
25592 5th Street W, Zimmerman, MN 55398
Local realty services provided by:ERA Viking Realty
25592 5th Street W,Zimmerman, MN 55398
$290,000
- 3 Beds
- 3 Baths
- 1,466 sq. ft.
- Townhouse
- Active
Listed by: deona brown
Office: exit realty nexus
MLS#:7128623
Source:NSMLS
Price summary
- Price:$290,000
- Price per sq. ft.:$134.82
- Monthly HOA dues:$350
About this home
Welcome to 25592 5th St W in Zimmerman! This beautiful 3-bedroom, 2.5-bathroom home offers comfortable
living with a spacious, open-concept layout designed for both everyday living and entertaining. The main
level features a bright kitchen with an oversized island, ample cabinetry and a seamless connection to
the dining area and inviting family room. The primary bedroom provides a comfortable retreat, while two
additional bedrooms offer flexibility for family, guests, a home office or hobbies.
The lower level offers additional finshed space with excellent potential. Enjoy the convenience of an
attached garage and a low-maintenance. Located in Zimmerman with easy access to local schools, shopping,
dining, parks and major roadways. A great opportunity to own a great home in a growing community!
Contact an agent
Home facts
- Year built:2020
- Subdivision & Development:Maefield Estates Twnhms
- Listing ID #:7128623
- Added:49 day(s) ago
- Updated:October 06, 2026 at 12:49 PM
Rooms and interior
- Bedrooms:3
- Total bathrooms:3
- Full bathrooms:2
- Bathrooms Description:Upper Level Full Bath
- Kitchen Description:Cooktop, Dishwasher, Microwave, Range, Refrigerator, Stainless Steel Appliances
- Basement:Yes
- Basement Description:Egress Window(s), Finished, Full, Walkout
- Living area:1,466 sq. ft.
Heating and cooling
- Cooling:Central Air
- Heating:Forced Air
- Central air:Yes
Structure and exterior
- Year built:2020
- Building area:1,466 sq. ft.
- Lot area:0.06 Acres
- Levels:3 Level Split
Utilities
- Water:City Water - Connected
- Sewer:City Sewer - Connected
Finances and disclosures
- Price:$290,000
- Price per sq. ft.:$134.82
- Tax amount:$3,392 (2025)
Features and amenities
- Appliances:Microwave, Range, Refrigerator, Stainless Steel Appliances, Washer
- Laundry features:Dryer, Washer
Parking
- Parking description:Attached Garage
- Garage:Yes
- Garage spaces:2
New listings near 25592 5th Street W
- New
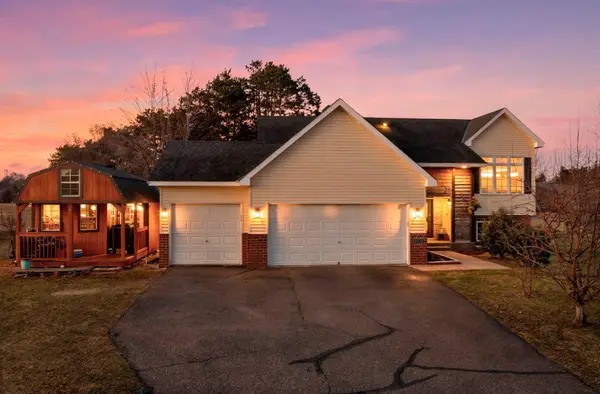 $350,000Active4 beds 3 baths2,078 sq. ft.
12904 7th Avenue S, Zimmerman, MN 55398
MLS# 7155228Listed by: KELLER WILLIAMS INTEGRITY NW - Open Sat, 11am to 1pmNew
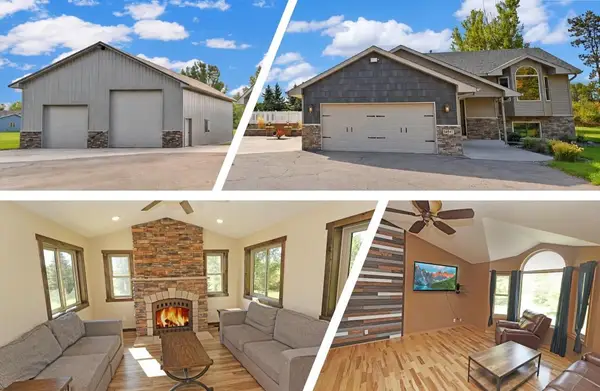 $499,900Active4 beds 3 baths2,059 sq. ft.
14941 283rd Lane Nw, Zimmerman, MN 55398
MLS# 7154553Listed by: RE/MAX RESULTS - New
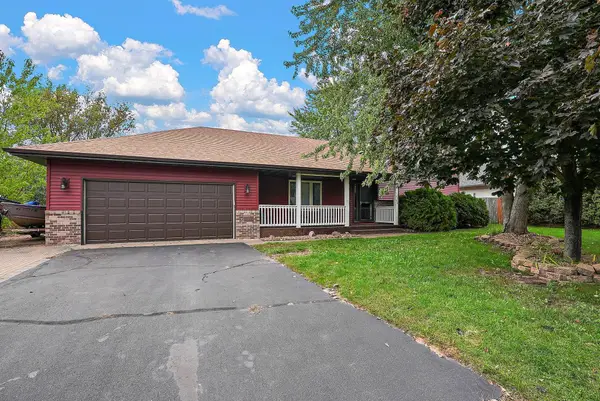 $345,000Active2 beds 2 baths1,610 sq. ft.
13290 1st Avenue S, Zimmerman, MN 55398
MLS# 7153029Listed by: KRIS LINDAHL REAL ESTATE - New
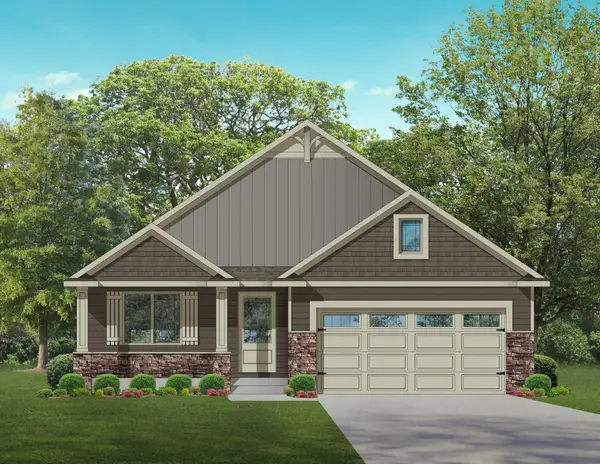 $449,900Active2 beds 2 baths1,608 sq. ft.
13045 13th Ave S, Zimmerman, MN 55398
MLS# 7154082Listed by: EDINA REALTY, INC. - New
 $489,900Active3 beds 2 baths1,857 sq. ft.
13026 13th Ave S, Zimmerman, MN 55398
MLS# 7154110Listed by: EDINA REALTY, INC. - New
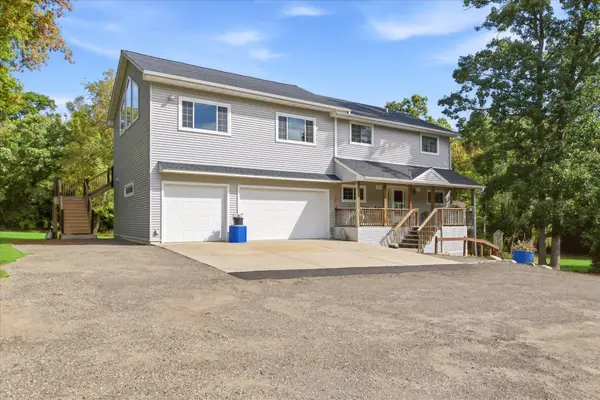 $649,900Active4 beds 4 baths3,376 sq. ft.
14690 284 1/2 Avenue Nw, Zimmerman, MN 55398
MLS# 7143285Listed by: JERNELL REALTY - New
 $749,000Active6 beds 4 baths4,229 sq. ft.
11078 255th Avenue Nw, Zimmerman, MN 55398
MLS# 7152692Listed by: ALTERNATIVE REALTY, INC. - New
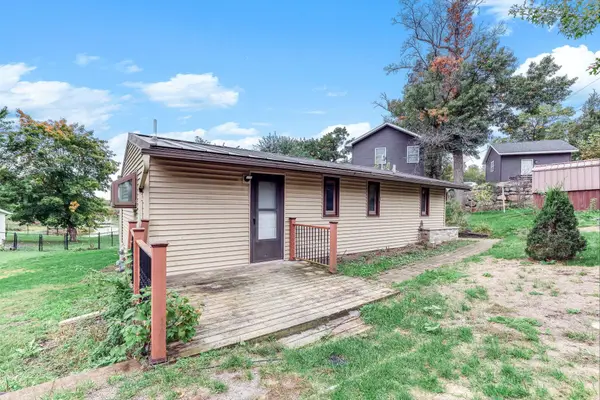 $225,000Active2 beds 1 baths828 sq. ft.
14073 290th Avenue Nw, Zimmerman, MN 55398
MLS# 7152002Listed by: KRIS LINDAHL REAL ESTATE - New
 $240,000Active2 beds 2 baths1,568 sq. ft.
26260 3rd Street W, Zimmerman, MN 55398
MLS# 7136231Listed by: BRIX REAL ESTATE - New
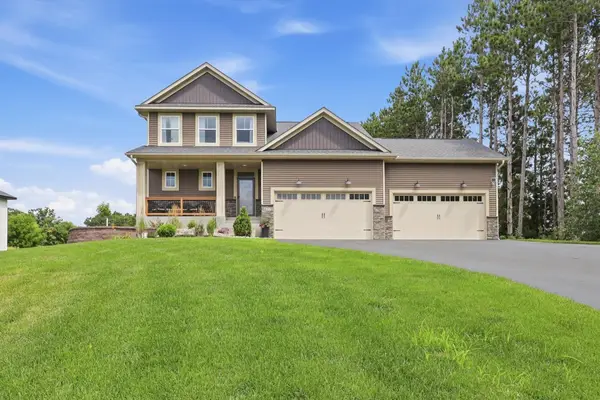 $549,900Active4 beds 3 baths2,617 sq. ft.
14206 244th Avenue Nw, Zimmerman, MN 55398
MLS# 7151936Listed by: RE/MAX RESULTS


Protect your home and budget from life's surprises with an Assurant Home Warranty, backed by a partner that supports you through every step of homeownership. Explore Plans.
© 2023 - 2026 ERA Franchise Systems LLC. All rights reserved. ERA Franchise Systems LLC fully supports the principles of the Fair Housing Act and the Equal Opportunity Act. ERA, ERA Real Estate powered, and their respective logos are registered service marks of ERA Franchise Systems LLC. Each office is independently owned and operated.