
45094 Nygren Road, Zumbrota, MN 55992
Local realty services provided by:ERA Viking Realty
45094 Nygren Road,Zumbrota, MN 55992
$395,000
- 3 Beds
- 2 Baths
- 2,345 sq. ft.
- Single family
- Pending
Listed by: kathryn anderson, mckenzie schafer
Office: coldwell banker nybo & assoc
MLS#:7079487
Source:NSMLS
Price summary
- Price:$395,000
- Price per sq. ft.:$164.58
About this home
Sometimes the best homes aren’t the ones that are brand new…but rather a solid home with quality renovations led by a licensed contractor – completed in 2026. We are talking all NEW Anderson windows, a steel roof (2024), new flooring, doors, trim, lighting, updated kitchen, bathrooms, electrical updates, plumbing updates, all new mechanicals, appliances and more. Starting on the main level - the kitchen was completely reimagined with a more functional open layout between the kitchen, dining, and living spaces. This space connects cooking, meals, and everyday routines into one easy flow instead of three separate rooms. With updated countertops, tile backsplash, stainless steel appliances, professionally painted cabinetry, and new hardware, the kitchen feels fresh, efficient, and ready to handle everything from quick weekday meals to slower weekends at home. The main level also features 3 bedrooms and a full bathroom. The lower level adds even more flexibility with a finished family room where the former tuck-under garage used to be, plus a laundry room with brand new washer and dryer, office space, guest room, and a brand new extra-large ¾ bathroom. And then there’s the outside space. Sitting on a .54 acre lot on a gravel road, this property offers something that can be hard to find with new construction: room. Room for projects, storage, outdoor activities, pets & toys. The oversized detached two-car garage has a dedicated shop area, interior steel ceiling, and an additional 10-foot lean-to for extra storage. Whether you’re working on a project, storing equipment, or just want a garage that actually functions like a garage - this one delivers. Skip the cookie-cutter new build and choose a fully renovated home with a .54 acre lot and the space you’ve been looking for....
Contact an agent
Home facts
- Year built:1978
- Listing ID #:7079487
- Added:10 day(s) ago
- Updated:July 06, 2026 at 08:15 AM
Rooms and interior
- Bedrooms:3
- Total bathrooms:2
- Full bathrooms:1
- Dining Description:Eat In Kitchen
- Kitchen Description:Dishwasher, Microwave, Range, Refrigerator, Stainless Steel Appliances
- Basement:Yes
- Basement Description:Block, Daylight / Lookout Windows, Finished, Full, Walkout
- Living area:2,345 sq. ft.
Heating and cooling
- Cooling:Central Air
- Heating:Forced Air
- Central air:Yes
Structure and exterior
- Roof:Age 8 Years or Less, Metal
- Year built:1978
- Building area:2,345 sq. ft.
- Lot area:0.54 Acres
- Lot Features:Tree Coverage - Light
- Levels:1 Story
Utilities
- Water:Shared System, Well
- Sewer:Septic System Compliant - Yes
Finances and disclosures
- Price:$395,000
- Price per sq. ft.:$164.58
- Tax amount:$2,636 (2026)
Features and amenities
- Appliances:Microwave, Range, Refrigerator, Stainless Steel Appliances, Washer
- Laundry features:Dryer, Washer
- Amenities:Electric Water Heater
Parking
- Parking description:Carport, Detached Garage, Electric, Garage Door Opener, Insulated Garage
- Garage:Yes
- Garage spaces:2
- Carport spaces:1
New listings near 45094 Nygren Road
- New
 $425,000Active3 beds 2 baths1,648 sq. ft.
15771 Sherwood Trail, Zumbrota, MN 55992
MLS# 7086655Listed by: COLDWELL BANKER NYBO & ASSOC - New
 $525,000Active4 beds 3 baths2,947 sq. ft.
17910 Wedgewood Drive, Zumbrota, MN 55992
MLS# 7099088Listed by: INTEGRITY REALTY 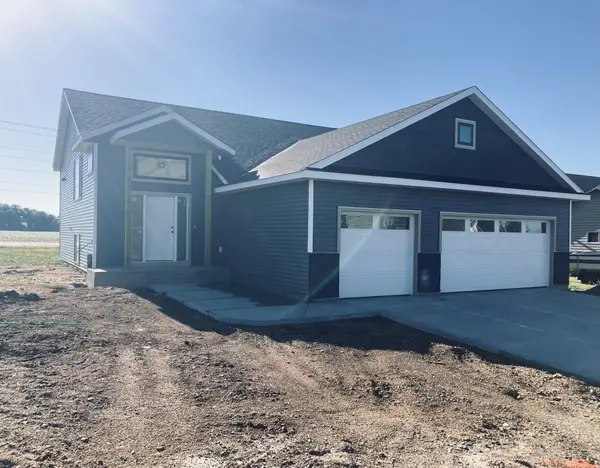 $434,400Active2 beds 2 baths1,326 sq. ft.
298 Eagle Lane, Zumbrota, MN 55992
MLS# 7096363Listed by: INTEGRITY REALTY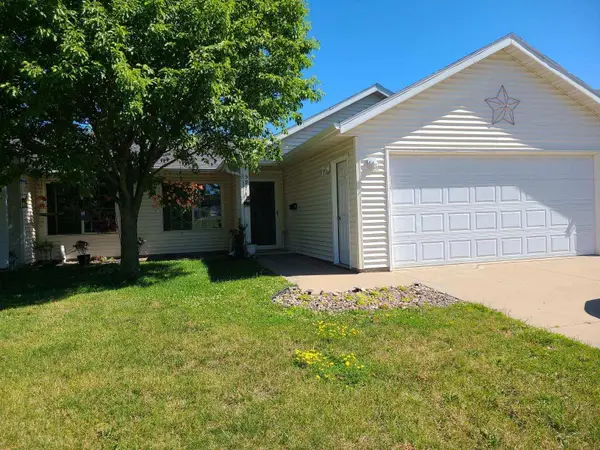 $275,000Active2 beds 2 baths1,240 sq. ft.
597 19th Street, Zumbrota, MN 55992
MLS# 7094322Listed by: TRUST REALTY $329,900Active4 beds 2 baths2,080 sq. ft.
280 Highlands Avenue, Zumbrota, MN 55992
MLS# 7095528Listed by: JULIE PROCHASKA REALTY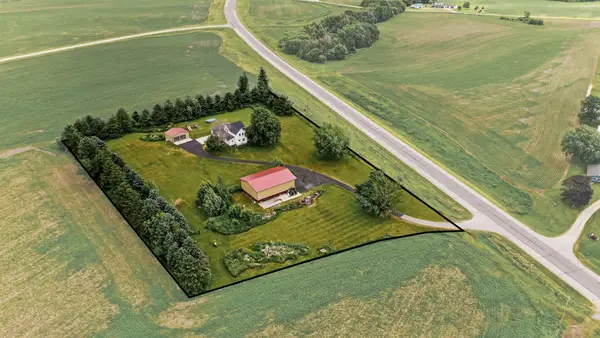 $625,000Active3 beds 3 baths2,241 sq. ft.
42219 Highway 58 Boulevard, Zumbrota, MN 55992
MLS# 7095317Listed by: ELCOR REALTY OF ROCHESTER INC.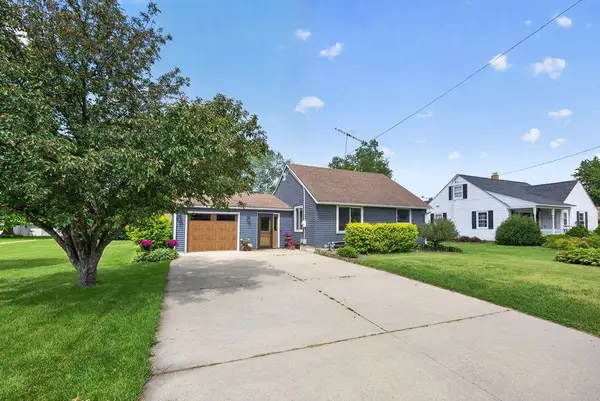 $294,900Pending3 beds 2 baths1,992 sq. ft.
1290 West Avenue, Zumbrota, MN 55992
MLS# 7090644Listed by: RE/MAX RESULTS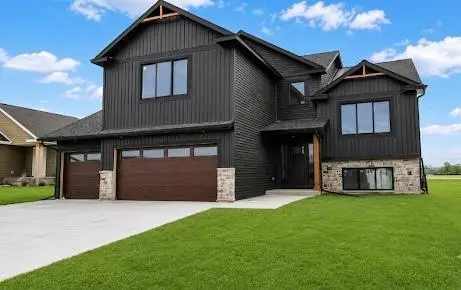 $509,900Active3 beds 2 baths1,750 sq. ft.
348 Highlands Avenue, Zumbrota, MN 55992
MLS# 7089147Listed by: TRUST REALTY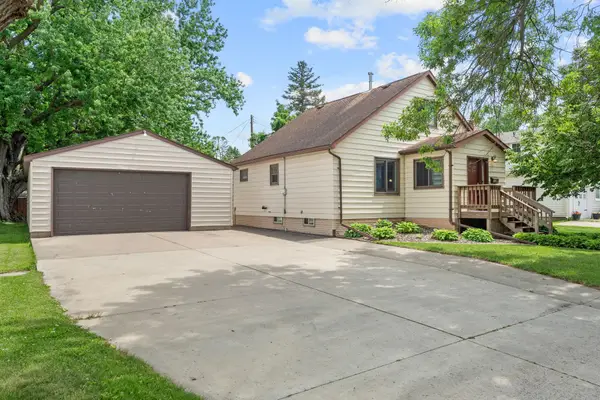 $260,000Active2 beds 2 baths1,568 sq. ft.
1345 S Main Street, Zumbrota, MN 55992
MLS# 7087594Listed by: METROHOMESMARKET.COM


Protect your home and budget from life's surprises with an Assurant Home Warranty, backed by a partner that supports you through every step of homeownership. Explore Plans.
© 2023 - 2026 ERA Franchise Systems LLC. All rights reserved. ERA Franchise Systems LLC fully supports the principles of the Fair Housing Act and the Equal Opportunity Act. ERA, ERA Real Estate powered, and their respective logos are registered service marks of ERA Franchise Systems LLC. Each office is independently owned and operated.