
212 W Walnut Street, Belton, MO 64012
Local realty services provided by:ERA High Pointe Realty
212 W Walnut Street,Belton, MO 64012
$359,900
- 3 Beds
- 4 Baths
- 2,127 sq. ft.
- Single family
- Active
Listed by: darin jones
Office: keller williams southland
MLS#:2646324
Source:MOKS_HL
Price summary
- Price:$359,900
- Price per sq. ft.:$169.21
About this home
Like New? YES! This house was rebuilt from the foundation up in 2022 after a fire, Original house was built in 1973. Roof, windows, insulation, sheetrock, doors, electrical, plumbing, bathroom tile, flooring, kitchen cabinets, quartz counter tops, HVAC including duct work, water heater and kitchen appliances are only 4 +/- years old. Huge corner, treed lot, great curb appeal and a large circle driveway. Open floor plan with two fireplaces in two distinct living areas. The home is open, spacious, and has a wonderful flow to it. Kitchen is absolutely gorgeous and features a large island w/ a farmhouse sink. Three bedrooms are on the 2nd level and the master suite has its own private full bathroom with beautiful mosaic shower tile, and a walk in closet. Head downstairs to the finished basement w/ a 4th non-conforming bedroom and 3rd full bath. The storage room is huge and offers plenty of space for all of your belongings. Backyard is enormous and has a concrete patio perfect for entertaining. Very affordable utilities (remember, it's almost new!) Bring an offer today!...
Contact an agent
Home facts
- Year built:2021
- Subdivision & Development:George W Scott Add
- Listing ID #:2646324
- Added:1 day(s) ago
- Updated:October 09, 2026 at 11:56 PM
Rooms and interior
- Bedrooms:3
- Total bathrooms:4
- Full bathrooms:3
- Half bathrooms:1
- Rooms Total:12
- Kitchen Description:Dishwasher, Disposal, Microwave, Refrigerator
- Basement:Yes
- Basement Description:Concrete, Finished, Inside Entrance
- Living area:2,127 sq. ft.
Heating and cooling
- Cooling:Electric
- Heating:Forced Air Gas
Structure and exterior
- Roof:Composition
- Year built:2021
- Building area:2,127 sq. ft.
- Lot area:0.37 Acres
- Lot Features:City Lot, Corner Lot
- Architectural Style:2 Stories
- Construction Materials:Frame, Wood Siding
- Foundation Description:Concrete
Schools
- High school:Belton
- Middle school:Belton
- Elementary school:Scott
Utilities
- Water:City/Public
- Sewer:Public Sewer
Finances and disclosures
- Price:$359,900
- Price per sq. ft.:$169.21
Features and amenities
- Appliances:Dishwasher, Disposal, Microwave, Refrigerator
- Amenities:Ceiling Fan(s), Painted Cabinets, Walk-In Closet(s)
Parking
- Parking description:Attached
- Garage:Yes
- Garage spaces:2
 HeartlandMLS©2026. Information Deemed Reliable But Not Guaranteed. This information is being provided by the HeartlandMLS. The listings presented here may or may not be listed by the Broker/Agent operating this website. This information is intended for the personal use of consumers and may not be used for any purpose other than to identify prospective properties consumers may be interested in purchasing. Data <Last Updated October 9, 2026
New listings near 212 W Walnut Street
- Coming Soon
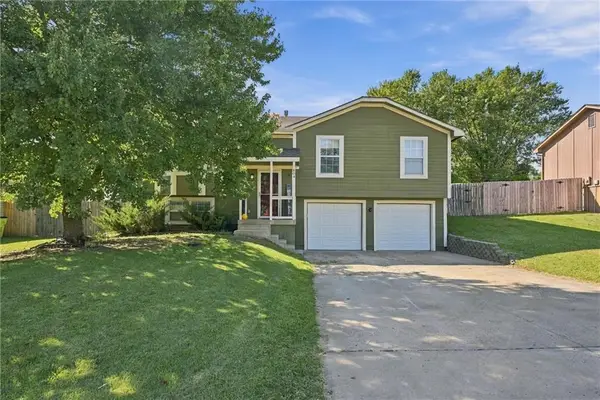 $300,000Coming Soon4 beds 3 baths1,546 sq. ft.
804 S Cedar Street, Belton, MO 64012
MLS# 2646353Listed by: KELLER WILLIAMS SOUTHLAND - Coming Soon
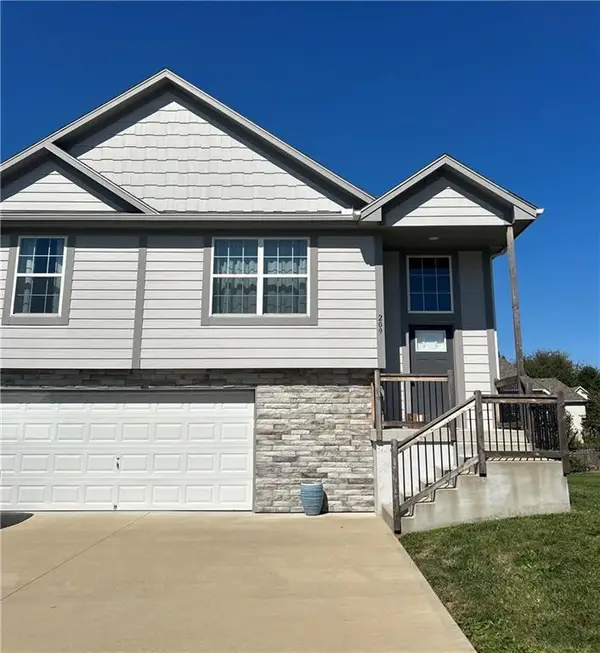 $405,000Coming Soon4 beds 3 baths1,835 sq. ft.
209 Tanner Place, Belton, MO 64012
MLS# 2646004Listed by: REECENICHOLS- LEAWOOD TOWN CENTER - Coming Soon
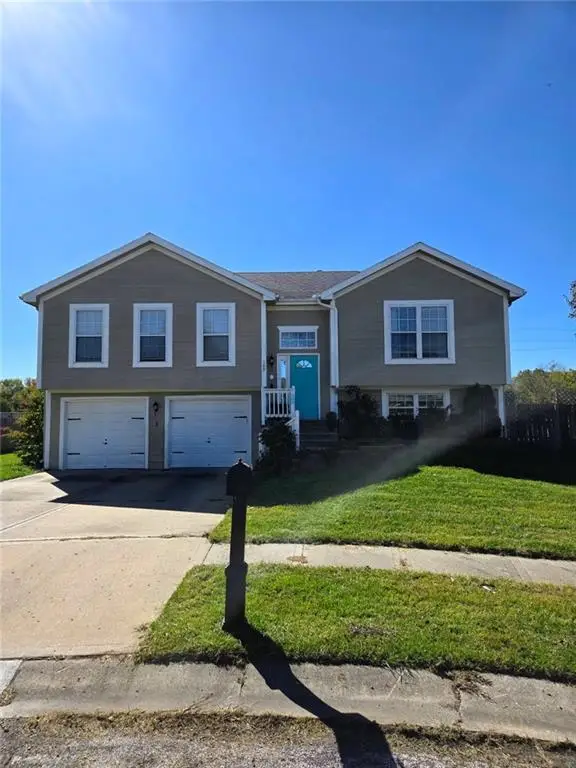 $305,000Coming Soon3 beds 3 baths1,850 sq. ft.
109 W 182nd Street, Belton, MO 64012
MLS# 2645894Listed by: PLATINUM REALTY LLC - Coming Soon
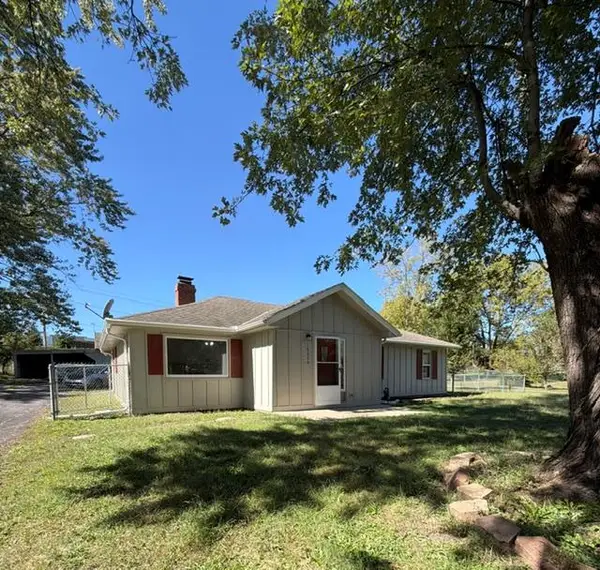 $225,000Coming Soon3 beds 2 baths1,236 sq. ft.
16000 Allen Avenue, Belton, MO 64012
MLS# 2645966Listed by: REECENICHOLS - LEAWOOD - Coming Soon
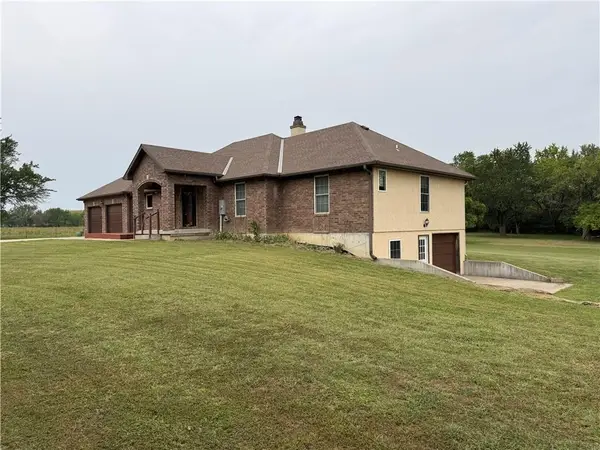 $550,000Coming Soon3 beds 4 baths1,604 sq. ft.
7000 Fort Myers Boulevard, Belton, MO 64012
MLS# 2645942Listed by: KELLER WILLIAMS SOUTHLAND - Coming Soon
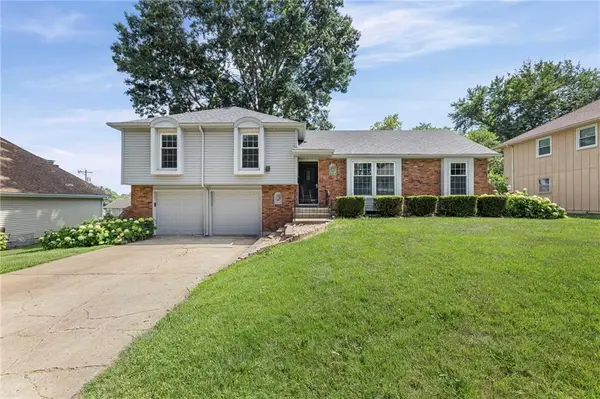 $330,000Coming Soon3 beds 3 baths1,821 sq. ft.
507 London Way, Belton, MO 64012
MLS# 2630126Listed by: KELLER WILLIAMS REALTY PARTNERS INC. - Coming Soon
 $749,500Coming Soon4 beds 3 baths3,200 sq. ft.
2806 E 215th Street, Belton, MO 64012
MLS# 2642861Listed by: REECENICHOLS - COUNTRY CLUB PLAZA - Open Sat, 2 to 5pmNew
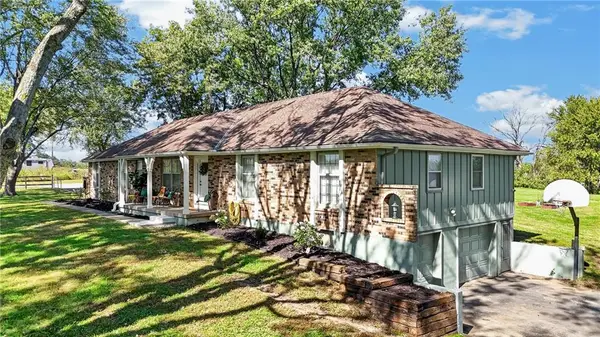 $489,900Active3 beds 2 baths1,680 sq. ft.
7404 E 197th Street, Belton, MO 64012
MLS# 2646303Listed by: KELLER WILLIAMS REALTY PARTNERS INC. - New
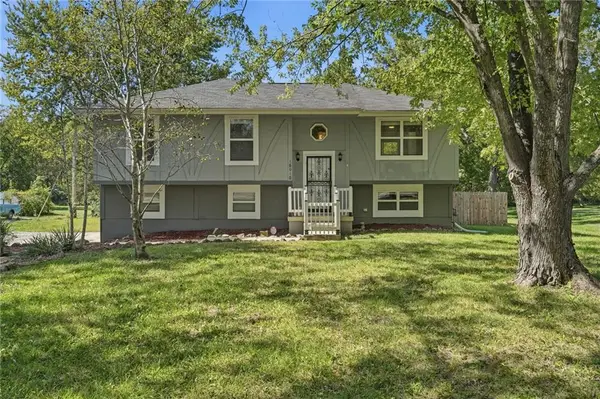 $294,500Active3 beds 3 baths1,531 sq. ft.
16010 Eastern Avenue, Belton, MO 64012
MLS# 2646048Listed by: KELLER WILLIAMS SOUTHLAND


Protect your home and budget from life's surprises with an Assurant Home Warranty, backed by a partner that supports you through every step of homeownership. Explore Plans.
© 2023 - 2026 ERA Franchise Systems LLC. All rights reserved. ERA Franchise Systems LLC fully supports the principles of the Fair Housing Act and the Equal Opportunity Act. ERA, ERA Real Estate powered, and their respective logos are registered service marks of ERA Franchise Systems LLC. Each office is independently owned and operated.