
7404 E 197th Street, Belton, MO 64012
Local realty services provided by:ERA McClain Brothers
7404 E 197th Street,Belton, MO 64012
$489,900
- 3 Beds
- 2 Baths
- 1,680 sq. ft.
- Single family
- Active
Upcoming open houses
- Sat, Oct 1002:00 pm - 05:00 pm
- Sun, Oct 1102:00 pm - 05:00 pm
Listed by: chris pinion
Office: keller williams realty partners inc.
MLS#:2646303
Source:MOKS_HL
Price summary
- Price:$489,900
- Price per sq. ft.:$291.61
About this home
COUNTRY LIVING ON 2.37 ACRES NO GRAVEL ROADS! Enjoy the best of both worlds with this beautifully updated 3-bedroom, 2-bath home situated on 2.37 BEAUTIFUL ACRES with a Belton address in the Raymore-Peculiar School District! Experience the peace, privacy, and wide-open spaces of country living with paved-road access and quick access to I-49, making your commute a breeze! Step inside and discover extensive updates throughout, including beautiful quartz countertops in the kitchen AND both bathrooms, updated flooring, fresh interior and exterior paint, HVAC and septic updates, and a new water heater. The additional lower-level living space offers plenty of flexibility for entertaining, relaxing, or creating the perfect gathering area.
NEED GARAGE SPACE? YOU’VE FOUND IT! This property features an incredible SIX GARAGE SPACES, including a two-car garage on the main level, a CLIMATE-CONTROLLED two-car lower-level garage, and a detached two-car garage/shop! Both the detached shop and lower-level garage are equipped with 220-volt power, providing incredible flexibility for hobbies, workshop equipment, or camper connections. Whether you’re a car enthusiast, enjoy working on projects year-round, or simply need room for vehicles, tools, and toys, this property delivers!
Step outside and enjoy all that 2.37 acres of country living has to offer! With room to spread out, enjoy outdoor activities, gardening, or simply relaxing and taking in the peaceful surroundings. You’ll even find blackberries and mulberries growing on the property! Pet owners will appreciate the existing underground perimeter dog fence, with collars available to remain with the home.
Enjoy the space you’ve always wanted without giving up the conveniences you need. This property offers an exceptional combination of country charm, modern comfort, functional space, and everyday accessibility.
Schedule your private showing today!...
Contact an agent
Home facts
- Year built:1976
- Subdivision & Development:Pickering Estates
- Listing ID #:2646303
- Added:1 day(s) ago
- Updated:October 10, 2026 at 02:58 AM
Rooms and interior
- Bedrooms:3
- Total bathrooms:2
- Full bathrooms:2
- Rooms Total:3
- Kitchen Description:Dishwasher, Disposal, Microwave
- Basement:Yes
- Basement Description:Full
- Living area:1,680 sq. ft.
Heating and cooling
- Cooling:Electric
Structure and exterior
- Year built:1976
- Building area:1,680 sq. ft.
- Lot area:2.35 Acres
- Lot Features:Acreage
- Architectural Style:Raised Ranch
- Construction Materials:Frame
Schools
- High school:Raymore-Peculiar
- Middle school:Raymore-Peculiar South
- Elementary school:Bridle Ridge
Utilities
- Water:City/Public
- Sewer:Septic Tank
Finances and disclosures
- Price:$489,900
- Price per sq. ft.:$291.61
Features and amenities
- Appliances:Dishwasher, Disposal, Microwave
- Amenities:Ceiling Fan(s)
Parking
- Parking description:Attached, Other
- Garage:Yes
- Garage spaces:4
 HeartlandMLS©2026. Information Deemed Reliable But Not Guaranteed. This information is being provided by the HeartlandMLS. The listings presented here may or may not be listed by the Broker/Agent operating this website. This information is intended for the personal use of consumers and may not be used for any purpose other than to identify prospective properties consumers may be interested in purchasing. Data <Last Updated October 10, 2026
New listings near 7404 E 197th Street
- Coming Soon
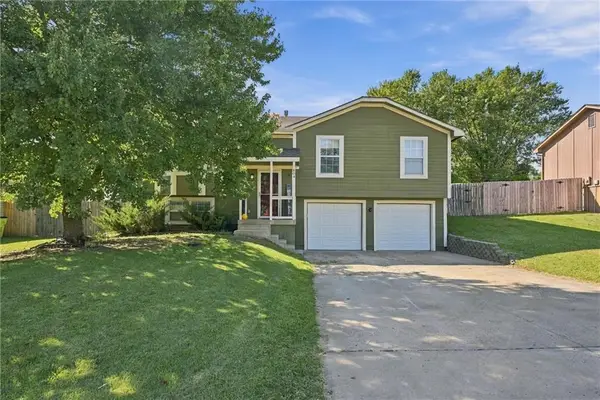 $300,000Coming Soon4 beds 3 baths1,546 sq. ft.
804 S Cedar Street, Belton, MO 64012
MLS# 2646353Listed by: KELLER WILLIAMS SOUTHLAND - Coming Soon
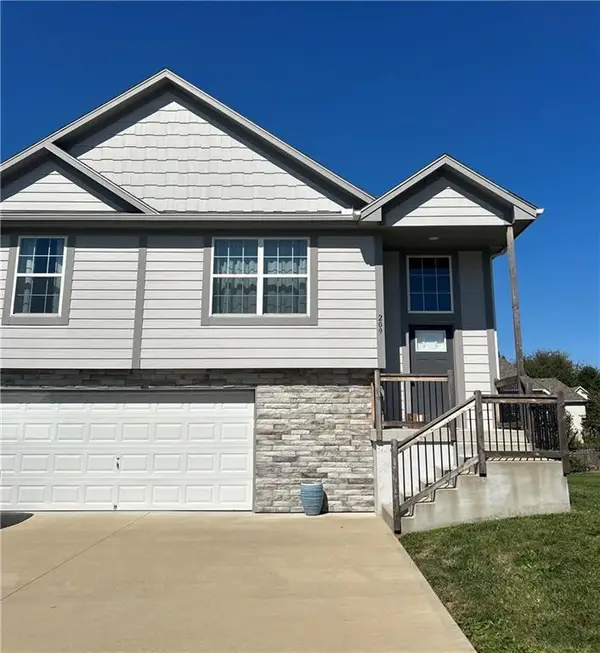 $405,000Coming Soon4 beds 3 baths1,835 sq. ft.
209 Tanner Place, Belton, MO 64012
MLS# 2646004Listed by: REECENICHOLS- LEAWOOD TOWN CENTER - Coming Soon
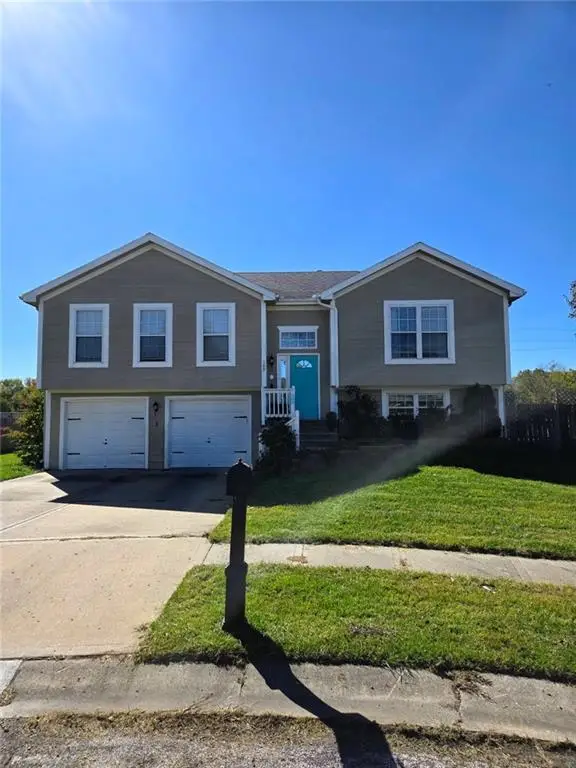 $305,000Coming Soon3 beds 3 baths1,850 sq. ft.
109 W 182nd Street, Belton, MO 64012
MLS# 2645894Listed by: PLATINUM REALTY LLC - Coming Soon
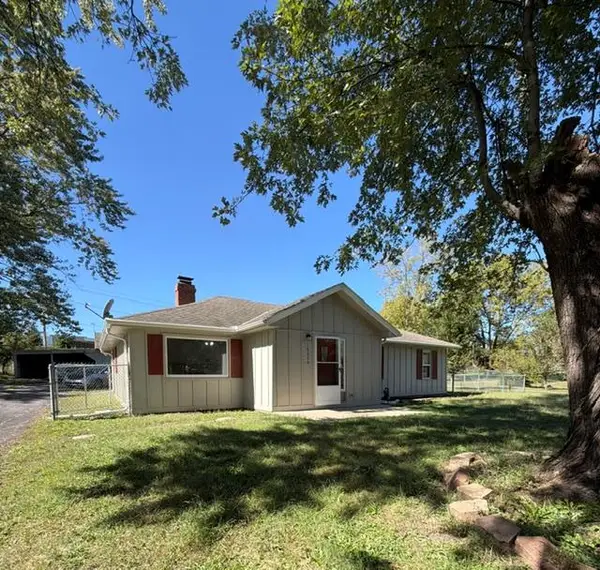 $225,000Coming Soon3 beds 2 baths1,236 sq. ft.
16000 Allen Avenue, Belton, MO 64012
MLS# 2645966Listed by: REECENICHOLS - LEAWOOD - Coming Soon
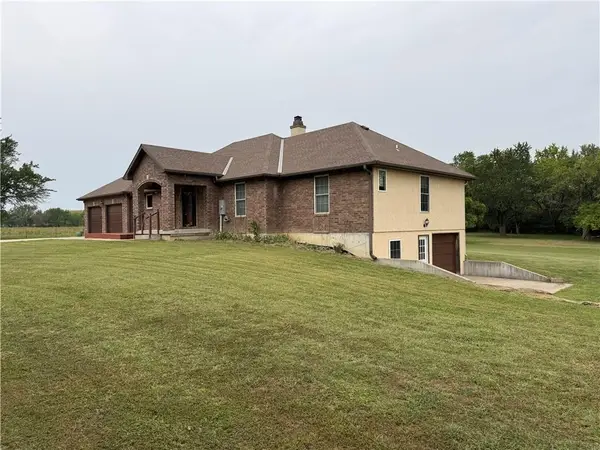 $550,000Coming Soon3 beds 4 baths1,604 sq. ft.
7000 Fort Myers Boulevard, Belton, MO 64012
MLS# 2645942Listed by: KELLER WILLIAMS SOUTHLAND - Coming Soon
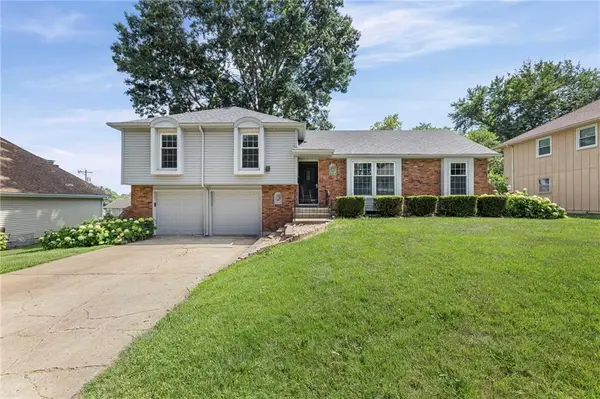 $330,000Coming Soon3 beds 3 baths1,821 sq. ft.
507 London Way, Belton, MO 64012
MLS# 2630126Listed by: KELLER WILLIAMS REALTY PARTNERS INC. - Coming Soon
 $749,500Coming Soon4 beds 3 baths3,200 sq. ft.
2806 E 215th Street, Belton, MO 64012
MLS# 2642861Listed by: REECENICHOLS - COUNTRY CLUB PLAZA - New
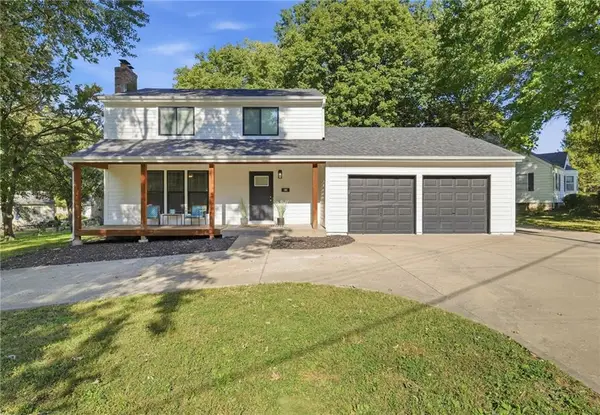 $359,900Active3 beds 4 baths2,127 sq. ft.
212 W Walnut Street, Belton, MO 64012
MLS# 2646324Listed by: KELLER WILLIAMS SOUTHLAND - New
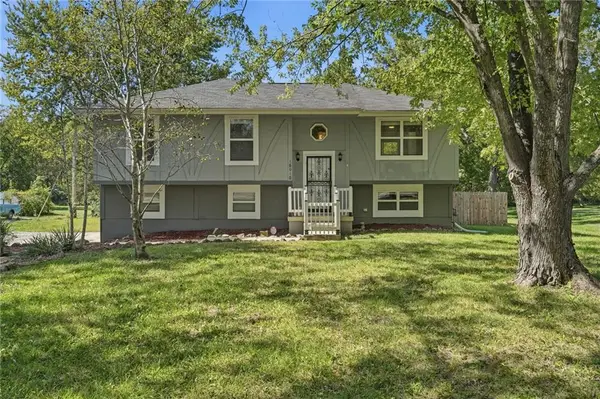 $294,500Active3 beds 3 baths1,531 sq. ft.
16010 Eastern Avenue, Belton, MO 64012
MLS# 2646048Listed by: KELLER WILLIAMS SOUTHLAND


Protect your home and budget from life's surprises with an Assurant Home Warranty, backed by a partner that supports you through every step of homeownership. Explore Plans.
© 2023 - 2026 ERA Franchise Systems LLC. All rights reserved. ERA Franchise Systems LLC fully supports the principles of the Fair Housing Act and the Equal Opportunity Act. ERA, ERA Real Estate powered, and their respective logos are registered service marks of ERA Franchise Systems LLC. Each office is independently owned and operated.