
7401 155 Street E, Belton, MO 64012
Local realty services provided by:ERA High Pointe Realty
7401 155 Street E,Belton, MO 64012
$669,000
- 3 Beds
- 3 Baths
- 3,222 sq. ft.
- Single family
- Pending
Listed by: chris tierney
Office: homelink1
MLS#:2643204
Source:MOKS_HL
Price summary
- Price:$669,000
- Price per sq. ft.:$207.64
About this home
If the dream of coming home to grab a fishing pole to stroll to your private stocked lake, then welcome home! This 1 ½ story open floor plan home on acreage was custom built to provide the peace you have been seeking, and all within minutes of access to Lees Summit shopping and entertainment. It is truly hard to believe you can have the lifestyle you dreamed of at this price and in this location!
The panoramic views of the lake from every room provide incredible opportunities to view the beautiful seasons KC offers, and the floor plan makes living easy.
Enjoy coffee from your screened in porch that opens to the primary suite and great room, or barbecue on the deck just off the kitchen or lower level patio during Chiefs games.
The finished lower level is perfect for your pool table and get togethers, and also walks out to the lower level patio and lake.
The first floor primary suite is very generously sized, and the on-suite bathroom is extraordinary.
Custom quality and beauty are the hallmark of this well-loved home, and it is ready for you to enjoy today!
Home for the Holidays and waiting just for you!...
Contact an agent
Home facts
- Year built:1999
- Subdivision & Development:Other
- Listing ID #:2643204
- Added:8 day(s) ago
- Updated:October 08, 2026 at 08:47 AM
Rooms and interior
- Bedrooms:3
- Total bathrooms:3
- Full bathrooms:2
- Half bathrooms:1
- Rooms Total:2
- Basement:Yes
- Basement Description:Concrete, Daylight, Finished, Full, Walk Out
- Living area:3,222 sq. ft.
Heating and cooling
- Cooling:Electric
Structure and exterior
- Roof:Composition
- Year built:1999
- Building area:3,222 sq. ft.
- Lot area:7 Acres
- Lot Features:Acreage
- Architectural Style:Reverse 1.5 Story
- Construction Materials:Frame
- Foundation Description:Concrete
Utilities
- Water:City/Public
- Sewer:Lagoon
Finances and disclosures
- Price:$669,000
- Price per sq. ft.:$207.64
Features and amenities
- Amenities:Ceiling Fan(s), Custom Cabinets, Walk-In Closet(s)
Parking
- Parking description:Attached
- Garage:Yes
- Garage spaces:3
 HeartlandMLS©2026. Information Deemed Reliable But Not Guaranteed. This information is being provided by the HeartlandMLS. The listings presented here may or may not be listed by the Broker/Agent operating this website. This information is intended for the personal use of consumers and may not be used for any purpose other than to identify prospective properties consumers may be interested in purchasing. Data <Last Updated October 8, 2026
New listings near 7401 155 Street E
- Coming Soon
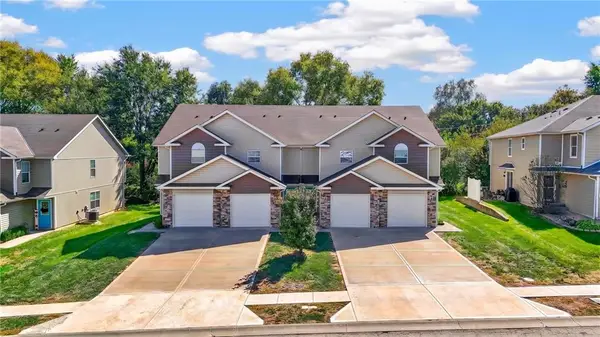 $219,900Coming Soon2 beds 3 baths1,384 sq. ft.
427 Tumbleweed Place, Belton, MO 64012
MLS# 2646072Listed by: REECENICHOLS - LEES SUMMIT - Coming Soon
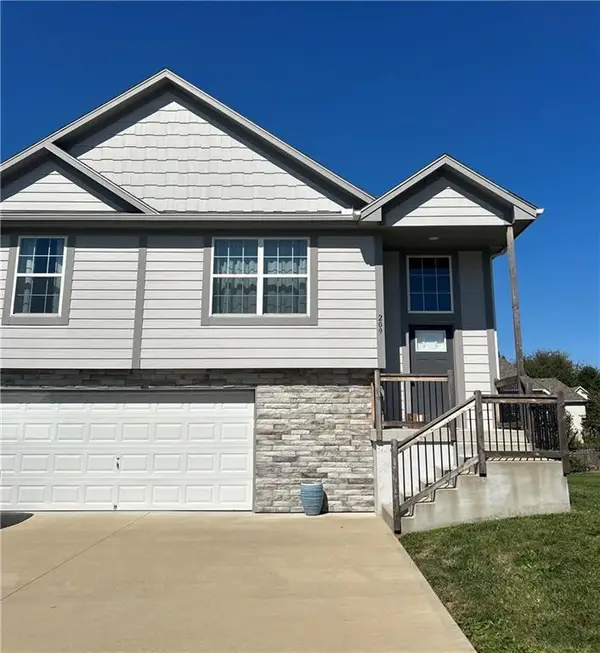 $405,000Coming Soon4 beds 3 baths1,835 sq. ft.
209 Tanner Place, Belton, MO 64012
MLS# 2646004Listed by: REECENICHOLS- LEAWOOD TOWN CENTER - Coming Soon
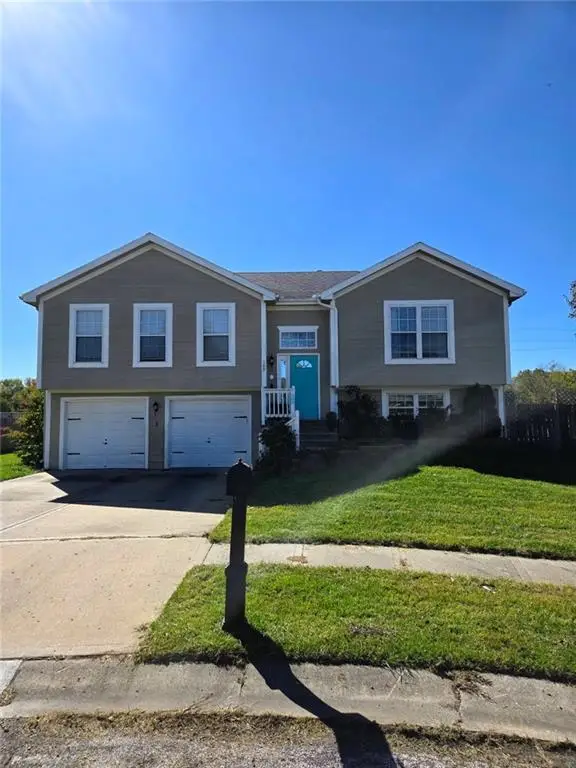 $305,000Coming Soon3 beds 3 baths1,850 sq. ft.
109 W 182nd Street, Belton, MO 64012
MLS# 2645894Listed by: PLATINUM REALTY LLC - Coming Soon
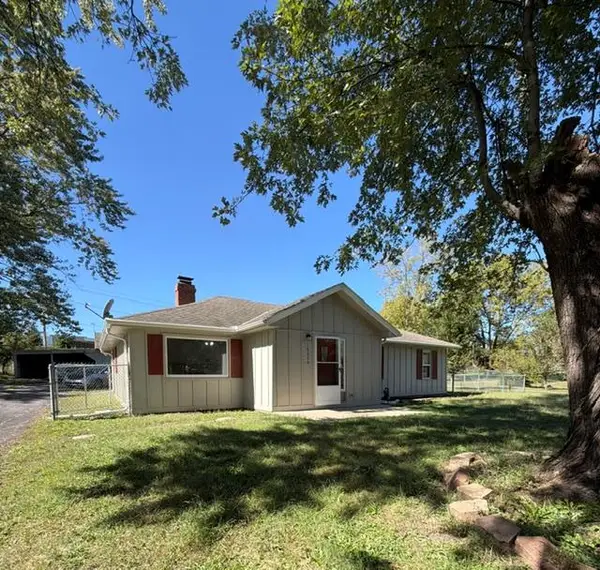 $225,000Coming Soon3 beds 2 baths1,236 sq. ft.
16000 Allen Avenue, Belton, MO 64012
MLS# 2645966Listed by: REECENICHOLS - LEAWOOD - Coming Soon
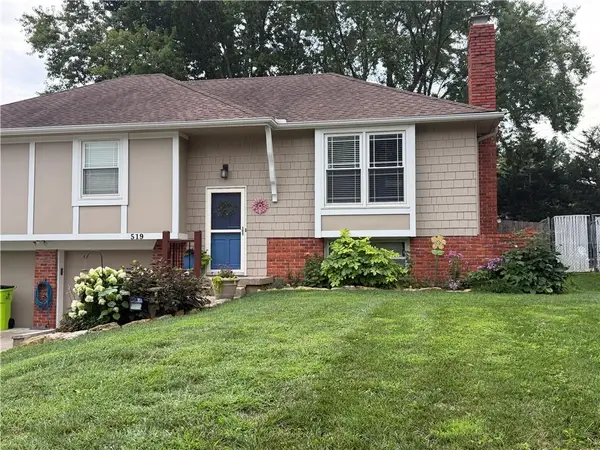 $300,000Coming Soon3 beds 3 baths1,680 sq. ft.
519 Mark Lane, Belton, MO 64012
MLS# 2645171Listed by: COMPASS REALTY GROUP - Coming Soon
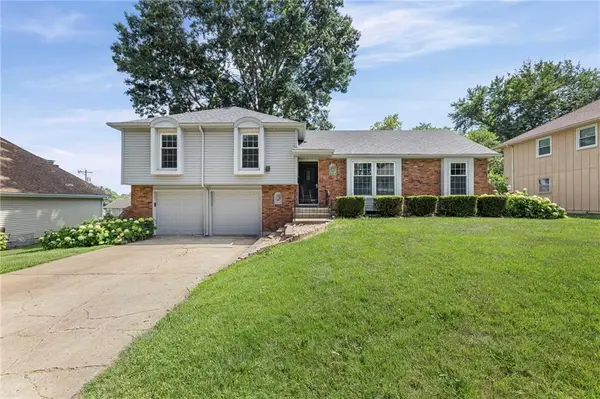 $330,000Coming Soon3 beds 3 baths1,821 sq. ft.
507 London Way, Belton, MO 64012
MLS# 2630126Listed by: KELLER WILLIAMS REALTY PARTNERS INC. - Coming Soon
 $749,500Coming Soon4 beds 3 baths3,200 sq. ft.
2806 E 215th Street, Belton, MO 64012
MLS# 2642861Listed by: REECENICHOLS - COUNTRY CLUB PLAZA - Coming Soon
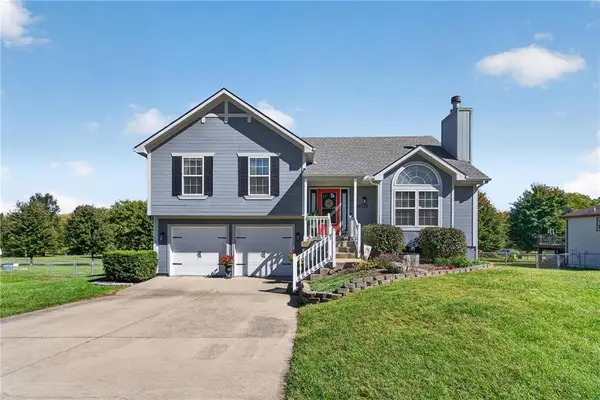 $320,000Coming Soon3 beds 2 baths1,646 sq. ft.
15709 Terry Avenue, Belton, MO 64012
MLS# 2644788Listed by: RE/MAX ELITE, REALTORS - New
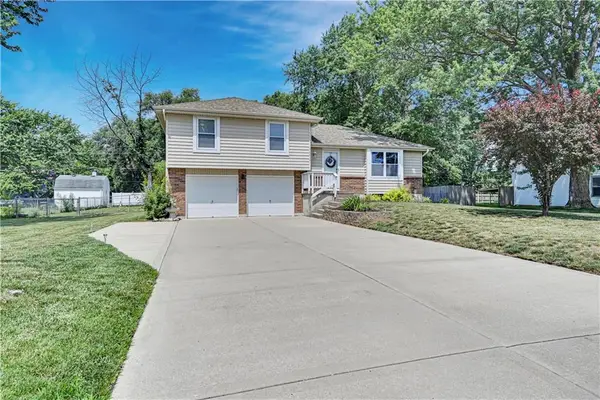 $299,950Active3 beds 2 baths1,628 sq. ft.
16010 Harris Avenue, Belton, MO 64012
MLS# 2645188Listed by: SEEK REAL ESTATE - New
 $299,000Active3 beds 3 baths2,228 sq. ft.
212 Hillcrest Road, Belton, MO 64012
MLS# 2639451Listed by: KELLER WILLIAMS SOUTHLAND


Protect your home and budget from life's surprises with an Assurant Home Warranty, backed by a partner that supports you through every step of homeownership. Explore Plans.
© 2023 - 2026 ERA Franchise Systems LLC. All rights reserved. ERA Franchise Systems LLC fully supports the principles of the Fair Housing Act and the Equal Opportunity Act. ERA, ERA Real Estate powered, and their respective logos are registered service marks of ERA Franchise Systems LLC. Each office is independently owned and operated.