
2109 SW Walnut Street, Blue Springs, MO 64015
Local realty services provided by:ERA High Pointe Realty
2109 SW Walnut Street,Blue Springs, MO 64015
$265,000
- 2 Beds
- 2 Baths
- 1,404 sq. ft.
- Single family
- Pending
Listed by: michelle smith fry, lisa lewis
Office: reecenichols - lees summit
MLS#:2639006
Source:MOKS_HL
Price summary
- Price:$265,000
- Price per sq. ft.:$188.75
About this home
Professional Photos coming next week. Welcome home to this charming 2-bedroom, 1.5-bath ranch situated on nearly half an acre on a spacious corner lot! This home offers plenty of room to spread out with two separate living areas, a dining area, and an updated bathrooms. Enjoy the inviting sunroom off the kitchen and second living area, perfect for relaxing or entertaining. Additional features include a 2-car attached garage, full daylight basement offering tons of potential, and a detached garage ideal for extra vehicles, a workshop, or additional storage. With a solid foundation, generous yard, and plenty of usable space inside and out, this home has so much to offer. You will love it! Home is being sold as.
Contact an agent
Home facts
- Year built:1952
- Subdivision & Development:Wright's Walnut Addition
- Listing ID #:2639006
- Added:2 day(s) ago
- Updated:September 06, 2026 at 10:33 AM
Rooms and interior
- Bedrooms:2
- Total bathrooms:2
- Full bathrooms:1
- Half bathrooms:1
- Rooms Total:10
- Kitchen Description:Dishwasher, Disposal, Refrigerator
- Basement:Yes
- Basement Description:Egress Window(s), Full
- Living area:1,404 sq. ft.
Heating and cooling
- Cooling:Attic Fan, Electric
- Heating:Natural Gas
Structure and exterior
- Roof:Composition
- Year built:1952
- Building area:1,404 sq. ft.
- Lot area:0.43 Acres
- Lot Features:Corner Lot, Level
- Architectural Style:Ranch
- Construction Materials:Metal Siding
Schools
- High school:Blue Springs
- Elementary school:Thomas J Ultican
Utilities
- Water:City/Public
- Sewer:Public Sewer
Finances and disclosures
- Price:$265,000
- Price per sq. ft.:$188.75
Features and amenities
- Appliances:Dishwasher, Disposal, Refrigerator
- Amenities:Cedar Closet, Ceiling Fan(s)
Parking
- Parking description:Detached
- Garage:Yes
- Garage spaces:3
 HeartlandMLS©2026. Information Deemed Reliable But Not Guaranteed. This information is being provided by the HeartlandMLS. The listings presented here may or may not be listed by the Broker/Agent operating this website. This information is intended for the personal use of consumers and may not be used for any purpose other than to identify prospective properties consumers may be interested in purchasing. Data <Last Updated September 6, 2026
New listings near 2109 SW Walnut Street
- New
 $400,941Active3 beds 2 baths1,599 sq. ft.
8539 SW 4th Street, Blue Springs, MO 64014
MLS# 2640766Listed by: REECENICHOLS - LEES SUMMIT - New
 $225,000Active3 beds 2 baths1,221 sq. ft.
2201 NW Vesper Street, Blue Springs, MO 64015
MLS# 2640545Listed by: KELLER WILLIAMS PLATINUM PRTNR - New
 $451,541Active3 beds 2 baths1,599 sq. ft.
312 SW Hawthorne Court, Blue Springs, MO 64014
MLS# 2640757Listed by: REECENICHOLS - LEES SUMMIT - New
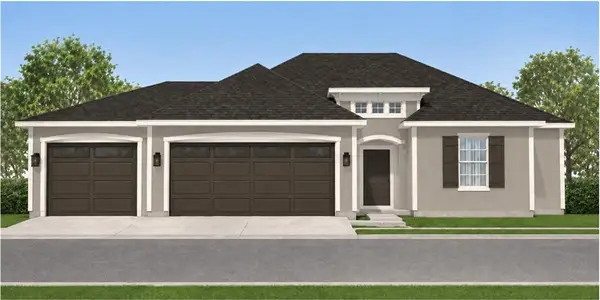 $381,453Active3 beds 2 baths1,363 sq. ft.
8401 SW 4th Street, Blue Springs, MO 64014
MLS# 2640763Listed by: REECENICHOLS - LEES SUMMIT - New
 $248,000Active4 beds 3 baths2,038 sq. ft.
1108 NE 10th Street, Blue Springs, MO 64014
MLS# 2640543Listed by: KELLER WILLIAMS PLATINUM PRTNR - New
 $775,000Active4 beds 5 baths4,294 sq. ft.
4104 SW Hickory Lane, Blue Springs, MO 64015
MLS# 2632710Listed by: PLATINUM REALTY LLC - New
 $529,900Active4 beds 3 baths2,562 sq. ft.
8013 SE Crumley Court, Blue Springs, MO 64014
MLS# 2640343Listed by: PREMIUM REALTY GROUP LLC - New
 $215,000Active3 beds 2 baths1,404 sq. ft.
607 SW 8th Street, Blue Springs, MO 64015
MLS# 2638666Listed by: REAL BROKER, LLC-MO - New
 $500,000Active5 beds 5 baths2,379 sq. ft.
8808 SW 4th Street, Blue Springs, MO 64064
MLS# 2639977Listed by: PLATINUM REALTY LLC


Protect your home and budget from life's surprises with an Assurant Home Warranty, backed by a partner that supports you through every step of homeownership. Explore Plans.
© 2023 - 2026 ERA Franchise Systems LLC. All rights reserved. ERA Franchise Systems LLC fully supports the principles of the Fair Housing Act and the Equal Opportunity Act. ERA, ERA Real Estate powered, and their respective logos are registered service marks of ERA Franchise Systems LLC. Each office is independently owned and operated.