
607 SW 8th Street, Blue Springs, MO 64015
Local realty services provided by:ERA High Pointe Realty
Listed by: trevor lorance, c lorance team
Office: real broker, llc-mo
MLS#:2638666
Source:MOKS_HL
Price summary
- Price:$215,000
- Price per sq. ft.:$153.13
About this home
Whether you’re looking for your first home or your next investment, this is the kind of property that just makes sense!
This move-in ready 3 bedroom, 2 bathroom ranch in the heart of Blue Springs offers the perfect combination of affordability, functionality, and location.
Step inside to an open and inviting floor plan with a thoughtfully designed layout that separates the primary suite from the additional bedrooms. The private primary suite features its own full bathroom and creates great separation from the rest of the home. Two additional bedrooms provide plenty of flexibility for guests, a home office, or additional living space.
The kitchen offers plenty of cabinetry and an eat-in dining area that flows naturally into the main living space. Main-level laundry adds even more convenience to this easy one-level layout.
Outside, enjoy a large treed lot with plenty of room to entertain, play, or relax, plus a spacious deck and multiple parking options. A four-year-old roof, low-maintenance vinyl siding, thermal windows, and no HOA make this an especially attractive option for a first-time buyer looking for move-in readiness or an investor searching for a turnkey addition to their portfolio.
Located just minutes from Downtown Blue Springs with convenient access to 7 Highway, Rotary Park, shopping, dining, and everyday amenities.
Affordable, move-in ready, and in a great location. Whether you’re looking for a place to call home or an investment that’s ready to go, this one deserves a look!...
Contact an agent
Home facts
- Year built:1965
- Subdivision & Development:Woodrome Addition
- Listing ID #:2638666
- Added:2 day(s) ago
- Updated:September 06, 2026 at 09:47 PM
Rooms and interior
- Bedrooms:3
- Total bathrooms:2
- Full bathrooms:2
- Rooms Total:6
- Kitchen Description:Dishwasher, Disposal, Microwave
- Basement:Yes
- Basement Description:Crawl Space
- Living area:1,404 sq. ft.
Heating and cooling
- Cooling:Electric
- Heating:Natural Gas
Structure and exterior
- Roof:Composition
- Year built:1965
- Building area:1,404 sq. ft.
- Lot area:0.32 Acres
- Lot Features:City Limits
- Architectural Style:Ranch
- Construction Materials:Frame, Vinyl Siding
Schools
- High school:Blue Springs
- Middle school:Paul Kinder
- Elementary school:Thomas J Ultican
Utilities
- Water:City/Public - Verify
- Sewer:Public Sewer
Finances and disclosures
- Price:$215,000
- Price per sq. ft.:$153.13
Features and amenities
- Appliances:Dishwasher, Disposal, Gas Range, Microwave
- Amenities:Stained Cabinets, Walk-In Closet(s)
Parking
- Parking description:Carport
 HeartlandMLS©2026. Information Deemed Reliable But Not Guaranteed. This information is being provided by the HeartlandMLS. The listings presented here may or may not be listed by the Broker/Agent operating this website. This information is intended for the personal use of consumers and may not be used for any purpose other than to identify prospective properties consumers may be interested in purchasing. Data <Last Updated September 6, 2026
New listings near 607 SW 8th Street
- New
 $400,941Active3 beds 2 baths1,599 sq. ft.
8539 SW 4th Street, Blue Springs, MO 64014
MLS# 2640766Listed by: REECENICHOLS - LEES SUMMIT - New
 $225,000Active3 beds 2 baths1,221 sq. ft.
2201 NW Vesper Street, Blue Springs, MO 64015
MLS# 2640545Listed by: KELLER WILLIAMS PLATINUM PRTNR - New
 $451,541Active3 beds 2 baths1,599 sq. ft.
312 SW Hawthorne Court, Blue Springs, MO 64014
MLS# 2640757Listed by: REECENICHOLS - LEES SUMMIT - New
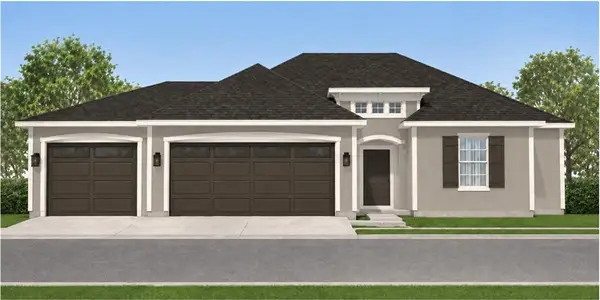 $381,453Active3 beds 2 baths1,363 sq. ft.
8401 SW 4th Street, Blue Springs, MO 64014
MLS# 2640763Listed by: REECENICHOLS - LEES SUMMIT - New
 $248,000Active4 beds 3 baths2,038 sq. ft.
1108 NE 10th Street, Blue Springs, MO 64014
MLS# 2640543Listed by: KELLER WILLIAMS PLATINUM PRTNR - New
 $775,000Active4 beds 5 baths4,294 sq. ft.
4104 SW Hickory Lane, Blue Springs, MO 64015
MLS# 2632710Listed by: PLATINUM REALTY LLC - New
 $529,900Active4 beds 3 baths2,562 sq. ft.
8013 SE Crumley Court, Blue Springs, MO 64014
MLS# 2640343Listed by: PREMIUM REALTY GROUP LLC  $265,000Pending2 beds 2 baths1,404 sq. ft.
2109 SW Walnut Street, Blue Springs, MO 64015
MLS# 2639006Listed by: REECENICHOLS - LEES SUMMIT- New
 $500,000Active5 beds 5 baths2,379 sq. ft.
8808 SW 4th Street, Blue Springs, MO 64064
MLS# 2639977Listed by: PLATINUM REALTY LLC


Protect your home and budget from life's surprises with an Assurant Home Warranty, backed by a partner that supports you through every step of homeownership. Explore Plans.
© 2023 - 2026 ERA Franchise Systems LLC. All rights reserved. ERA Franchise Systems LLC fully supports the principles of the Fair Housing Act and the Equal Opportunity Act. ERA, ERA Real Estate powered, and their respective logos are registered service marks of ERA Franchise Systems LLC. Each office is independently owned and operated.