
2901 NW Castle Drive, Blue Springs, MO 64015
Local realty services provided by:ERA McClain Brothers
2901 NW Castle Drive,Blue Springs, MO 64015
$285,000
- 3 Beds
- 3 Baths
- 1,320 sq. ft.
- Single family
- Active
Listed by: annamarie cutburth
Office: platinum realty llc.
MLS#:2635907
Source:MOKS_HL
Price summary
- Price:$285,000
- Price per sq. ft.:$215.91
About this home
Agent/Seller Related. NEW ROOF! 38 years of proud ownership of this 3BR 2 1/2 bath home! Lovingly cared for and thoughtfully updated. This home features a brand-new roof, fresh interior paint, partial new carpet, several new ceiling fans and light fixtures. Home also has newer windows and updated kitchen and bathrooms. Kitchen offers a ton of storage space with Custom built cabinets and a large custom-built pantry. The moveable island also has storage! Finished basement for a 2nd living area with a fireplace and an extra room for an office/workout or possible 4th Bedroom. Newer washer and dryer stay! The backyard has been beautifully manicured with a firepit and large newer concrete patio. A wonderful opportunity to own a home that has been truly loved and maintained!
Contact an agent
Home facts
- Year built:1970
- Subdivision & Development:Kingsridge
- Listing ID #:2635907
- Added:1 day(s) ago
- Updated:August 14, 2026 at 10:44 AM
Rooms and interior
- Bedrooms:3
- Total bathrooms:3
- Full bathrooms:2
- Half bathrooms:1
- Kitchen Description:Dishwasher, Disposal, Microwave, Refrigerator
- Basement:Yes
- Basement Description:Finished
- Living area:1,320 sq. ft.
Heating and cooling
- Cooling:Attic Fan, Electric
- Heating:Natural Gas
Structure and exterior
- Roof:Composition
- Year built:1970
- Building area:1,320 sq. ft.
- Lot area:0.17 Acres
- Architectural Style:Split Entry
- Construction Materials:Wood Siding
Schools
- High school:Blue Springs
- Elementary school:Sunny Pointe
Utilities
- Water:City/Public
- Sewer:Public Sewer
Finances and disclosures
- Price:$285,000
- Price per sq. ft.:$215.91
Features and amenities
- Appliances:Dishwasher, Disposal, Fireplace Screen, Microwave, Refrigerator, Washer
- Amenities:Ceiling Fan(s), Custom Cabinets, Pantry, Stained Cabinets
Parking
- Parking description:Attached
- Garage:Yes
- Garage spaces:2
 HeartlandMLS©2026. Information Deemed Reliable But Not Guaranteed. This information is being provided by the HeartlandMLS. The listings presented here may or may not be listed by the Broker/Agent operating this website. This information is intended for the personal use of consumers and may not be used for any purpose other than to identify prospective properties consumers may be interested in purchasing. Data <Last Updated August 14, 2026
New listings near 2901 NW Castle Drive
- Open Sun, 11am to 1pmNew
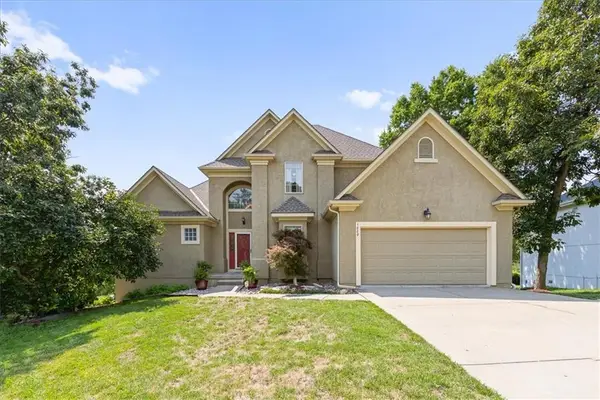 $465,000Active3 beds 4 baths4,337 sq. ft.
1829 SW Twincreek Place, Blue Springs, MO 64015
MLS# 2624489Listed by: KW KANSAS CITY METRO - New
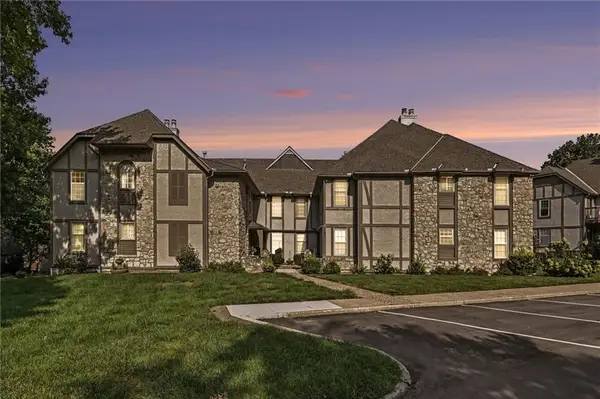 $174,900Active2 beds 2 baths1,175 sq. ft.
1125 12th Street #C, Blue Springs, MO 64015
MLS# 2629794Listed by: REECENICHOLS - COUNTRY CLUB PLAZA - New
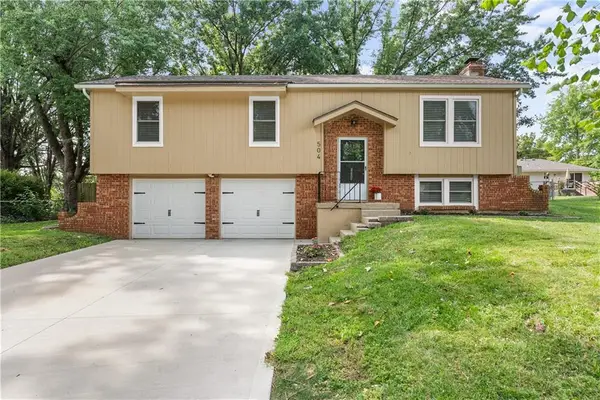 $275,000Active3 beds 2 baths1,731 sq. ft.
Address Withheld By Seller, Blue Springs, MO 64014
MLS# 2633339Listed by: REAL BROKER, LLC - Open Sat, 1 to 3pmNew
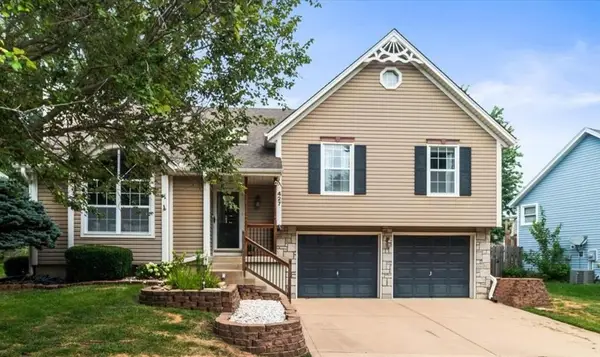 $335,000Active4 beds 2 baths2,111 sq. ft.
427 SE Franklin Court, Blue Springs, MO 64014
MLS# 2635849Listed by: RE/MAX PREMIER PROPERTIES - New
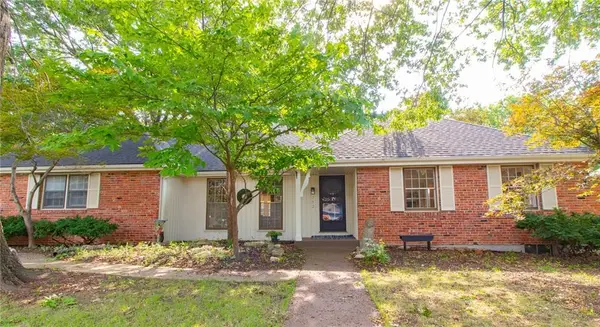 $374,900Active3 beds 3 baths3,335 sq. ft.
712 NW 10 Street, Blue Springs, MO 64015
MLS# 2635914Listed by: HOMES BY DARCY LLC - New
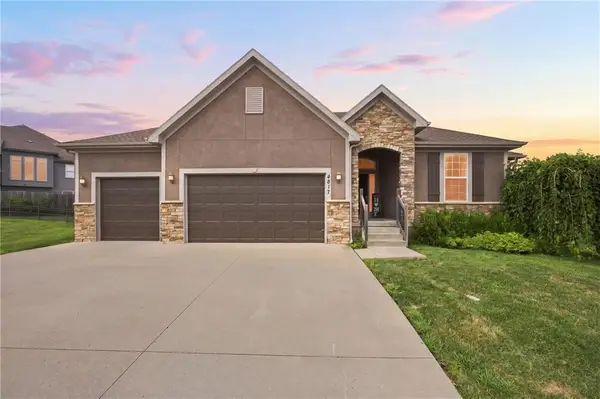 $498,000Active4 beds 3 baths3,112 sq. ft.
4817 SW Marguerite Street, Blue Springs, MO 64015
MLS# 2636271Listed by: RE/MAX INNOVATIONS  $495,000Pending2 beds 3 baths1,648 sq. ft.
655 NE Brizendine Road, Blue Springs, MO 64014
MLS# 2632588Listed by: RE/MAX HERITAGE- New
 $399,990Active4 beds 2 baths1,840 sq. ft.
705 SW 6th Terrace, Oak Grove, MO 64075
MLS# 2636745Listed by: PLATINUM REALTY LLC 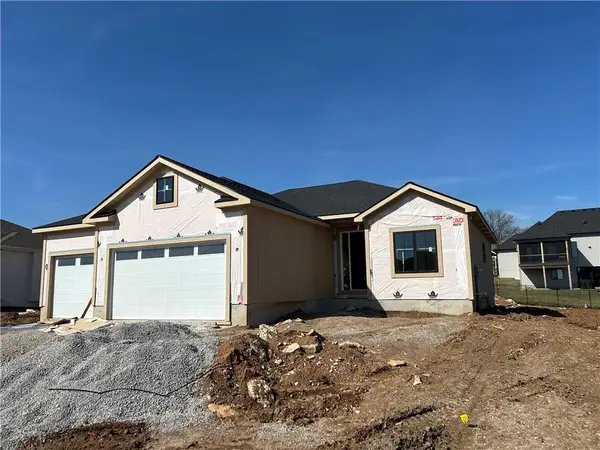 $549,000Active4 beds 3 baths2,836 sq. ft.
2605 NE Crestview Street, Grain Valley, MO 64029
MLS# 2606562Listed by: KELLER WILLIAMS SOUTHLAND


Protect your home and budget from life's surprises with an Assurant Home Warranty, backed by a partner that supports you through every step of homeownership. Explore Plans.
© 2023 - 2026 ERA Franchise Systems LLC. All rights reserved. ERA Franchise Systems LLC fully supports the principles of the Fair Housing Act and the Equal Opportunity Act. ERA, ERA Real Estate powered, and their respective logos are registered service marks of ERA Franchise Systems LLC. Each office is independently owned and operated.