
4401 SW 12th Street, Blue Springs, MO 64015
Local realty services provided by:ERA High Pointe Realty
4401 SW 12th Street,Blue Springs, MO 64015
- 3 Beds
- 3 Baths
- - sq. ft.
- Single family
- Sold
Listed by: florence sciara-simpson
Office: reecenichols - country club plaza
MLS#:2630622
Source:MOKS_HL
Sorry, we are unable to map this address
Price summary
- Price:
About this home
Spacious Raised Ranch with Walkout Basement, 3-Car Garage & Dedicated Workshop!
Don’t miss this exceptional raised ranch offering approximately 2,208 square feet of well-maintained living space. This move-in-ready home features three spacious bedrooms, three full bathrooms, and a finished walkout basement complete with a fourth nonconforming bedroom—perfect for guests, a home office, workout room, or hobby space.
The bright, functional floor plan provides plenty of room for both everyday living and entertaining. Major updates have already been completed, including kitchen appliances that are all less than four years old and an HVAC system that’s approximately four years old, giving buyers added confidence and value.
Outside, you’ll love the attractive curb appeal with low-maintenance vinyl siding, beautiful mature landscaping, a lush yard, and new gutters. Car lovers, hobbyists, and anyone needing extra workspace will appreciate the oversized three-car garage and the impressive 10’ x 25’ detached workshop/outbuilding featuring its own dedicated 100-amp electrical service—ideal for woodworking, projects, storage, or a home-based business.
With generous living space, thoughtful updates, incredible storage and workspace, and a desirable combination of indoor and outdoor amenities, this home truly has something for everyone. Schedule your private showing today and see all it has to offer!...
Contact an agent
Home facts
- Year built:1991
- Subdivision & Development:Southgate Hills
- Listing ID #:2630622
- Added:49 day(s) ago
- Updated:September 05, 2026 at 07:18 AM
Rooms and interior
- Bedrooms:3
- Total bathrooms:3
- Full bathrooms:3
- Rooms Total:9
- Basement:Yes
- Basement Description:Concrete, Finished, Walk Out
Heating and cooling
- Cooling:Electric
- Heating:Natural Gas
Structure and exterior
- Roof:Composition
- Year built:1991
- Lot Features:Corner Lot
- Architectural Style:Raised Ranch
- Construction Materials:Vinyl Siding
- Foundation Description:Concrete
Utilities
- Water:City/Public
- Sewer:Public Sewer
Finances and disclosures
- Price:
Parking
- Parking description:Attached
- Garage:Yes
- Garage spaces:3
 HeartlandMLS©2026. Information Deemed Reliable But Not Guaranteed. This information is being provided by the HeartlandMLS. The listings presented here may or may not be listed by the Broker/Agent operating this website. This information is intended for the personal use of consumers and may not be used for any purpose other than to identify prospective properties consumers may be interested in purchasing. Data <Last Updated September 5, 2026
New listings near 4401 SW 12th Street
- New
 $529,900Active4 beds 3 baths2,562 sq. ft.
8013 SE Crumley Court, Blue Springs, MO 64014
MLS# 2640343Listed by: PREMIUM REALTY GROUP LLC - New
 $215,000Active3 beds 2 baths1,404 sq. ft.
607 SW 8th Street, Blue Springs, MO 64015
MLS# 2638666Listed by: REAL BROKER, LLC-MO - New
 $265,000Active2 beds 2 baths1,404 sq. ft.
2109 SW Walnut Street, Blue Springs, MO 64015
MLS# 2639006Listed by: REECENICHOLS - LEES SUMMIT - New
 $500,000Active5 beds 5 baths2,379 sq. ft.
8808 SW 4th Street, Blue Springs, MO 64064
MLS# 2639977Listed by: PLATINUM REALTY LLC - Open Sat, 11am to 1pmNew
 $380,000Active3 beds 2 baths1,752 sq. ft.
1403 NE Glenfield Court, Blue Springs, MO 64014
MLS# 2639988Listed by: RE/MAX HERITAGE 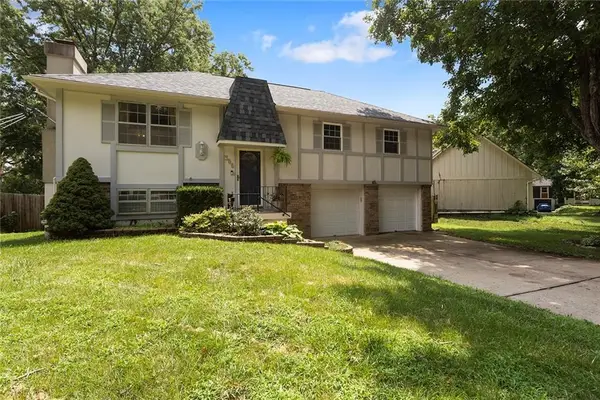 $295,999Active3 beds 3 baths2,112 sq. ft.
306 SW Rockwood Street, Blue Springs, MO 61014
MLS# 2633597Listed by: WEICHERT, REALTORS WELCH & CO.- New
 $379,000Active-- beds -- baths
920-922 NW 13th Street, Blue Springs, MO 64015
MLS# 2640133Listed by: LUTZ SALES + INVESTMENTS - New
 $525,000Active3 beds 2 baths2,442 sq. ft.
4025 NW Chapman Drive, Blue Springs, MO 64015
MLS# 2638874Listed by: REAL BROKER, LLC - New
 $425,000Active4 beds 3 baths2,511 sq. ft.
3208 SW 8th Street, Blue Springs, MO 64015
MLS# 2638880Listed by: RE/MAX ELITE, REALTORS - Open Sat, 11am to 1pmNew
 $385,000Active4 beds 3 baths1,857 sq. ft.
8811 SW 9th Street, Blue Springs, MO 64064
MLS# 2638912Listed by: KC LOCAL HOMES


Protect your home and budget from life's surprises with an Assurant Home Warranty, backed by a partner that supports you through every step of homeownership. Explore Plans.
© 2023 - 2026 ERA Franchise Systems LLC. All rights reserved. ERA Franchise Systems LLC fully supports the principles of the Fair Housing Act and the Equal Opportunity Act. ERA, ERA Real Estate powered, and their respective logos are registered service marks of ERA Franchise Systems LLC. Each office is independently owned and operated.