
1310 N Lake City Valley Road, Buckner, MO 64016
Local realty services provided by:ERA McClain Brothers
1310 N Lake City Valley Road,Buckner, MO 64016
- 4 Beds
- 4 Baths
- - sq. ft.
- Single family
- Sold
Listed by: felicia davis
Office: exp realty llc.
MLS#:2636731
Source:MOKS_HL
Sorry, we are unable to map this address
Price summary
- Price:
About this home
Opportunity is knocking! With a little TLC and your personal touches, this home has the potential to be a true showplace. Offering plenty of square footage, a spacious layout, and a beautiful view, there is so much here to work with. The home has good bones and is ready for someone with the vision to bring it back to life. Whether updating a little at a time or taking on a larger renovation, the possibilities are worth exploring. Property is being sold AS-IS and seller will make no repairs. Buyer and buyer’s agent to verify all information, including but not limited to square footage, measurements, taxes, schools, and property condition.
Contact an agent
Home facts
- Year built:2005
- Subdivision & Development:Other
- Listing ID #:2636731
- Added:43 day(s) ago
- Updated:September 26, 2026 at 07:48 AM
Rooms and interior
- Bedrooms:4
- Total bathrooms:4
- Full bathrooms:3
- Half bathrooms:1
- Rooms Total:12
- Kitchen Description:Dishwasher, Microwave, Refrigerator
- Basement:Yes
- Basement Description:Full, Walk Out
Heating and cooling
- Cooling:Electric
- Heating:Forced Air Gas, Propane Gas
Structure and exterior
- Roof:Composition
- Year built:2005
- Lot Features:Acreage
- Architectural Style:2 Stories
- Construction Materials:Vinyl Siding
- Exterior Features:Fixer Up
Utilities
- Water:City/Public
- Sewer:Septic Tank
Finances and disclosures
- Price:
Features and amenities
- Appliances:Dishwasher, Gas Range, Microwave, Refrigerator
- Amenities:Ceiling Fan(s), Pantry, Walk-In Closet(s)
Parking
- Parking description:Attached
- Garage:Yes
- Garage spaces:2
 HeartlandMLS©2026. Information Deemed Reliable But Not Guaranteed. This information is being provided by the HeartlandMLS. The listings presented here may or may not be listed by the Broker/Agent operating this website. This information is intended for the personal use of consumers and may not be used for any purpose other than to identify prospective properties consumers may be interested in purchasing. Data <Last Updated September 26, 2026
New listings near 1310 N Lake City Valley Road
- Open Sat, 12 to 2pmNew
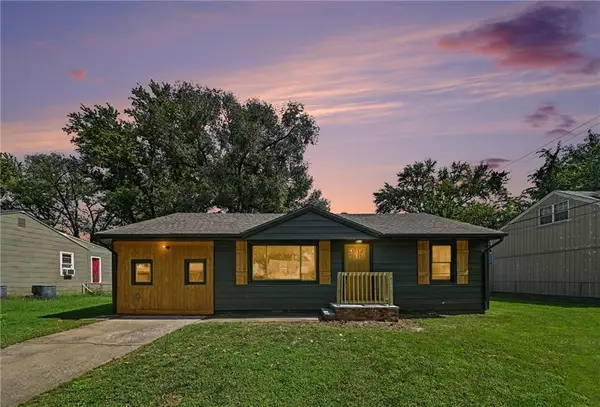 $205,000Active3 beds 1 baths1,092 sq. ft.
311 N Hudson Street, Buckner, MO 64016
MLS# 2642107Listed by: KW KANSAS CITY METRO 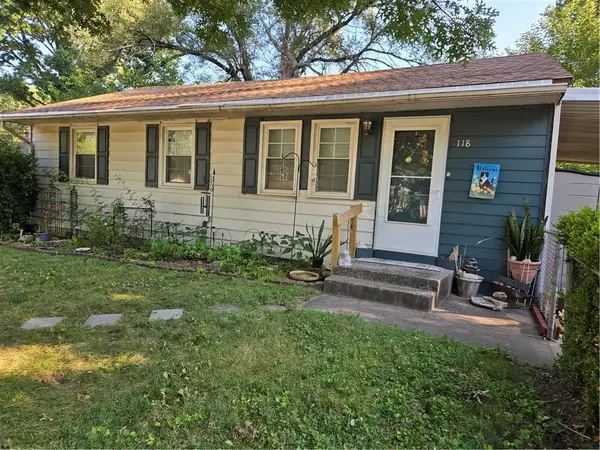 $139,900Pending2 beds 1 baths1,425 sq. ft.
118 James Street, Buckner, MO 64016
MLS# 2635970Listed by: BERKSHIRE HATHAWAY HOMESERVICES ALL-PRO $199,000Pending3 beds 1 baths1,859 sq. ft.
408 Zoe Street, Buckner, MO 64016
MLS# 2636088Listed by: HUCK HOMES $500,000Active4 beds 2 baths1,300 sq. ft.
2414 N Hoover Road, Buckner, MO 64016
MLS# 2635247Listed by: EXP REALTY LLC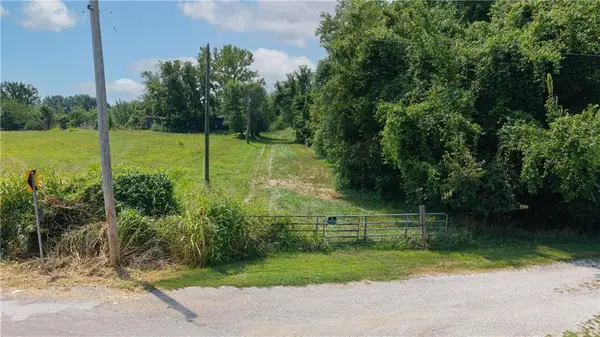 $257,900Active-- beds -- baths
000 N Hoover Road, Buckner, MO 64016
MLS# 2635083Listed by: 1ST CLASS REAL ESTATE KC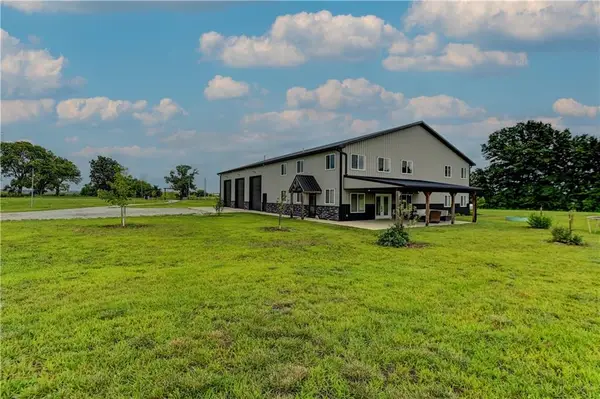 $899,000Active4 beds 5 baths4,699 sq. ft.
34705 E Mabry Road, Buckner, MO 64016
MLS# 2634654Listed by: BERKSHIRE HATHAWAY HOMESERVICES ALL-PRO $460,000Pending4 beds 2 baths2,662 sq. ft.
321 N Buckner Tarsney Road, Buckner, MO 64016
MLS# 2627079Listed by: RE/MAX HERITAGE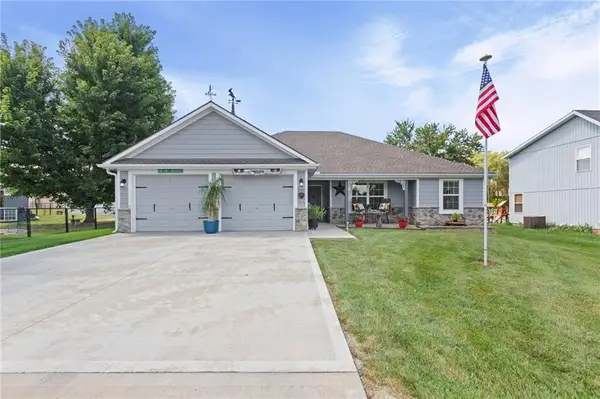 $299,995Active3 beds 2 baths1,527 sq. ft.
205 Ceremonial Drive, Buckner, MO 64016
MLS# 2628418Listed by: KELLER WILLIAMS KC NORTH $205,000Active3 beds 2 baths1,335 sq. ft.
504 Alfalfa Lane, Buckner, MO 64016
MLS# 2627385Listed by: REALTY EXECUTIVES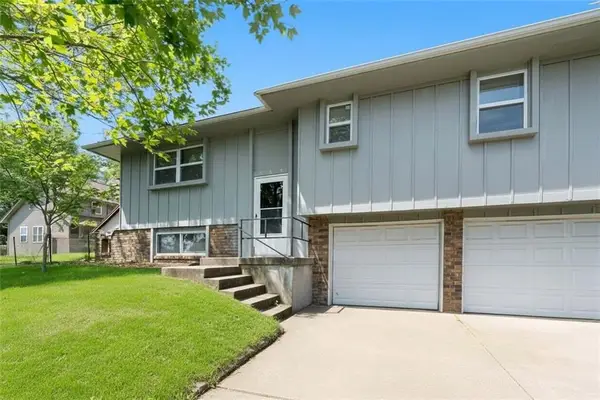 $210,000Pending3 beds 2 baths1,014 sq. ft.
102 Cooper Street, Buckner, MO 64016
MLS# 2624356Listed by: EXP REALTY LLC


Protect your home and budget from life's surprises with an Assurant Home Warranty, backed by a partner that supports you through every step of homeownership. Explore Plans.
© 2023 - 2026 ERA Franchise Systems LLC. All rights reserved. ERA Franchise Systems LLC fully supports the principles of the Fair Housing Act and the Equal Opportunity Act. ERA, ERA Real Estate powered, and their respective logos are registered service marks of ERA Franchise Systems LLC. Each office is independently owned and operated.