
502 Zoe Street, Buckner, MO 64016
Local realty services provided by:ERA High Pointe Realty
502 Zoe Street,Buckner, MO 64016
$140,000
- 2 Beds
- 1 Baths
- 812 sq. ft.
- Single family
- Coming Soon
Listed by: erica peterson
Office: re/max premier properties
MLS#:2646207
Source:MOKS_HL
Price summary
- Price:$140,000
- Price per sq. ft.:$172.41
About this home
Welcome home to this charming 2 bedroom, 1 bathroom home in Buckner, MO, located in the Fort Osage School District! The home offers a comfortable layout and has been recently updated, while the spacious fully fenced yard provides room to enjoy the outdoors, garden or entertain. A detached garage plus three carports provide an abundance of covered parking and storage options. Perfect for vehicles, hobbies, equipment, or additional workspace.
Contact an agent
Home facts
- Year built:1880
- Subdivision & Development:Henthorn's First Add
- Listing ID #:2646207
- Updated:October 09, 2026 at 03:33 PM
Rooms and interior
- Bedrooms:2
- Total bathrooms:1
- Full bathrooms:1
- Rooms Total:6
- Basement:Yes
- Basement Description:Cellar, Crawl Space
- Living area:812 sq. ft.
Heating and cooling
- Cooling:Electric
- Heating:Forced Air Gas
Structure and exterior
- Roof:Composition
- Year built:1880
- Building area:812 sq. ft.
- Lot area:0.25 Acres
- Lot Features:City Limits, City Lot
- Architectural Style:Ranch
- Construction Materials:Frame, Wood Siding
- Foundation Description:Cellar
Schools
- High school:Fort Osage
- Middle school:Fort Osage
- Elementary school:Buckner
Utilities
- Water:City/Public
- Sewer:Public Sewer
Finances and disclosures
- Price:$140,000
- Price per sq. ft.:$172.41
Features and amenities
- Amenities:Ceiling Fan(s), Painted Cabinets, Pantry
Parking
- Parking description:Carport, Detached
- Garage:Yes
- Garage spaces:1
 HeartlandMLS©2026. Information Deemed Reliable But Not Guaranteed. This information is being provided by the HeartlandMLS. The listings presented here may or may not be listed by the Broker/Agent operating this website. This information is intended for the personal use of consumers and may not be used for any purpose other than to identify prospective properties consumers may be interested in purchasing. Data <Last Updated October 9, 2026
New listings near 502 Zoe Street
- New
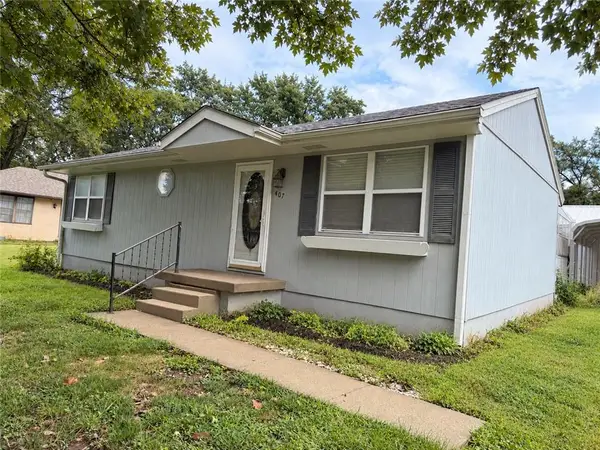 $180,000Active2 beds 2 baths1,440 sq. ft.
407 Vernon Street, Buckner, MO 64016
MLS# 2643643Listed by: 1ST CLASS REAL ESTATE KC - New
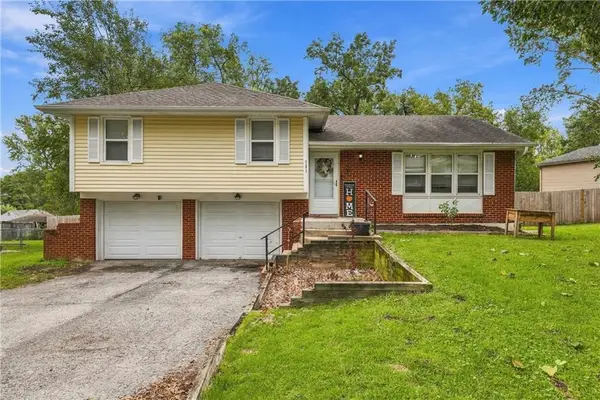 $242,500Active3 beds 2 baths1,242 sq. ft.
721 S Hudson Street, Buckner, MO 64016
MLS# 2644227Listed by: REECENICHOLS - LEES SUMMIT 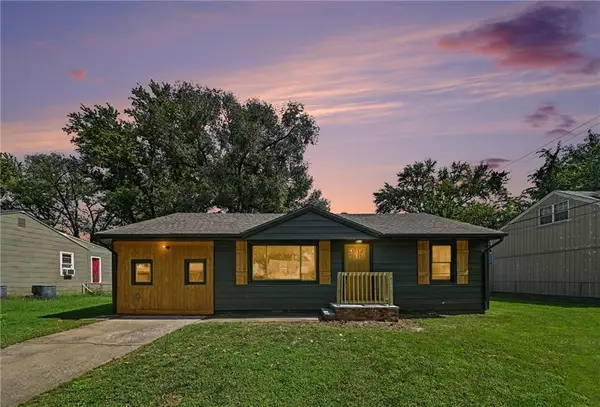 $201,000Active3 beds 1 baths1,092 sq. ft.
311 N Hudson Street, Buckner, MO 64016
MLS# 2642107Listed by: KW KANSAS CITY METRO $484,900Active4 beds 2 baths1,300 sq. ft.
2414 N Hoover Road, Buckner, MO 64016
MLS# 2635247Listed by: EXP REALTY LLC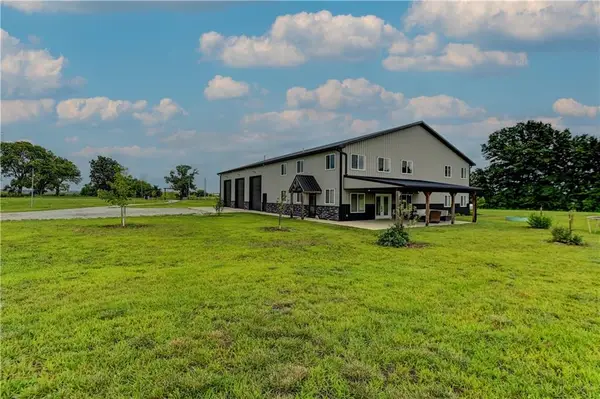 $899,000Active4 beds 5 baths4,699 sq. ft.
34705 E Mabry Road, Buckner, MO 64016
MLS# 2634654Listed by: BERKSHIRE HATHAWAY HOMESERVICES ALL-PRO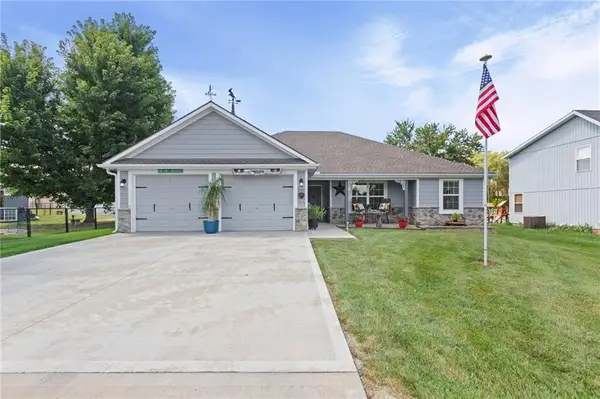 $299,995Active3 beds 2 baths1,527 sq. ft.
205 Ceremonial Drive, Buckner, MO 64016
MLS# 2628418Listed by: KELLER WILLIAMS KC NORTH $199,000Active3 beds 2 baths1,335 sq. ft.
504 Alfalfa Lane, Buckner, MO 64016
MLS# 2627385Listed by: REALTY EXECUTIVES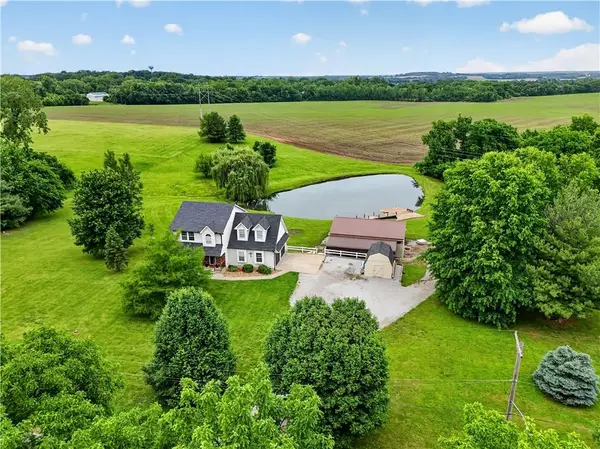 $575,000Pending4 beds 4 baths2,542 sq. ft.
410 E Neil Chiles Road, Buckner, MO 64016
MLS# 2621730Listed by: ENGEL & VOLKERS KANSAS CITY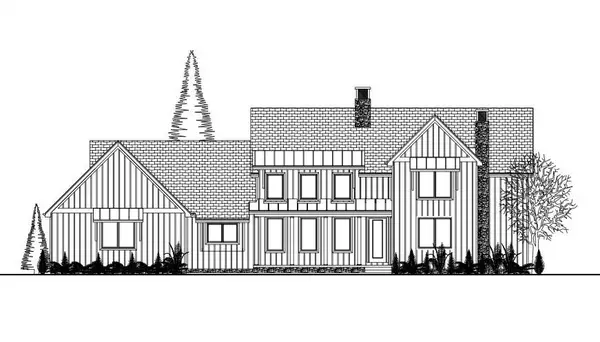 $1,350,000Active6 beds 6 baths4,466 sq. ft.
1620 S Borgan Road, Buckner, MO 64016
MLS# 2621921Listed by: UNITED REAL ESTATE KANSAS CITY


Protect your home and budget from life's surprises with an Assurant Home Warranty, backed by a partner that supports you through every step of homeownership. Explore Plans.
© 2023 - 2026 ERA Franchise Systems LLC. All rights reserved. ERA Franchise Systems LLC fully supports the principles of the Fair Housing Act and the Equal Opportunity Act. ERA, ERA Real Estate powered, and their respective logos are registered service marks of ERA Franchise Systems LLC. Each office is independently owned and operated.