
300 W Pine Street, Butler, MO 64730
Local realty services provided by:ERA High Pointe Realty
300 W Pine Street,Butler, MO 64730
$219,900
- 3 Beds
- 2 Baths
- 1,200 sq. ft.
- Single family
- Active
Listed by: leah beck, lb home team
Office: reecenichols - lees summit
MLS#:2632054
Source:MOKS_HL
Price summary
- Price:$219,900
- Price per sq. ft.:$183.25
About this home
Welcome Home to 300 W Pine Street Butler, MO. Completely Gutted & Beautifully Remodeled – Move-In Ready! This stunning home has been completely gutted and remodeled from top to bottom, offering the perfect blend of modern finishes and everyday comfort. With 3 bedrooms, 2 full bathrooms, and two spacious living areas, there's plenty of room to relax, entertain, and enjoy. The beautifully updated kitchen features **custom cabinetry with 40-inch upper cabinets, elegant quartz countertops, soft-close drawers and doors, and a full suite of stainless steel appliances, including the refrigerator Additional highlights include:
All-new insulation for improved energy efficiency, Low-E energy-efficient windows, Luxury vinyl plank (LVP) flooring throughout, walk-in closet, Durable Hardie lap siding, Private, fenced outdoor area perfect for entertaining, grilling, or relaxing. Conveniently located within **walking distance to the elementary school and the downtown square, this home offers easy access to local shopping, dining, community events, and everyday conveniences. This thoughtfully renovated home is truly move-in ready and offers exceptional quality, style, and value. Don't miss your opportunity to make it yours!...
Contact an agent
Home facts
- Year built:1945
- Subdivision & Development:Butler
- Listing ID #:2632054
- Added:52 day(s) ago
- Updated:September 07, 2026 at 10:33 AM
Rooms and interior
- Bedrooms:3
- Total bathrooms:2
- Full bathrooms:2
- Kitchen Description:Dishwasher, Disposal, Microwave, Refrigerator
- Basement:Yes
- Basement Description:Cellar, Crawl Space, Inside Entrance
- Living area:1,200 sq. ft.
Heating and cooling
- Cooling:Electric
- Heating:Natural Gas
Structure and exterior
- Roof:Composition
- Year built:1945
- Building area:1,200 sq. ft.
- Lot area:0.13 Acres
- Lot Features:Corner Lot, Level
- Architectural Style:1.5 Stories, 2 Stories
- Construction Materials:Frame, Lap, Wood Siding
- Foundation Description:Cellar
Schools
- High school:Butler
- Middle school:Butler
- Elementary school:Butler
Utilities
- Water:City/Public
- Sewer:Public Sewer
Finances and disclosures
- Price:$219,900
- Price per sq. ft.:$183.25
Features and amenities
- Appliances:Dishwasher, Disposal, Microwave, Refrigerator, Stainless Steel Appliance(s)
- Amenities:Ceiling Fan(s), Custom Cabinets, Walk-In Closet(s)
Parking
- Parking description:Other
 HeartlandMLS©2026. Information Deemed Reliable But Not Guaranteed. This information is being provided by the HeartlandMLS. The listings presented here may or may not be listed by the Broker/Agent operating this website. This information is intended for the personal use of consumers and may not be used for any purpose other than to identify prospective properties consumers may be interested in purchasing. Data <Last Updated September 7, 2026
New listings near 300 W Pine Street
- New
 $245,000Active3 beds 1 baths1,100 sq. ft.
12206 NE State Route D Highway, Butler, MO 64730
MLS# 2640091Listed by: PLATINUM REALTY LLC - New
 $2,650,000Active-- beds -- baths
818 Wix Lane, Butler, MO 64730
MLS# 2639326Listed by: PLATINUM REALTY LLC - New
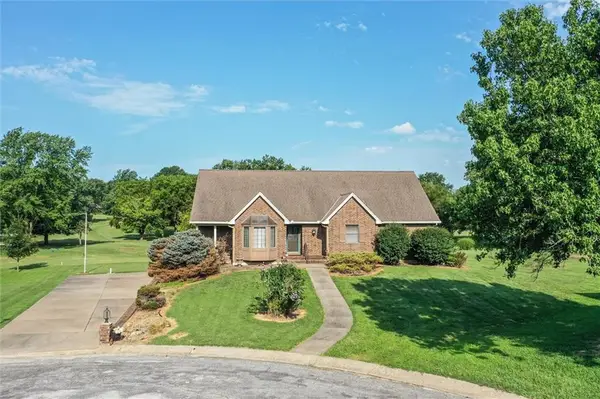 $749,000Active4 beds 3 baths2,922 sq. ft.
6 Willowgreen Drive, Butler, MO 64730
MLS# 2638071Listed by: HOMELAND REALTY - New
 $85,000Active2 beds 2 baths1,000 sq. ft.
301 N High Street, Butler, MO 64730
MLS# 2639535Listed by: GLORY REALTY 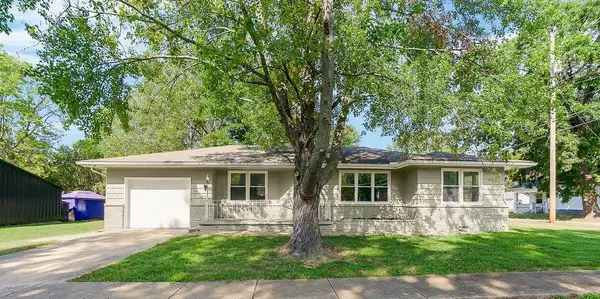 $174,900Pending3 beds 2 baths1,256 sq. ft.
206 N Water Street, Butler, MO 64730
MLS# 2638948Listed by: KELLER WILLIAMS SOUTHLAND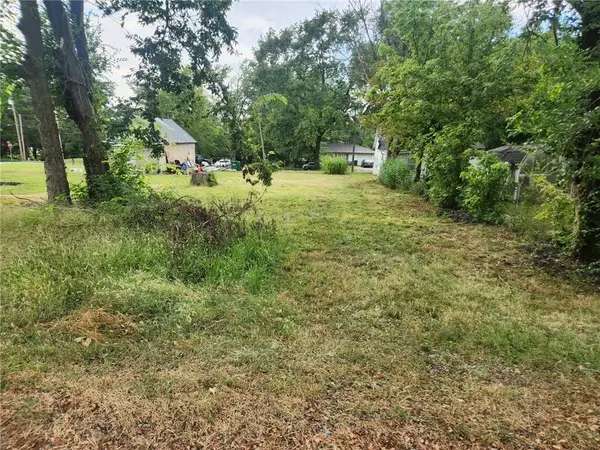 $21,500Active0.13 Acres
309 S Main Street, Butler, MO 64730
MLS# 2637696Listed by: HOMELAND REALTY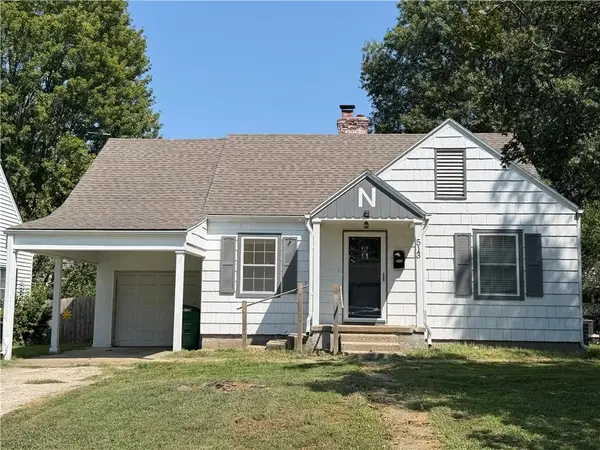 $185,000Active3 beds 2 baths1,702 sq. ft.
513 N Delaware Street, Butler, MO 64730
MLS# 2638224Listed by: GLORY REALTY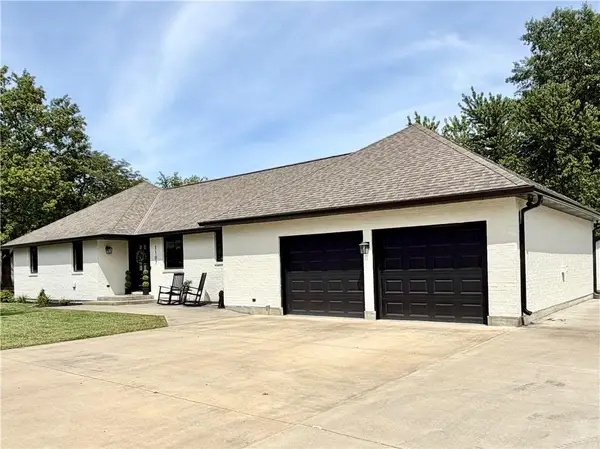 $480,000Active3 beds 3 baths3,059 sq. ft.
1107 Country Club Drive, Butler, MO 64730
MLS# 2637597Listed by: GLORY REALTY $187,000Active3 beds 2 baths1,974 sq. ft.
3808 NW Country Rd 2001 N/a, Butler, MO 64730
MLS# 2636847Listed by: REALTY PLATINUM PROFESSIONALS $185,000Active2 beds 1 baths1,168 sq. ft.
409 S High Street S, Butler, MO 64730
MLS# 2636566Listed by: 1ST CLASS REAL ESTATE KC


Protect your home and budget from life's surprises with an Assurant Home Warranty, backed by a partner that supports you through every step of homeownership. Explore Plans.
© 2023 - 2026 ERA Franchise Systems LLC. All rights reserved. ERA Franchise Systems LLC fully supports the principles of the Fair Housing Act and the Equal Opportunity Act. ERA, ERA Real Estate powered, and their respective logos are registered service marks of ERA Franchise Systems LLC. Each office is independently owned and operated.