
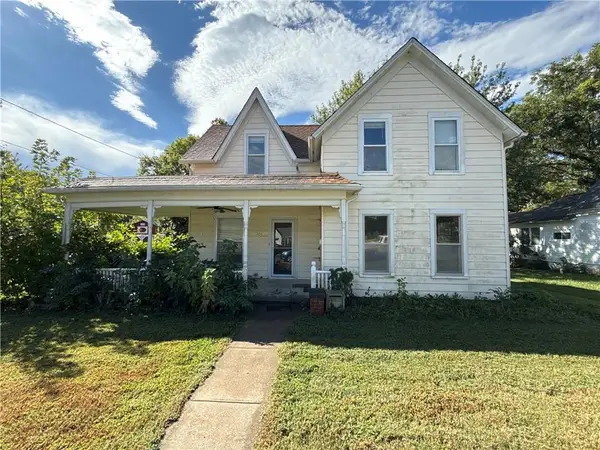
409 S High Street S, Butler, MO 64730
Local realty services provided by:ERA High Pointe Realty
409 S High Street S,Butler, MO 64730
$185,000
- 2 Beds
- 1 Baths
- 1,168 sq. ft.
- Single family
- Active
Listed by: kassandra peters, brooklyne callahan
Office: 1st class real estate kc
MLS#:2636566
Source:MOKS_HL
Price summary
- Price:$185,000
- Price per sq. ft.:$158.39
About this home
Welcome to 409 S High St! This charming 2-bedroom, 1-bath home offers a comfortable layout, beautiful refinished hardwood floors, and plenty of space both inside and out. The spacious living room flows into the dining area, creating an open and inviting main living space. The kitchen offers generous cabinet and counter space, a pantry, and kitchen appliances that stay with the home.
Just off the kitchen, you'll find a large laundry/mudroom with the washer and dryer included. The second bedroom features a full wall of built-ins, providing tons of additional storage and closet space.
Outside, enjoy a large backyard and an oversized 2-car detached garage complete with an additional room along the back perfect for a workshop, hobbies, or extra storage. The home also features a partial one-room basement offering additional storage and a convenient storm shelter space. Previous updates include the roof, garage doors, and exterior paint completed approximately 3.5 years ago.
With hardwood floors, great storage, an oversized garage, included appliances, and a spacious backyard, this Butler home has so much to offer its next owner!...
Contact an agent
Home facts
- Year built:1950
- Subdivision & Development:Other
- Listing ID #:2636566
- Added:46 day(s) ago
- Updated:September 28, 2026 at 08:36 AM
Rooms and interior
- Bedrooms:2
- Total bathrooms:1
- Full bathrooms:1
- Kitchen Description:Dishwasher, Refrigerator
- Basement:Yes
- Basement Description:Crawl Space
- Living area:1,168 sq. ft.
Heating and cooling
- Cooling:Electric
- Heating:Forced Air Gas, Natural Gas
Structure and exterior
- Roof:Composition
- Year built:1950
- Building area:1,168 sq. ft.
- Lot area:0.34 Acres
- Lot Features:City Lot, Level
- Architectural Style:Ranch
- Construction Materials:Asbestos
- Exterior Features:Sat Dish Allowed
Utilities
- Water:City/Public - Verify
- Sewer:Public Sewer
Finances and disclosures
- Price:$185,000
- Price per sq. ft.:$158.39
Features and amenities
- Appliances:Dishwasher, Free-Standing Electric Oven, Refrigerator, Washer
- Amenities:Ceiling Fan(s)
Parking
- Parking description:Detached, Off Street
- Garage:Yes
- Garage spaces:2
 HeartlandMLS©2026. Information Deemed Reliable But Not Guaranteed. This information is being provided by the HeartlandMLS. The listings presented here may or may not be listed by the Broker/Agent operating this website. This information is intended for the personal use of consumers and may not be used for any purpose other than to identify prospective properties consumers may be interested in purchasing. Data <Last Updated September 28, 2026
New listings near 409 S High Street S
- New
 $90,000Active4 beds 2 baths1,232 sq. ft.
305 W Adams Street, Butler, MO 64730
MLS# 2643082Listed by: SELLSTATE HEARTLAND REALTY - New
 $189,000Active3 beds 2 baths1,232 sq. ft.
502 E Atkison Avenue, Butler, MO 64730
MLS# 2643137Listed by: WESTERN MO REALTY, LLC - New
 $195,000Active2 beds 2 baths1,272 sq. ft.
612 W Pine Street, Butler, MO 64730
MLS# 2638662Listed by: KELLER WILLIAMS KC NORTH - New
 $559,000Active3 beds 2 baths2,200 sq. ft.
4002 NE State Route Bb Highway, Butler, MO 64730
MLS# 2642792Listed by: MIDWEST LAND GROUP  $189,500Pending5 beds 2 baths1,728 sq. ft.
100 W Lee Street, Butler, MO 64730
MLS# 2640727Listed by: GLORY REALTY $230,000Active1 beds 1 baths1,000 sq. ft.
207 N Lyon Street, Butler, MO 64730
MLS# 2640944Listed by: GLORY REALTY $160,000Active2 beds 1 baths900 sq. ft.
202 S Thompson Street, Butler, MO 64730
MLS# 2641270Listed by: WESTERN MO REALTY, LLC $390,000Active3 beds 2 baths2,232 sq. ft.
8250 NW County Road 41 N/a, Butler, MO 64730
MLS# 2640942Listed by: GLORY REALTY $235,000Active3 beds 1 baths1,100 sq. ft.
12206 NE State Route D Highway, Butler, MO 64730
MLS# 2640091Listed by: PLATINUM REALTY LLC $2,550,000Active-- beds -- baths
818 Wix Lane, Butler, MO 64730
MLS# 2639326Listed by: PLATINUM REALTY LLC


Protect your home and budget from life's surprises with an Assurant Home Warranty, backed by a partner that supports you through every step of homeownership. Explore Plans.
© 2023 - 2026 ERA Franchise Systems LLC. All rights reserved. ERA Franchise Systems LLC fully supports the principles of the Fair Housing Act and the Equal Opportunity Act. ERA, ERA Real Estate powered, and their respective logos are registered service marks of ERA Franchise Systems LLC. Each office is independently owned and operated.