
6 Willowgreen Drive, Butler, MO 64730
Local realty services provided by:ERA McClain Brothers
6 Willowgreen Drive,Butler, MO 64730
$749,000
- 4 Beds
- 3 Baths
- 2,922 sq. ft.
- Single family
- Active
Listed by: ella tindle
Office: homeland realty
MLS#:2638071
Source:MOKS_HL
Price summary
- Price:$749,000
- Price per sq. ft.:$256.33
About this home
Welcome to this beautiful 4-bedroom, 3-bath brick home perfectly situated in a desirable cul-de-sac with the golf course right in your backyard! This impressive property offers an ideal combination of space, functionality, and outdoor living. The main level features a welcoming living room with a fireplace, an eat-in kitchen, dining room, two bedrooms, including a spacious primary suite with a large walk-in closet, and a convenient laundry/office area complete with a built-in desk and cabinetry. Built-in storage throughout the home provides plenty of room to keep everything organized. Step directly from the main floor onto the balcony deck, a wonderful spot to relax and enjoy views of the backyard, pool, and golf course beyond.
The full finished walkout basement expands the living space with two additional bedrooms, a full bathroom, and plenty of room for relaxing or entertaining, with direct access to the backyard and pool area. Outside, enjoy your own backyard retreat featuring a beautiful in-ground pool surrounded by a privacy fence, mature landscaping, and plenty of space to enjoy the outdoors.
Parking and storage are equally impressive with a 2+ car garage, separate golf cart garage space, and workshop area. Mature trees, established bushes, and attractive landscaping add to the charm of this beautiful home and its wonderful neighborhood setting....
Contact an agent
Home facts
- Year built:1987
- Subdivision & Development:Other
- Listing ID #:2638071
- Added:5 day(s) ago
- Updated:September 05, 2026 at 02:48 PM
Rooms and interior
- Bedrooms:4
- Total bathrooms:3
- Full bathrooms:3
- Kitchen Description:Cooktop, Dishwasher, Disposal, Microwave, Refrigerator
- Basement:Yes
- Basement Description:Finished, Full, Walk Out
- Living area:2,922 sq. ft.
Heating and cooling
- Cooling:Electric
- Heating:Natural Gas
Structure and exterior
- Roof:Composition
- Year built:1987
- Building area:2,922 sq. ft.
- Lot area:0.61 Acres
- Lot Features:City Lot, Cul-De-Sac
- Architectural Style:Ranch
- Construction Materials:All Brick
Schools
- High school:Butler
- Middle school:Butler
- Elementary school:Butler
Utilities
- Water:City/Public
- Sewer:Public Sewer
Finances and disclosures
- Price:$749,000
- Price per sq. ft.:$256.33
Features and amenities
- Appliances:Built-In Oven, Dishwasher, Disposal, Microwave, Refrigerator
- Amenities:Ceiling Fan(s), Pantry, Walk-In Closet(s)
Parking
- Parking description:Attached, Basement, Off Street
- Garage:Yes
- Garage spaces:3
 HeartlandMLS©2026. Information Deemed Reliable But Not Guaranteed. This information is being provided by the HeartlandMLS. The listings presented here may or may not be listed by the Broker/Agent operating this website. This information is intended for the personal use of consumers and may not be used for any purpose other than to identify prospective properties consumers may be interested in purchasing. Data <Last Updated September 5, 2026
New listings near 6 Willowgreen Drive
- New
 $245,000Active3 beds 1 baths1,100 sq. ft.
12206 NE State Route D Highway, Butler, MO 64730
MLS# 2640091Listed by: PLATINUM REALTY LLC - New
 $2,650,000Active-- beds -- baths
818 Wix Lane, Butler, MO 64730
MLS# 2639326Listed by: PLATINUM REALTY LLC - New
 $85,000Active2 beds 2 baths1,000 sq. ft.
301 N High Street, Butler, MO 64730
MLS# 2639535Listed by: GLORY REALTY - New
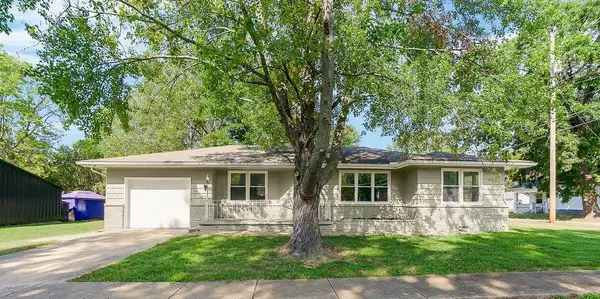 $174,900Active3 beds 2 baths1,256 sq. ft.
206 N Water Street, Butler, MO 64730
MLS# 2638948Listed by: KELLER WILLIAMS SOUTHLAND 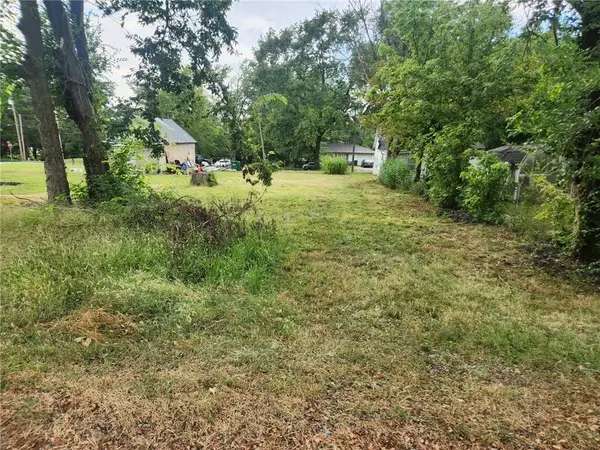 $21,500Active0.13 Acres
309 S Main Street, Butler, MO 64730
MLS# 2637696Listed by: HOMELAND REALTY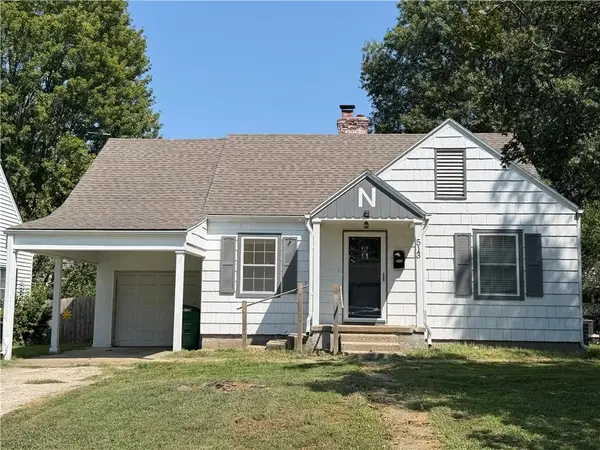 $185,000Active3 beds 2 baths1,702 sq. ft.
513 N Delaware Street, Butler, MO 64730
MLS# 2638224Listed by: GLORY REALTY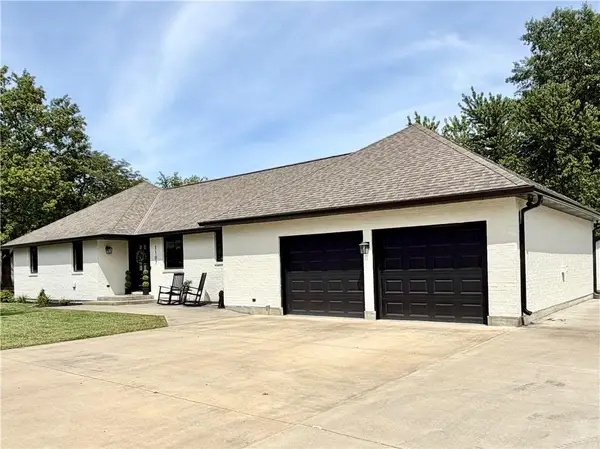 $480,000Active3 beds 3 baths3,059 sq. ft.
1107 Country Club Drive, Butler, MO 64730
MLS# 2637597Listed by: GLORY REALTY $187,000Active3 beds 2 baths1,974 sq. ft.
3808 NW Country Rd 2001 N/a, Butler, MO 64730
MLS# 2636847Listed by: REALTY PLATINUM PROFESSIONALS $185,000Active2 beds 1 baths1,168 sq. ft.
409 S High Street S, Butler, MO 64730
MLS# 2636566Listed by: 1ST CLASS REAL ESTATE KC


Protect your home and budget from life's surprises with an Assurant Home Warranty, backed by a partner that supports you through every step of homeownership. Explore Plans.
© 2023 - 2026 ERA Franchise Systems LLC. All rights reserved. ERA Franchise Systems LLC fully supports the principles of the Fair Housing Act and the Equal Opportunity Act. ERA, ERA Real Estate powered, and their respective logos are registered service marks of ERA Franchise Systems LLC. Each office is independently owned and operated.