
7071 NE Bacon Street, Cameron, MO 64429
Local realty services provided by:ERA High Pointe Realty
7071 NE Bacon Street,Cameron, MO 64429
$395,000
- 2 Beds
- 1 Baths
- 1,566 sq. ft.
- Single family
- Coming Soon
Listed by: teri graves
Office: re/max innovations
MLS#:2651431
Source:MOKS_HL
Price summary
- Price:$395,000
- Price per sq. ft.:$252.23
About this home
Fantastic Hobby Farm with 19.5 acres. Approximately 8 acres are wooded for great hunting with the remaining 11.5 acres open pasture and includes a pond. The pasture areas are fenced with fencing running along the boarders of the property lines. There is an old open barn building offering coverage for your animals. Bring your horses, cows, goats, chickens or whatever you fancy. Update the house and the current non-conforming 3rd and 4th bedrooms in the basement along with adding finishing touches to the 2nd full bath, also in the walkout basement. Large, double detached garage. Roof, HVAC, Water Heater and laterals are all new to newer. Seller is completing a new deck, power washing the siding and doing some final finishing touches before it goes active. This is priced below current appraised value. Get your appointments set today.
Contact an agent
Home facts
- Year built:1975
- Subdivision & Development:None
- Listing ID #:2651431
- Updated:November 13, 2026 at 03:33 PM
Rooms and interior
- Bedrooms:2
- Total bathrooms:1
- Full bathrooms:1
- Rooms Total:6
- Kitchen Description:Refrigerator
- Basement:Yes
- Basement Description:Daylight, Finished, Inside Entrance, Unfinished, Walk Out
- Living area:1,566 sq. ft.
Heating and cooling
- Cooling:Central Gas
- Heating:Central Electric
Structure and exterior
- Roof:Composition
- Year built:1975
- Building area:1,566 sq. ft.
- Lot area:19.5 Acres
- Lot Features:Acreage
- Architectural Style:Ranch
- Construction Materials:Vinyl Siding
Utilities
- Water:Rural
- Sewer:Septic Tank
Finances and disclosures
- Price:$395,000
- Price per sq. ft.:$252.23
Features and amenities
- Appliances:Free-Standing Electric Oven, Refrigerator
- Amenities:Ceiling Fan(s), Stained Cabinets
Parking
- Parking description:Detached
- Garage:Yes
- Garage spaces:2
 HeartlandMLS©2026. Information Deemed Reliable But Not Guaranteed. This information is being provided by the HeartlandMLS. The listings presented here may or may not be listed by the Broker/Agent operating this website. This information is intended for the personal use of consumers and may not be used for any purpose other than to identify prospective properties consumers may be interested in purchasing. Data <Last Updated November 13, 2026
New listings near 7071 NE Bacon Street
- Coming Soon
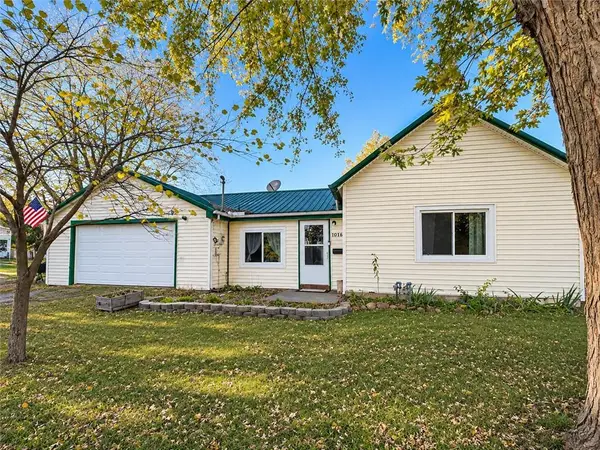 $135,000Coming Soon2 beds 1 baths746 sq. ft.
1016 W Prairie Street, Cameron, MO 64429
MLS# 2651039Listed by: BERKSHIRE HATHAWAY HOMESERVICE - New
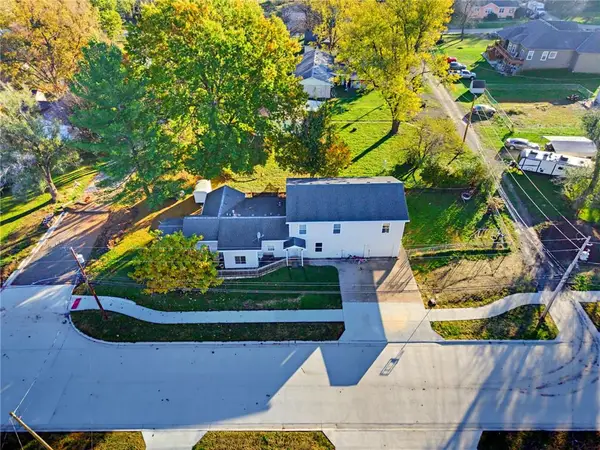 $219,900Active6 beds 3 baths2,486 sq. ft.
425 W 7th Street, Cameron, MO 64429
MLS# 2651065Listed by: ROREBECK REALTY - New
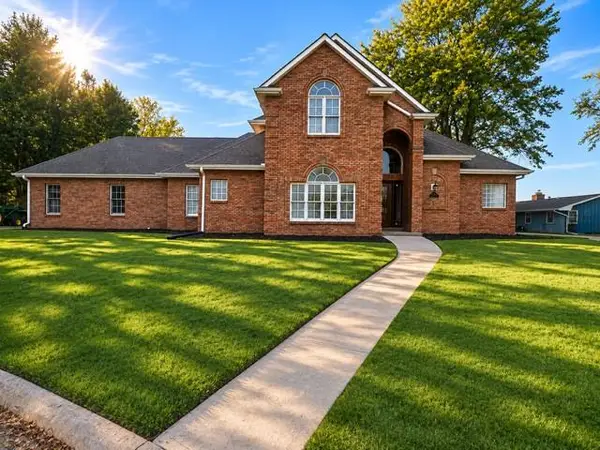 $389,000Active3 beds 3 baths2,797 sq. ft.
1411 Stafford Lane, Cameron, MO 64429
MLS# 2650579Listed by: REAL BROKER, LLC-MO - New
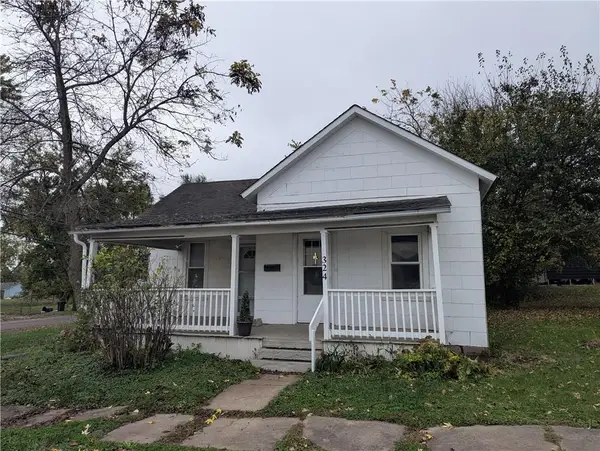 $80,000Active2 beds 1 baths1,006 sq. ft.
324 E 3rd Street, Cameron, MO 64429
MLS# 2650361Listed by: CATES AUCTION & REALTY CO INC - New
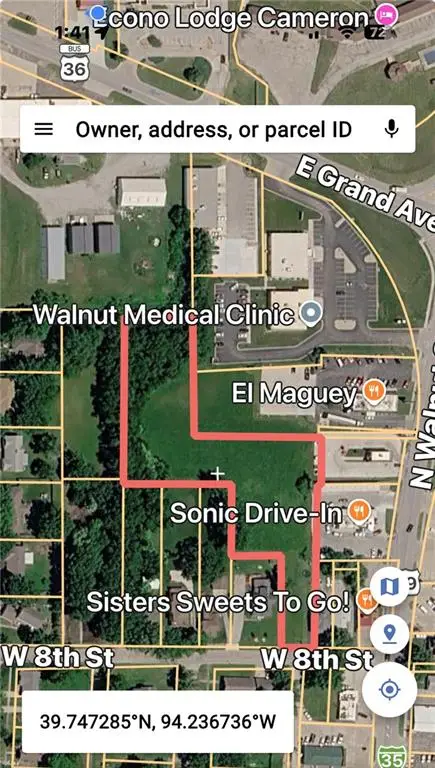 $100,000Active2.38 Acres
000 8th Street, Cameron, MO 64429
MLS# 2650119Listed by: ALLEN MID WEST REALTY LLC - New
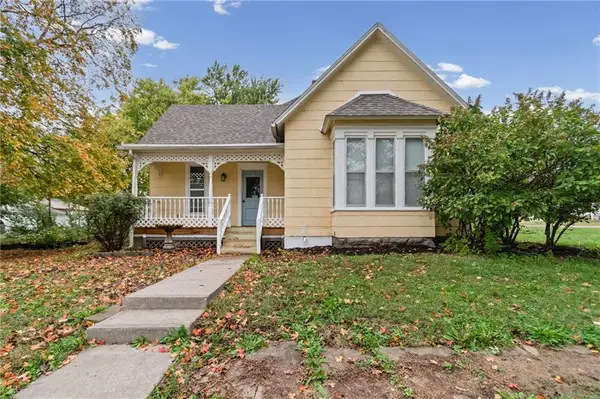 $150,000Active2 beds 1 baths1,116 sq. ft.
301 W Prospect Street, Cameron, MO 64429
MLS# 2650075Listed by: BERKSHIRE HATHAWAY HOMESERVICE - New
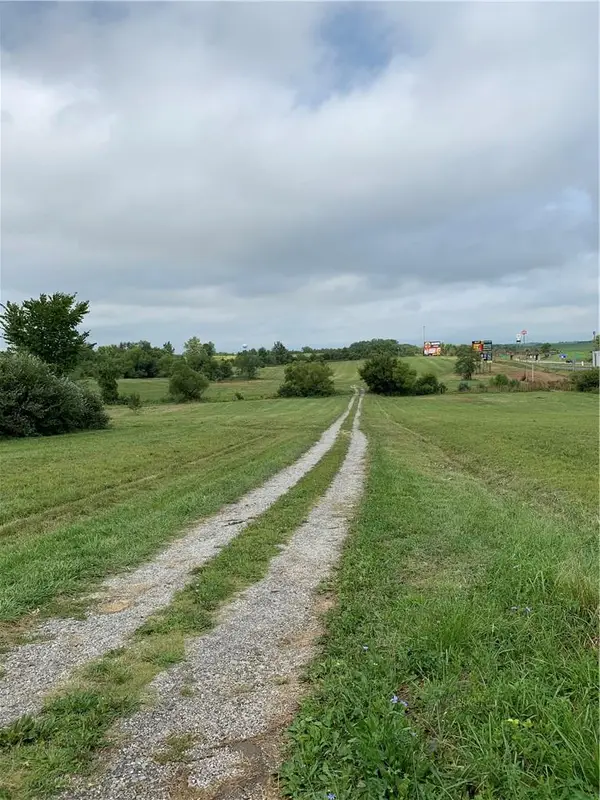 $279,000Active13.4 Acres
lot A Grand Avenue, Cameron, MO 64429
MLS# 2650088Listed by: ALLEN MID WEST REALTY LLC 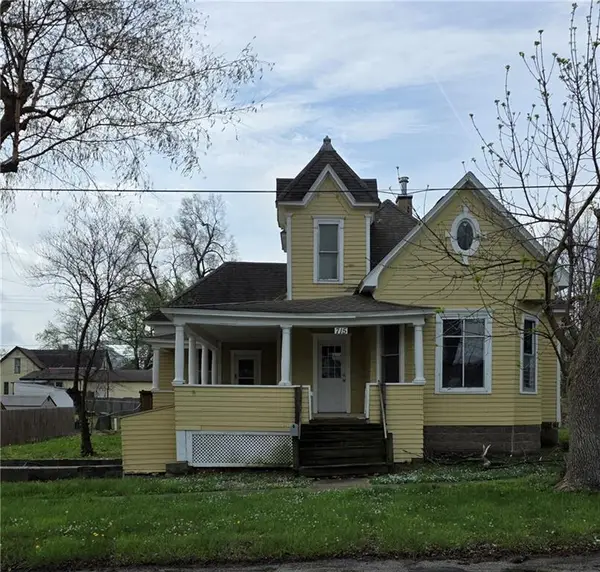 $75,000Active3 beds 1 baths2,317 sq. ft.
715 W 4th Street, Cameron, MO 64429
MLS# 2649874Listed by: REECENICHOLS-KCN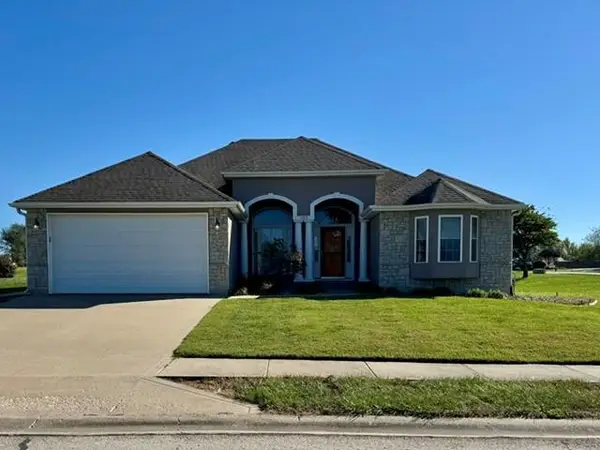 $385,000Active3 beds 2 baths3,336 sq. ft.
1305 Talon Drive, Cameron, MO 64429
MLS# 2647990Listed by: DEFREECE REAL ESTATE TEAM, LLC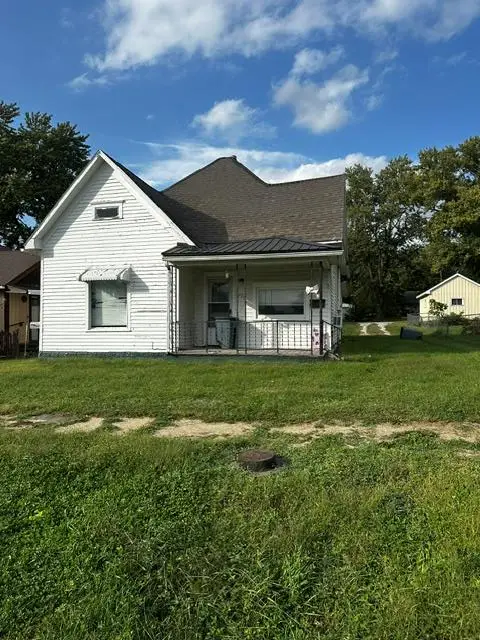 $50,000Pending2 beds 1 baths814 sq. ft.
212 Seventh Street, Cameron, MO 64429
MLS# 2647499Listed by: REAL BROKER, LLC-MO


Protect your home and budget from life's surprises with an Assurant Home Warranty, backed by a partner that supports you through every step of homeownership. Explore Plans.
© 2023 - 2026 ERA Franchise Systems LLC. All rights reserved. ERA Franchise Systems LLC fully supports the principles of the Fair Housing Act and the Equal Opportunity Act. ERA, ERA Real Estate powered, and their respective logos are registered service marks of ERA Franchise Systems LLC. Each office is independently owned and operated.