
116 E Grandriver Street, Clinton, MO 64735
Local realty services provided by:ERA High Pointe Realty
116 E Grandriver Street,Clinton, MO 64735
$74,900
- 5 Beds
- 3 Baths
- 1,775 sq. ft.
- Single family
- Active
Listed by: rice real estate group inc., marla rice
Office: keller williams platinum prtnr
MLS#:2650954
Source:MOKS_HL
Price summary
- Price:$74,900
- Price per sq. ft.:$42.2
About this home
Space, space, and more space! This spacious 5-bedroom, 3-bath home offers room for everyone! Featuring a massive dining room, generous living room, spacious kitchen, and large laundry room, there's no shortage of space to spread out. The primary suite includes a private bath and THREE closets, including a walk-in! Upstairs, you'll find two additional bedrooms, a family room, attic storage, a full bathroom, and space for a second kitchen, offering plenty of possibilities. Enjoy relaxing or entertaining outdoors on the covered back deck, front porch, or side porch. The fully fenced yard provides plenty of room for pets and outdoor activities. With numerous updates, incredible square footage, and so much versatility, this home offers exceptional value for the price!
Contact an agent
Home facts
- Year built:1890
- Subdivision & Development:Other
- Listing ID #:2650954
- Added:1 day(s) ago
- Updated:November 10, 2026 at 12:25 PM
Rooms and interior
- Bedrooms:5
- Total bathrooms:3
- Full bathrooms:3
- Kitchen Description:Dishwasher, Disposal
- Basement:Yes
- Basement Description:Concrete, Partial, Stone/Rock
- Living area:1,775 sq. ft.
Heating and cooling
- Cooling:Electric, Window Unit(s)
- Heating:Baseboard, Natural Gas
Structure and exterior
- Roof:Composition
- Year built:1890
- Building area:1,775 sq. ft.
- Lot area:0.3 Acres
- Lot Features:City Lot
- Architectural Style:1.5 Stories
- Construction Materials:Board & Batton
- Foundation Description:Concrete, Stone/Rock
Utilities
- Water:City/Public
- Sewer:Public Sewer
Finances and disclosures
- Price:$74,900
- Price per sq. ft.:$42.2
Features and amenities
- Appliances:Dishwasher, Disposal
- Amenities:Ceiling Fan(s), Custom Cabinets, Pantry
Parking
- Parking description:Detached
- Garage:Yes
- Garage spaces:2
 HeartlandMLS©2026. Information Deemed Reliable But Not Guaranteed. This information is being provided by the HeartlandMLS. The listings presented here may or may not be listed by the Broker/Agent operating this website. This information is intended for the personal use of consumers and may not be used for any purpose other than to identify prospective properties consumers may be interested in purchasing. Data <Last Updated November 10, 2026
New listings near 116 E Grandriver Street
- New
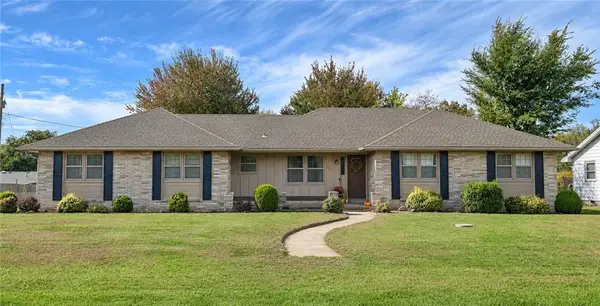 $285,000Active3 beds 2 baths1,792 sq. ft.
301 Kristine Avenue, Clinton, MO 64735
MLS# 2650937Listed by: HOMECOIN.COM - New
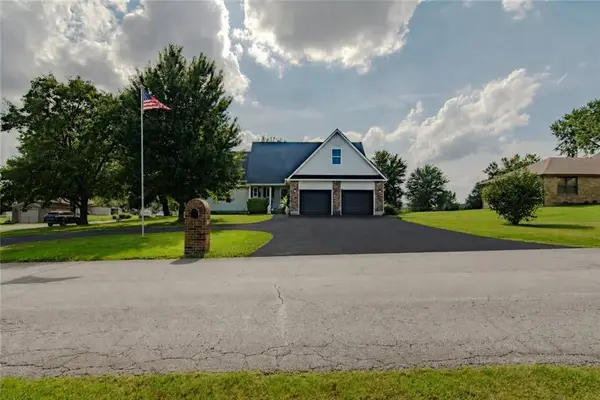 $375,000Active5 beds 4 baths3,951 sq. ft.
801 N Booth Road, Clinton, MO 64735
MLS# 2650754Listed by: ANSTINE REALTY & AUCTION, LLC - New
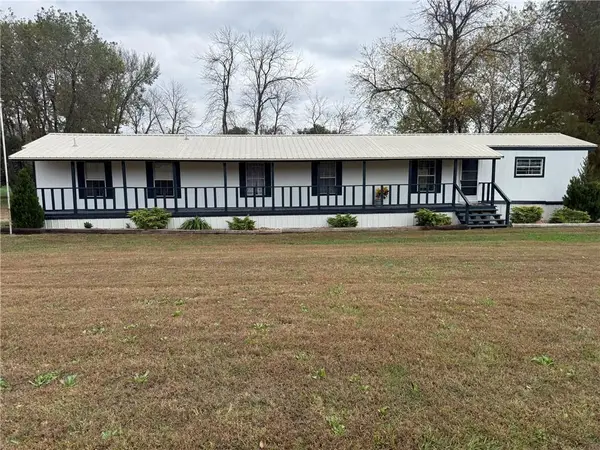 $170,000Active3 beds 2 baths1,200 sq. ft.
6229 SW T Highway #B, Clinton, MO 64735
MLS# 2650261Listed by: AMERICA'S LAND PARTNERS - MISSOURI 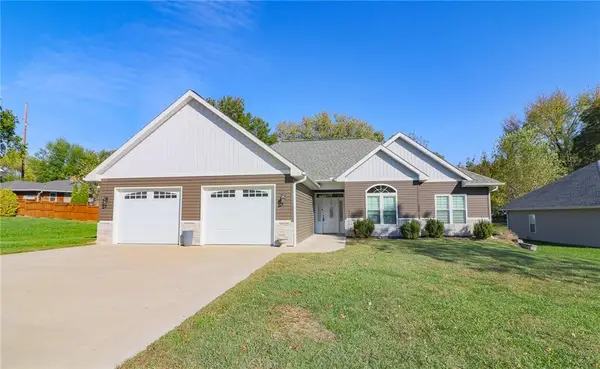 $339,900Active3 beds 2 baths2,130 sq. ft.
803 E Hutton Valley Road, Clinton, MO 64735
MLS# 2648807Listed by: HOMES BY DARCY LLC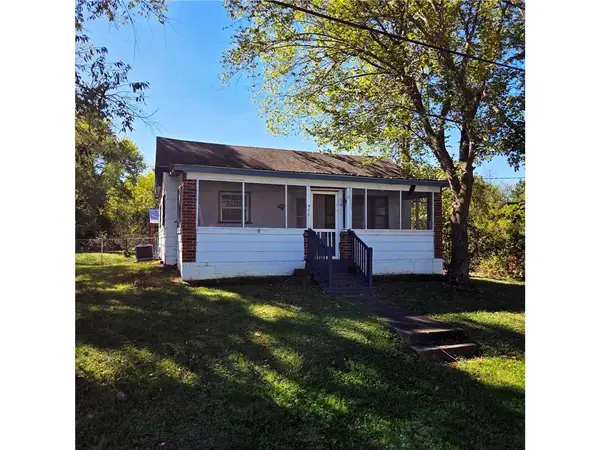 $89,900Pending2 beds 1 baths950 sq. ft.
416 W Gravel Street, Clinton, MO 64735
MLS# 2647539Listed by: KELLER WILLIAMS SOUTHLAND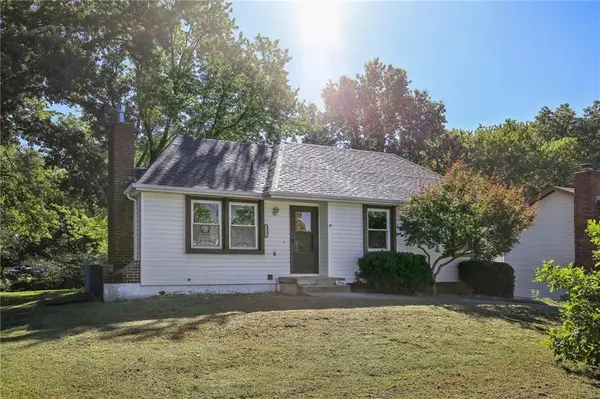 $220,000Pending3 beds 2 baths1,403 sq. ft.
2106 Antioch Street, Clinton, MO 64735
MLS# 2647013Listed by: MIDWEST REALTY & AUCTION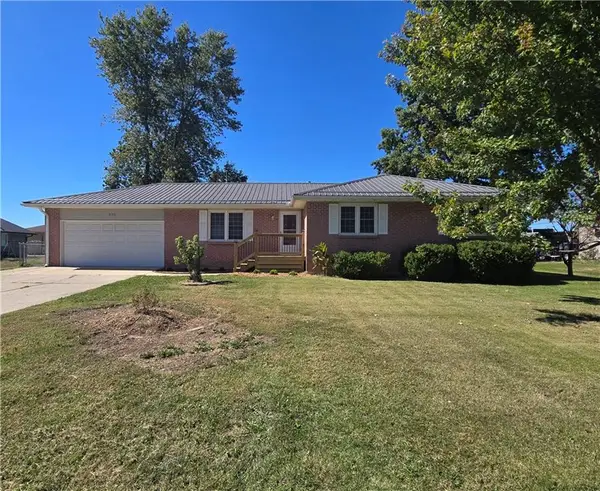 $256,000Active3 beds 2 baths1,386 sq. ft.
205 S Craig Street, Clinton, MO 64735
MLS# 2646253Listed by: GOLDEN VALLEY REALTY GROUP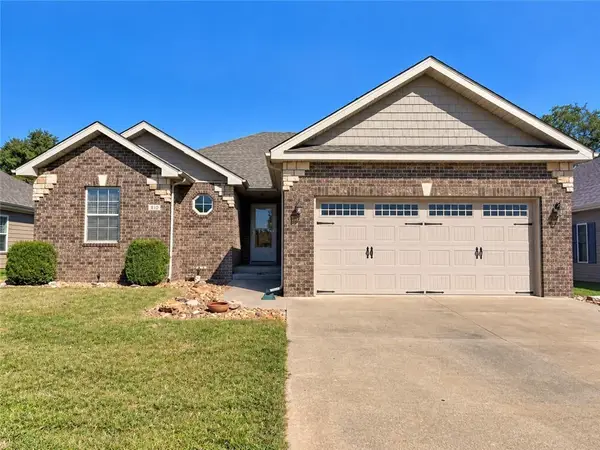 $289,900Pending3 beds 2 baths1,322 sq. ft.
307 Jamestown Drive, Clinton, MO 64735
MLS# 2645804Listed by: REAL BROKER, LLC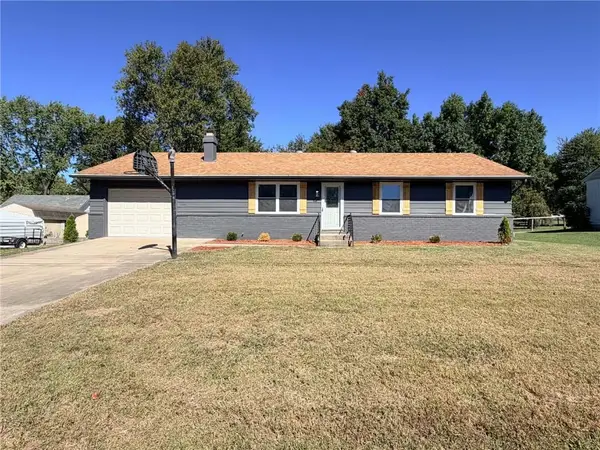 $239,900Active3 beds 2 baths1,643 sq. ft.
205 W Magnolia Avenue, Clinton, MO 64735
MLS# 2645909Listed by: ANSTINE REALTY & AUCTION, LLC


Protect your home and budget from life's surprises with an Assurant Home Warranty, backed by a partner that supports you through every step of homeownership. Explore Plans.
© 2023 - 2026 ERA Franchise Systems LLC. All rights reserved. ERA Franchise Systems LLC fully supports the principles of the Fair Housing Act and the Equal Opportunity Act. ERA, ERA Real Estate powered, and their respective logos are registered service marks of ERA Franchise Systems LLC. Each office is independently owned and operated.