
301 Kristine Avenue, Clinton, MO 64735
Local realty services provided by:ERA McClain Brothers
301 Kristine Avenue,Clinton, MO 64735
$285,000
- 3 Beds
- 2 Baths
- 1,792 sq. ft.
- Single family
- Active
Listed by: jonathan minerick
Office: homecoin.com
MLS#:2650937
Source:MOKS_HL
Price summary
- Price:$285,000
- Price per sq. ft.:$159.04
About this home
Beautifully updated 3-bedroom, 2-bath ranch on a 1/3-acre lot, offered at $285,000. Featuring 1,560 square feet of main-floor conditioned living space plus approximately 232 square feet of finished basement living space, this home offers an open layout, a spacious primary suite with an adjoining office, and a deep two-car garage. A major 2024 remodel transformed the kitchen and living area into an inviting, open space for everyday living and entertaining. The kitchen features granite countertops, new custom-painted cabinetry, appliances installed in 2024, and a peninsula with breakfast-bar seating. Large windows fill the living room with natural light, while an updated tile fireplace surround and built-in cabinetry create a welcoming focal point. Additional updates include luxury vinyl plank flooring in the main living areas, carpet in the bedrooms and hallway, and fresh paint throughout. The spacious primary suite includes an adjoining room currently used as an office, a walk-in closet, and a private bathroom with a walk-in shower. Two additional bedrooms, a second full bathroom completely renovated in 2026, and a conveniently located main-floor laundry room complete the main level. The home has a finished basement beneath part of the house and crawl space beneath the remainder. The basement offers approximately 232 square feet of recreation space, completed in 2025 with drywall, carpet, trim, a metal ceiling, and a wall-mounted aquarium. The aquarium remains with the home, with equipment excluded. A separate mechanical room provides convenient access to the home’s mechanical systems. The HVAC system was replaced in 2019 by a local company. The attached two-car garage offers ample depth for a workbench and tool storage, attic and basement access, and a 240-volt outlet for EV charging or other compatible equipment. Outside, enjoy a rear deck accessible from both the primary bedroom and living room, two raised garden beds and a garden shed for additional storage....
Contact an agent
Home facts
- Year built:1967
- Subdivision & Development:Brookwood Estate
- Listing ID #:2650937
- Added:1 day(s) ago
- Updated:November 11, 2026 at 05:54 PM
Rooms and interior
- Bedrooms:3
- Total bathrooms:2
- Full bathrooms:2
- Rooms Total:6
- Kitchen Description:Dishwasher, Disposal, Microwave, Refrigerator
- Basement:Yes
- Basement Description:Concrete, Finished, Garage Entrance, Partial
- Living area:1,792 sq. ft.
Heating and cooling
- Cooling:Attic Fan, Electric
- Heating:Natural Gas
Structure and exterior
- Roof:Composition
- Year built:1967
- Building area:1,792 sq. ft.
- Lot area:0.3 Acres
- Lot Features:City Limits, Corner Lot
- Architectural Style:Ranch
- Construction Materials:Board & Batton
- Exterior Features:Sat Dish Allowed
- Foundation Description:Concrete
Utilities
- Water:City/Public
- Sewer:Public Sewer
Finances and disclosures
- Price:$285,000
- Price per sq. ft.:$159.04
Features and amenities
- Appliances:Dishwasher, Disposal, Fireplace Equip, Microwave, Refrigerator, Stainless Steel Appliance(s)
- Amenities:Ceiling Fan(s), Custom Cabinets, Painted Cabinets, Smart Thermostat, Walk-In Closet(s)
Parking
- Parking description:Attached
- Garage:Yes
- Garage spaces:2
 HeartlandMLS©2026. Information Deemed Reliable But Not Guaranteed. This information is being provided by the HeartlandMLS. The listings presented here may or may not be listed by the Broker/Agent operating this website. This information is intended for the personal use of consumers and may not be used for any purpose other than to identify prospective properties consumers may be interested in purchasing. Data <Last Updated November 11, 2026
New listings near 301 Kristine Avenue
- New
 $349,900Active3 beds 2 baths2,501 sq. ft.
1715 S Center Street, Clinton, MO 64735
MLS# 2651215Listed by: ANSTINE REALTY & AUCTION, LLC - New
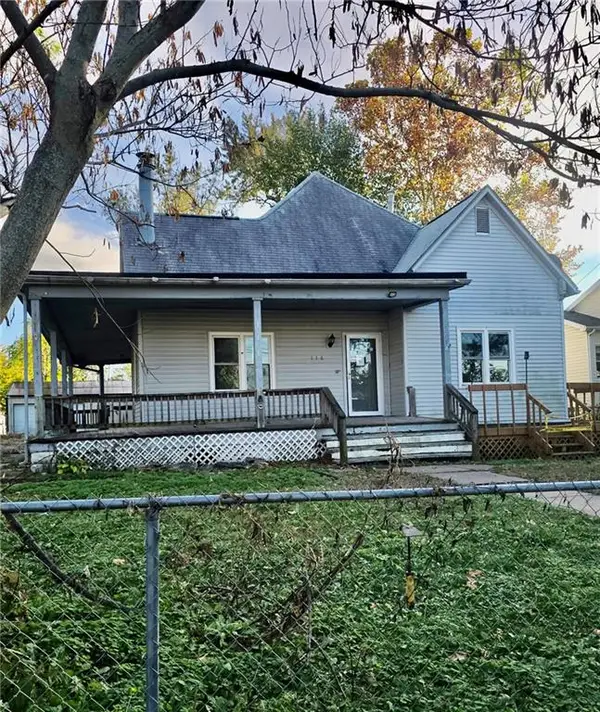 $74,900Active5 beds 3 baths1,775 sq. ft.
116 E Grandriver Street, Clinton, MO 64735
MLS# 2650954Listed by: KELLER WILLIAMS PLATINUM PRTNR - New
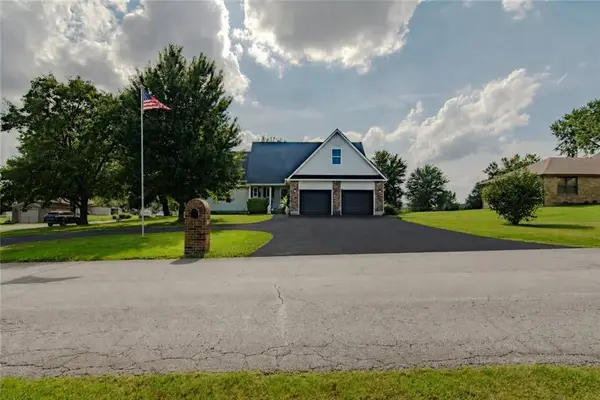 $375,000Active5 beds 4 baths3,951 sq. ft.
801 N Booth Road, Clinton, MO 64735
MLS# 2650754Listed by: ANSTINE REALTY & AUCTION, LLC - New
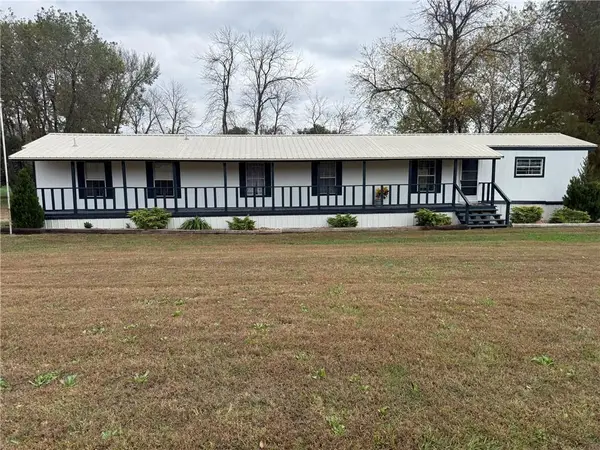 $170,000Active3 beds 2 baths1,200 sq. ft.
6229 SW T Highway #B, Clinton, MO 64735
MLS# 2650261Listed by: AMERICA'S LAND PARTNERS - MISSOURI 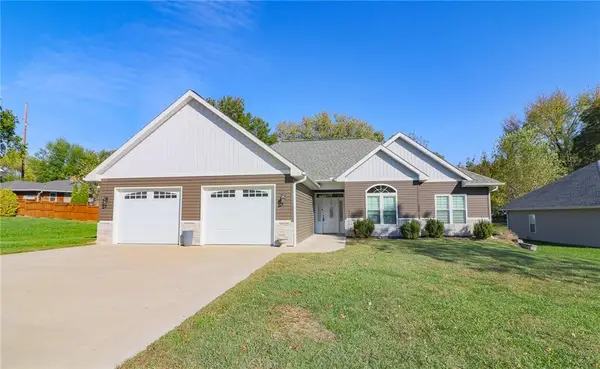 $339,900Active3 beds 2 baths2,130 sq. ft.
803 E Hutton Valley Road, Clinton, MO 64735
MLS# 2648807Listed by: HOMES BY DARCY LLC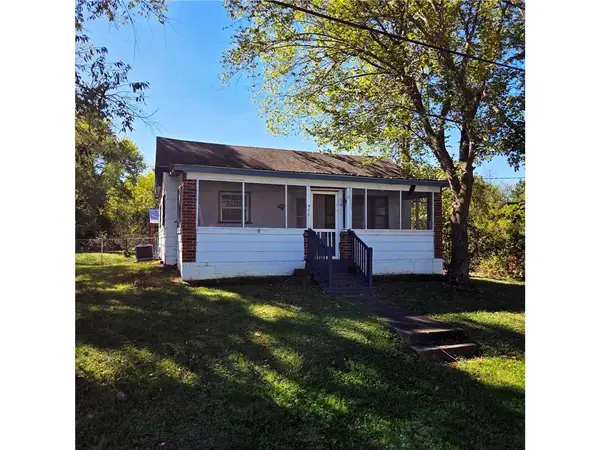 $89,900Pending2 beds 1 baths950 sq. ft.
416 W Gravel Street, Clinton, MO 64735
MLS# 2647539Listed by: KELLER WILLIAMS SOUTHLAND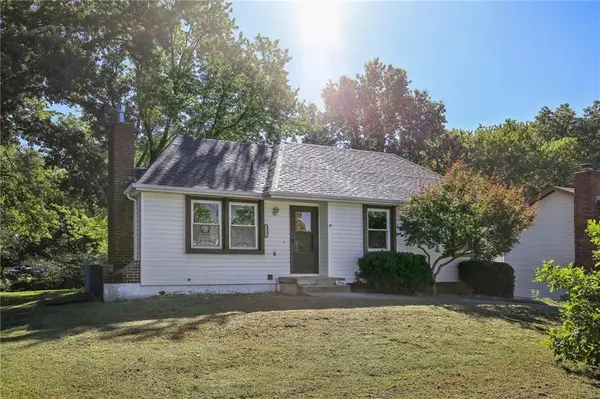 $220,000Pending3 beds 2 baths1,403 sq. ft.
2106 Antioch Street, Clinton, MO 64735
MLS# 2647013Listed by: MIDWEST REALTY & AUCTION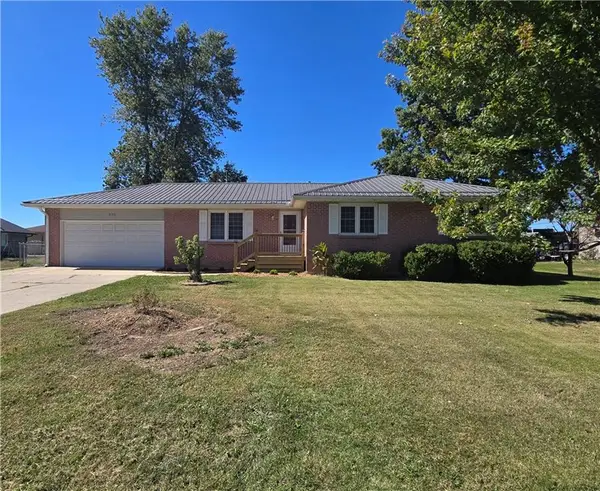 $256,000Active3 beds 2 baths1,386 sq. ft.
205 S Craig Street, Clinton, MO 64735
MLS# 2646253Listed by: GOLDEN VALLEY REALTY GROUP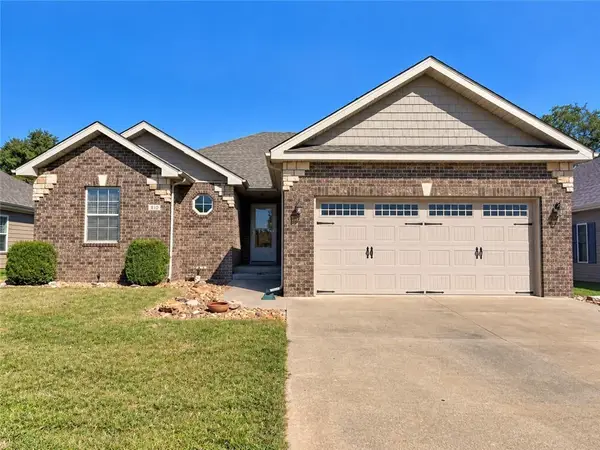 $289,900Pending3 beds 2 baths1,322 sq. ft.
307 Jamestown Drive, Clinton, MO 64735
MLS# 2645804Listed by: REAL BROKER, LLC


Protect your home and budget from life's surprises with an Assurant Home Warranty, backed by a partner that supports you through every step of homeownership. Explore Plans.
© 2023 - 2026 ERA Franchise Systems LLC. All rights reserved. ERA Franchise Systems LLC fully supports the principles of the Fair Housing Act and the Equal Opportunity Act. ERA, ERA Real Estate powered, and their respective logos are registered service marks of ERA Franchise Systems LLC. Each office is independently owned and operated.