
208 E Bodine Avenue, Clinton, MO 64735
Local realty services provided by:ERA McClain Brothers
208 E Bodine Avenue,Clinton, MO 64735
- 2 Beds
- 3 Baths
- - sq. ft.
- Single family
- Sold
Listed by: lora anstine
Office: anstine realty & auction, llc.
MLS#:2631260
Source:MOKS_HL
Sorry, we are unable to map this address
Price summary
- Price:
About this home
Welcome to this spacious 2-bedroom, 2.5-bath ranch offering an open floor plan designed for comfortable living and entertaining. The unfinished basement features a second kitchen, providing excellent potential for additional living space, a third bedroom, or a separate guest or in-law area. Outside, you'll find a large backyard, a convenient circle drive, an attached 2-car garage, and an impressive 35' x 45' (approx.) detached garage/shop with plenty of room for hobbies, storage, or a home business. For added peace of mind, a brand-new roof and gutters are currently being installed. This property offers space, versatility, and endless possibilities!
Contact an agent
Home facts
- Subdivision & Development:Other
- Listing ID #:2631260
- Added:52 day(s) ago
- Updated:September 05, 2026 at 07:18 AM
Rooms and interior
- Bedrooms:2
- Total bathrooms:3
- Full bathrooms:2
- Half bathrooms:1
- Rooms Total:5
- Kitchen Description:Dishwasher, Disposal, Refrigerator
- Basement:Yes
- Basement Description:Unfinished
Heating and cooling
- Cooling:Electric
- Heating:Forced Air Gas, Natural Gas
Structure and exterior
- Roof:Composition
- Architectural Style:Ranch
- Construction Materials:Metal Siding
Utilities
- Water:City/Public
- Sewer:Public Sewer
Finances and disclosures
- Price:
Features and amenities
- Appliances:Dishwasher, Disposal, Refrigerator
Parking
- Parking description:Attached
- Garage:Yes
- Garage spaces:2
 HeartlandMLS©2026. Information Deemed Reliable But Not Guaranteed. This information is being provided by the HeartlandMLS. The listings presented here may or may not be listed by the Broker/Agent operating this website. This information is intended for the personal use of consumers and may not be used for any purpose other than to identify prospective properties consumers may be interested in purchasing. Data <Last Updated September 5, 2026
New listings near 208 E Bodine Avenue
- New
 $199,999Active1 beds 1 baths576 sq. ft.
27307 Sunset Drive, Clinton, MO 64735
MLS# 2639975Listed by: RE/MAX PREMIER PROPERTIES - New
 $389,900Active48.1 Acres
471 SE 1131 Road, Clinton, MO 64735
MLS# 2639514Listed by: BAIRD REALTY GROUP - New
 $155,000Active3 beds 1 baths947 sq. ft.
624 W Jefferson Street, Clinton, MO 64735
MLS# 2639810Listed by: RE/MAX ELITE, REALTORS - New
 $449,000Active2 beds 2 baths3,422 sq. ft.
28060 Uncle Bob Avenue, Clinton, MO 64735
MLS# 2639511Listed by: REECENICHOLS - LEES SUMMIT - New
 $215,000Active3 beds 1 baths1,158 sq. ft.
1208 S Towers , Lots 51,52,53,54 Street, Clinton, MO 64735
MLS# 2639175Listed by: DAVID L. ABBOTT REALTY 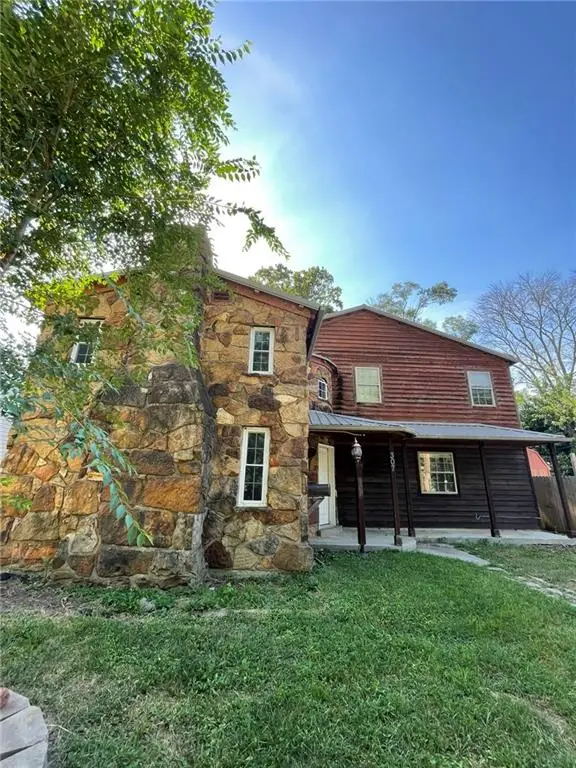 $85,500Active3 beds 3 baths1,753 sq. ft.
307 S Water Street, Clinton, MO 64735
MLS# 2638291Listed by: ELITE REALTY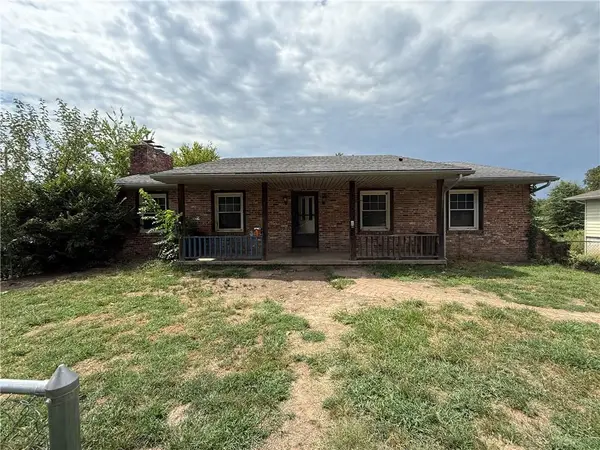 $134,900Active3 beds 3 baths2,150 sq. ft.
403 Monterey Street, Clinton, MO 64735
MLS# 2637630Listed by: SBD HOUSING SOLUTIONS LLC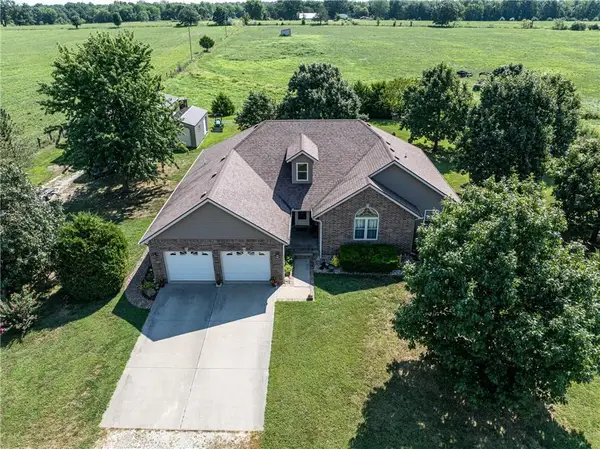 $745,000Active3 beds 2 baths1,800 sq. ft.
186 NE 901p Road, Clinton, MO 64735
MLS# 2637722Listed by: GOLDEN VALLEY REALTY GROUP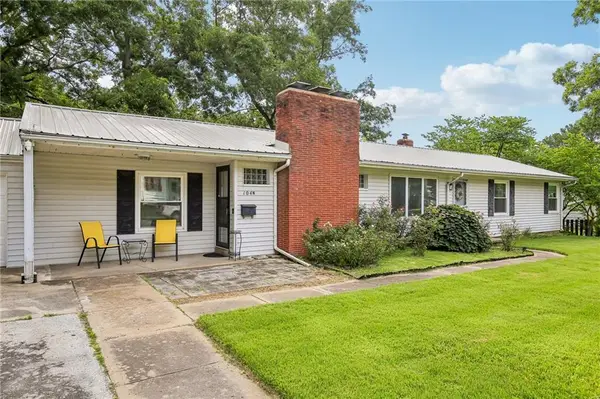 $238,000Pending3 beds 3 baths2,011 sq. ft.
104 N 6th Street, Clinton, MO 64735
MLS# 2637167Listed by: MIDWEST REALTY & AUCTION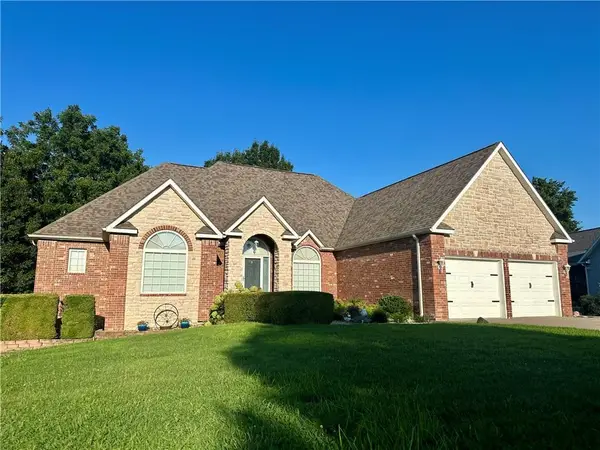 $450,000Active6 beds 3 baths3,419 sq. ft.
62 NW 241st Road, Clinton, MO 64735
MLS# 2631984Listed by: EXP REALTY LLC


Protect your home and budget from life's surprises with an Assurant Home Warranty, backed by a partner that supports you through every step of homeownership. Explore Plans.
© 2023 - 2026 ERA Franchise Systems LLC. All rights reserved. ERA Franchise Systems LLC fully supports the principles of the Fair Housing Act and the Equal Opportunity Act. ERA, ERA Real Estate powered, and their respective logos are registered service marks of ERA Franchise Systems LLC. Each office is independently owned and operated.