
28060 Uncle Bob Avenue, Clinton, MO 64735
Local realty services provided by:ERA McClain Brothers
28060 Uncle Bob Avenue,Clinton, MO 64735
$449,000
- 2 Beds
- 2 Baths
- 3,422 sq. ft.
- Single family
- Active
Listed by: ashley dwyer
Office: reecenichols - lees summit
MLS#:2639511
Source:MOKS_HL
Price summary
- Price:$449,000
- Price per sq. ft.:$131.21
About this home
Dreaming of a lake get away? Welcome to this beautifully maintained 2-bedroom, 2-bath cedar log-sided home on just over 8 acres, nestled on a serene lot that backs up to core land of Truman Lake. Whether you’re looking for a weekend getaway, full-time retreat, or lake lover’s dream, this property offers the perfect blend of privacy, comfort, and functionality. Selling fully furnished - as turn-key as they come, step inside and you’ll be greeted by cedar walls, gleaming hardwood floors, and a stunning stone wooden fireplace. The updated kitchen is both stylish and functional, featuring double ovens, gas stove, granite countertops, custom cabinets, tile backsplash, and newer stainless steel appliances. Laundry is located on the main level. Both bedrooms are generously sized with large closets and updated bathrooms that include tiled flooring and spacious walk-in showers. One bedroom offers direct access to the back deck, perfect for enjoying your morning coffee with a view. Enjoy outdoor living with a covered front porch and a large covered back deck overlooking peaceful woods and wildlife. The basement offers the potential for additional living space or ample storage for lake gear, ATVs, or hobbies. The property includes a 30x40 Quonset outbuilding with concrete floors and electricity, plus multiple pole barns, ideal for storing boats, equipment, or working on your next project. The pole barn directly behind the outbuilding has electricity running to it as well. Property is own it's own private well. Find mature Hickory, Oak, and Cherry trees throughout the timber. Located minutes away from restaurants, boat rentals, motels, RV parks, marina/boat slips, and more! This property is a must see!...
Contact an agent
Home facts
- Year built:2005
- Subdivision & Development:None
- Listing ID #:2639511
- Added:6 day(s) ago
- Updated:September 05, 2026 at 02:48 PM
Rooms and interior
- Bedrooms:2
- Total bathrooms:2
- Full bathrooms:2
- Rooms Total:4
- Kitchen Description:Cooktop, Dishwasher, Disposal, Double Oven, Refrigerator
- Basement:Yes
- Basement Description:Garage Entrance, Inside Entrance
- Living area:3,422 sq. ft.
Heating and cooling
- Cooling:Electric
- Heating:Heat Pump
Structure and exterior
- Roof:Composition
- Year built:2005
- Building area:3,422 sq. ft.
- Lot area:8.3 Acres
- Lot Features:Acreage, Wooded
- Architectural Style:Raised Ranch
- Construction Materials:Cedar, Wood Siding
Utilities
- Water:Well
- Sewer:Septic Tank
Finances and disclosures
- Price:$449,000
- Price per sq. ft.:$131.21
Features and amenities
- Appliances:Dishwasher, Disposal, Refrigerator
- Amenities:Ceiling Fan(s), Custom Cabinets, Walk-In Closet(s)
Parking
- Parking description:Attached, Basement, Carport, Detached
- Garage:Yes
- Garage spaces:1
 HeartlandMLS©2026. Information Deemed Reliable But Not Guaranteed. This information is being provided by the HeartlandMLS. The listings presented here may or may not be listed by the Broker/Agent operating this website. This information is intended for the personal use of consumers and may not be used for any purpose other than to identify prospective properties consumers may be interested in purchasing. Data <Last Updated September 5, 2026
New listings near 28060 Uncle Bob Avenue
- New
 $199,999Active1 beds 1 baths576 sq. ft.
27307 Sunset Drive, Clinton, MO 64735
MLS# 2639975Listed by: RE/MAX PREMIER PROPERTIES - New
 $389,900Active48.1 Acres
471 SE 1131 Road, Clinton, MO 64735
MLS# 2639514Listed by: BAIRD REALTY GROUP - New
 $155,000Active3 beds 1 baths947 sq. ft.
624 W Jefferson Street, Clinton, MO 64735
MLS# 2639810Listed by: RE/MAX ELITE, REALTORS - New
 $215,000Active3 beds 1 baths1,158 sq. ft.
1208 S Towers , Lots 51,52,53,54 Street, Clinton, MO 64735
MLS# 2639175Listed by: DAVID L. ABBOTT REALTY 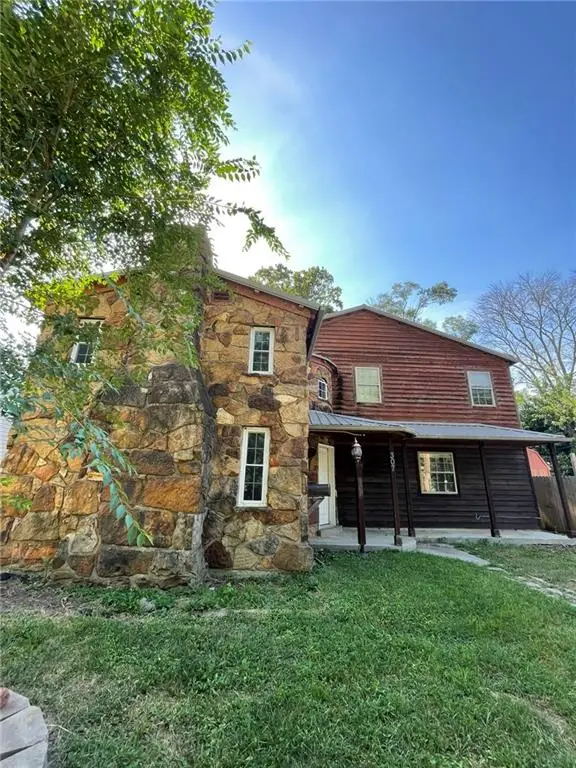 $85,500Active3 beds 3 baths1,753 sq. ft.
307 S Water Street, Clinton, MO 64735
MLS# 2638291Listed by: ELITE REALTY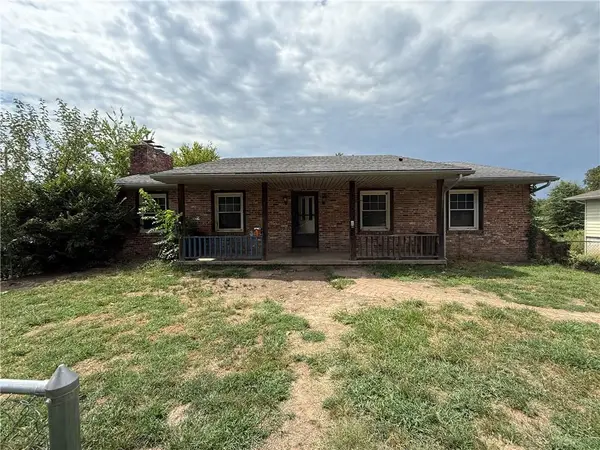 $134,900Active3 beds 3 baths2,150 sq. ft.
403 Monterey Street, Clinton, MO 64735
MLS# 2637630Listed by: SBD HOUSING SOLUTIONS LLC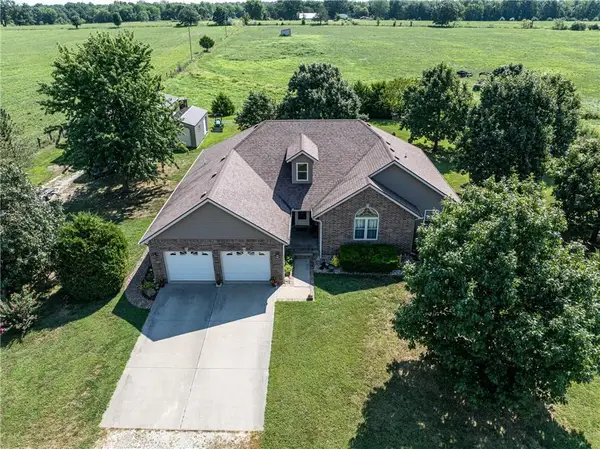 $745,000Active3 beds 2 baths1,800 sq. ft.
186 NE 901p Road, Clinton, MO 64735
MLS# 2637722Listed by: GOLDEN VALLEY REALTY GROUP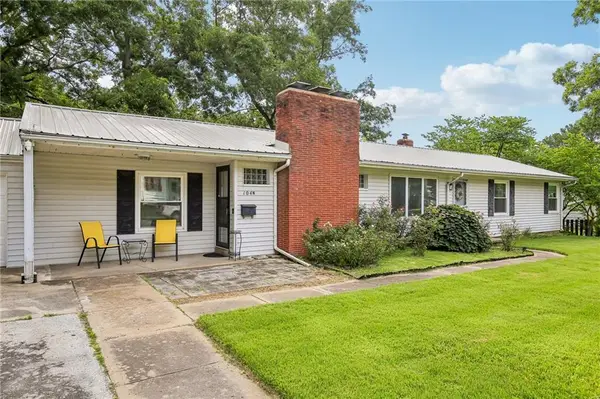 $238,000Pending3 beds 3 baths2,011 sq. ft.
104 N 6th Street, Clinton, MO 64735
MLS# 2637167Listed by: MIDWEST REALTY & AUCTION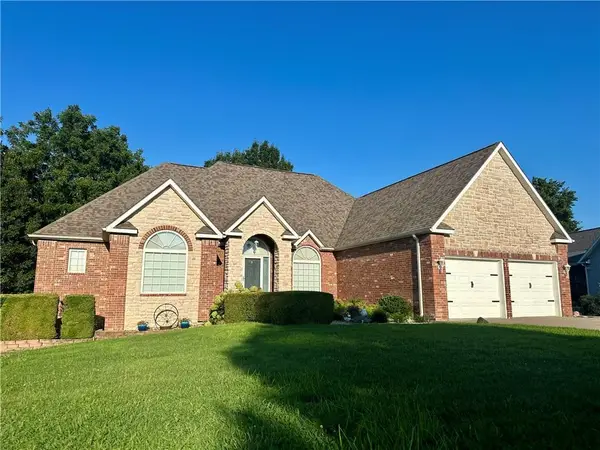 $450,000Active6 beds 3 baths3,419 sq. ft.
62 NW 241st Road, Clinton, MO 64735
MLS# 2631984Listed by: EXP REALTY LLC


Protect your home and budget from life's surprises with an Assurant Home Warranty, backed by a partner that supports you through every step of homeownership. Explore Plans.
© 2023 - 2026 ERA Franchise Systems LLC. All rights reserved. ERA Franchise Systems LLC fully supports the principles of the Fair Housing Act and the Equal Opportunity Act. ERA, ERA Real Estate powered, and their respective logos are registered service marks of ERA Franchise Systems LLC. Each office is independently owned and operated.