
318 Clinton Street, Clinton, MO 64735
Local realty services provided by:ERA High Pointe Realty
318 Clinton Street,Clinton, MO 64735
$199,900
- 3 Beds
- 1 Baths
- 1,354 sq. ft.
- Single family
- Active
Listed by: kat laxague
Office: exp realty llc.
MLS#:2640782
Source:MOKS_HL
Price summary
- Price:$199,900
- Price per sq. ft.:$147.64
About this home
THIS IS NOT YOUR ORDINARY IN-TOWN PROPERTY! Nearly half an acre has been transformed into a private garden retreat featuring a professionally installed 20' x 30' heated greenhouse, extra large metal detached shop, perimeter fencing and a gated driveway. The greenhouse offers heat, electricity and roll-down walls for ventilation, creating an incredible setup for gardening, growing plants and year-round horticulture projects. The detached shop is equally impressive with heat, electricity, garage door opener, built-in shelving, workbench and loft storage. Established plants, flowers and trees create a beautifully landscaped setting, while multiple brick patio and deck areas tucked around the back of the home provide private outdoor spaces for entertaining, relaxing, reading or simply enjoying the gardens. Inside, you'll find a comfortable home filled with character, including a formal dining room, eat-in kitchen with distinctive cabinetry, newer roof and beautiful tongue-and-groove wood ceilings in several rooms. The generously sized primary bedroom offers plenty of room for substantial furniture, and hardwood flooring is believed to remain beneath portions of the carpeting. Need flexible space? The rear bonus room is currently used as a craft room, pantry and additional storage but offers potential as a third bedroom, home office, hobby room or additional living space, with multiple windows and its own exterior entrance. Nearly half an acre, fenced property, gated access, heated greenhouse, detached workshop, abundant storage and established gardens—all in one truly unique property. This is one you need to experience in person!...
Contact an agent
Home facts
- Subdivision & Development:None
- Listing ID #:2640782
- Added:1 day(s) ago
- Updated:September 06, 2026 at 09:33 PM
Rooms and interior
- Bedrooms:3
- Total bathrooms:1
- Full bathrooms:1
- Kitchen Description:Dishwasher, Disposal, Microwave
- Basement:Yes
- Basement Description:Crawl Space
- Living area:1,354 sq. ft.
Heating and cooling
- Cooling:Window Unit(s)
- Heating:Natural Gas
Structure and exterior
- Roof:Composition
- Building area:1,354 sq. ft.
- Lot area:0.47 Acres
- Lot Features:City Limits, Level
- Architectural Style:Bungalow
- Construction Materials:Vinyl Siding
Utilities
- Water:City/Public
- Sewer:Public Sewer
Finances and disclosures
- Price:$199,900
- Price per sq. ft.:$147.64
Features and amenities
- Appliances:Dishwasher, Disposal, Gas Range, Microwave, Washer
- Amenities:Ceiling Fan(s), Painted Cabinets, Pantry, Stained Cabinets
Parking
- Parking description:Detached, Off Street, Secured
- Garage:Yes
- Garage spaces:4
 HeartlandMLS©2026. Information Deemed Reliable But Not Guaranteed. This information is being provided by the HeartlandMLS. The listings presented here may or may not be listed by the Broker/Agent operating this website. This information is intended for the personal use of consumers and may not be used for any purpose other than to identify prospective properties consumers may be interested in purchasing. Data <Last Updated September 6, 2026
New listings near 318 Clinton Street
- New
 $220,000Active28.2 Acres
1513 S Water Street S, Clinton, MO 64735
MLS# 2640774Listed by: BAIRD REALTY GROUP - New
 $250,000Active43.1 Acres
430 SE 1251st Road, Clinton, MO 64735
MLS# 2640208Listed by: PLATINUM REALTY LLC - New
 $199,999Active1 beds 1 baths576 sq. ft.
27307 Sunset Drive, Clinton, MO 64735
MLS# 2639975Listed by: RE/MAX PREMIER PROPERTIES - New
 $389,900Active48.1 Acres
471 SE 1131 Road, Clinton, MO 64735
MLS# 2639514Listed by: BAIRD REALTY GROUP - New
 $155,000Active3 beds 1 baths947 sq. ft.
624 W Jefferson Street, Clinton, MO 64735
MLS# 2639810Listed by: RE/MAX ELITE, REALTORS - New
 $449,000Active2 beds 2 baths3,422 sq. ft.
28060 Uncle Bob Avenue, Clinton, MO 64735
MLS# 2639511Listed by: REECENICHOLS - LEES SUMMIT - New
 $215,000Active3 beds 1 baths1,158 sq. ft.
1208 S Towers , Lots 51,52,53,54 Street, Clinton, MO 64735
MLS# 2639175Listed by: DAVID L. ABBOTT REALTY 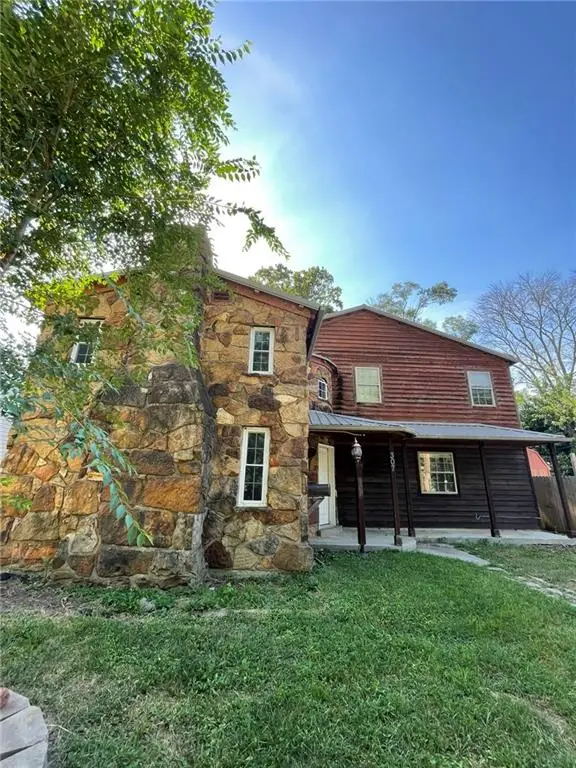 $85,500Active3 beds 3 baths1,753 sq. ft.
307 S Water Street, Clinton, MO 64735
MLS# 2638291Listed by: ELITE REALTY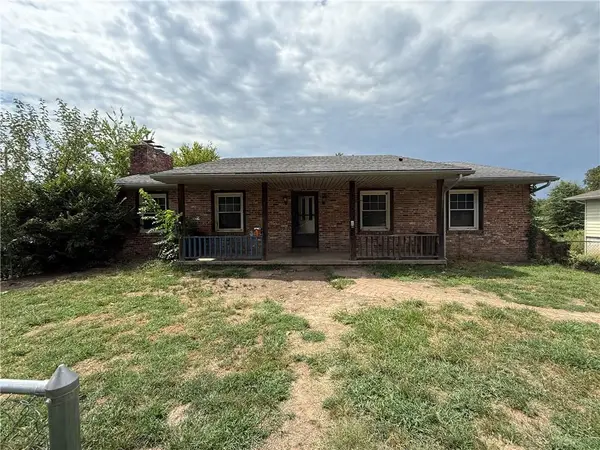 $134,900Active3 beds 3 baths2,150 sq. ft.
403 Monterey Street, Clinton, MO 64735
MLS# 2637630Listed by: SBD HOUSING SOLUTIONS LLC


Protect your home and budget from life's surprises with an Assurant Home Warranty, backed by a partner that supports you through every step of homeownership. Explore Plans.
© 2023 - 2026 ERA Franchise Systems LLC. All rights reserved. ERA Franchise Systems LLC fully supports the principles of the Fair Housing Act and the Equal Opportunity Act. ERA, ERA Real Estate powered, and their respective logos are registered service marks of ERA Franchise Systems LLC. Each office is independently owned and operated.