
471 E 971st Road, Clinton, MO 64735
Local realty services provided by:ERA McClain Brothers
471 E 971st Road,Clinton, MO 64735
$488,800
- 3 Beds
- 3 Baths
- 4,477 sq. ft.
- Single family
- Active
Listed by: stacey shanks
Office: exp realty llc.
MLS#:2644364
Source:MOKS_HL
Price summary
- Price:$488,800
- Price per sq. ft.:$109.18
About this home
Welcome to your own private slice of the country! Nestled on 4.70 wooded acres, this spacious property offers the perfect combination of comfort, privacy, and room to enjoy the great outdoors—all conveniently located near Truman Lake. The home features a large open concept floor plan with adjoining kitchen living and dining room. A total of 3 bedrooms and 2.5 bathrooms, including a spacious primary bedroom suite designed for comfort and privacy. The finished walkout basement adds even more living space with a second living room and kitchenette, making it ideal for entertaining, guests, a recreation area, or extended living space. Two of the rooms in basement could be easily transitioned into additional bedrooms. Outdoor enthusiasts and hobbyists will appreciate the brand-new 30' x 50' outbuilding with a concrete floor, insulation, 6" concrete with rebar, 10x10 doors, wifi & electric door openers, providing plenty of room for vehicles, equipment, hobbies, a workshop, or storage. A separate storage shed offers even more space for your tools and outdoor belongings. Surrounded by mature trees and a peaceful, wooded setting, the property offers the privacy and tranquility of country living while being near Truman Lake for boating, fishing, camping, hunting, and outdoor recreation. Boat launches within minutes. 10 minutes to Bucksaw and Long Shoal Marinas. 30 Minutes to Lake of the Ozarks and 1.5 hour South of the KC Metro area. Schedule a tour today!...
Contact an agent
Home facts
- Year built:2005
- Subdivision & Development:None
- Listing ID #:2644364
- Added:1 day(s) ago
- Updated:September 28, 2026 at 12:21 PM
Rooms and interior
- Bedrooms:3
- Total bathrooms:3
- Full bathrooms:2
- Half bathrooms:1
- Rooms Total:4
- Basement:Yes
- Basement Description:Finished, Full, Walk Out
- Living area:4,477 sq. ft.
Heating and cooling
- Cooling:Electric
- Heating:Forced Air Gas
Structure and exterior
- Roof:Composition
- Year built:2005
- Building area:4,477 sq. ft.
- Lot area:4.7 Acres
- Architectural Style:1.5 Stories
- Construction Materials:Frame, Vinyl Siding
Utilities
- Water:Well
- Sewer:Septic Tank
Finances and disclosures
- Price:$488,800
- Price per sq. ft.:$109.18
Parking
- Parking description:Attached
- Garage:Yes
- Garage spaces:2
 HeartlandMLS©2026. Information Deemed Reliable But Not Guaranteed. This information is being provided by the HeartlandMLS. The listings presented here may or may not be listed by the Broker/Agent operating this website. This information is intended for the personal use of consumers and may not be used for any purpose other than to identify prospective properties consumers may be interested in purchasing. Data <Last Updated September 28, 2026
New listings near 471 E 971st Road
- New
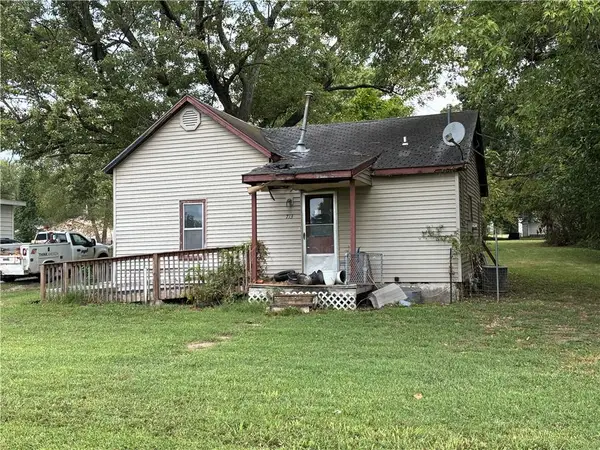 $45,000Active3 beds 1 baths881 sq. ft.
713 E Jefferson Street, Clinton, MO 64788
MLS# 2644370Listed by: UNITED REAL ESTATE KANSAS CITY 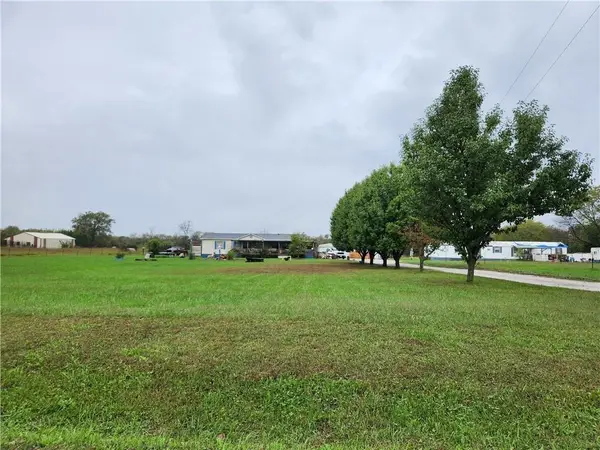 $215,000Active3 beds 2 baths1,710 sq. ft.
333 SE 901st Road, Clinton, MO 64735
MLS# 2640380Listed by: KELLER WILLIAMS KC NORTH- Open Sun, 1 to 3pm
 $199,900Active3 beds 1 baths1,354 sq. ft.
318 W Clinton Street, Clinton, MO 64735
MLS# 2640782Listed by: EXP REALTY LLC  $220,000Active28.2 Acres
1513 S Water Street S, Clinton, MO 64735
MLS# 2640774Listed by: BAIRD REALTY GROUP $199,999Active1 beds 1 baths576 sq. ft.
27307 Sunset Drive, Clinton, MO 64735
MLS# 2639975Listed by: RE/MAX PREMIER PROPERTIES $389,900Pending48.1 Acres
471 SE 1131 Road, Clinton, MO 64735
MLS# 2639514Listed by: BAIRD REALTY GROUP $155,000Pending3 beds 1 baths947 sq. ft.
624 W Jefferson Street, Clinton, MO 64735
MLS# 2639810Listed by: RE/MAX ELITE, REALTORS $449,000Active2 beds 2 baths3,422 sq. ft.
28060 Uncle Bob Avenue, Clinton, MO 64735
MLS# 2639511Listed by: REECENICHOLS - LEES SUMMIT $215,000Active3 beds 1 baths1,158 sq. ft.
1208 S Towers , Lots 51,52,53,54 Street, Clinton, MO 64735
MLS# 2639175Listed by: DAVID L. ABBOTT REALTY


Protect your home and budget from life's surprises with an Assurant Home Warranty, backed by a partner that supports you through every step of homeownership. Explore Plans.
© 2023 - 2026 ERA Franchise Systems LLC. All rights reserved. ERA Franchise Systems LLC fully supports the principles of the Fair Housing Act and the Equal Opportunity Act. ERA, ERA Real Estate powered, and their respective logos are registered service marks of ERA Franchise Systems LLC. Each office is independently owned and operated.