
113 Westwood Drive, Gallatin, MO 64640
Local realty services provided by:ERA High Pointe Realty
113 Westwood Drive,Gallatin, MO 64640
$295,000
- 3 Beds
- 2 Baths
- 1,850 sq. ft.
- Single family
- Active
Listed by: tanya burns
Office: re/max town and country
MLS#:2624117
Source:MOKS_HL
Price summary
- Price:$295,000
- Price per sq. ft.:$159.46
About this home
New Construction home in Gallatin! Located in a growing development with a peaceful, small-town atmosphere, this 3-bedroom, 2-bath home offers the perfect blend of comfort and functionality. Enjoy relaxing on the charming covered front porch or entertaining on the spacious concrete patio overlooking the backyard. Inside, you'll find a well-designed floor plan featuring a large living room with easy access to the patio, a well-designed kitchen, and a separate formal dining room. All three bedrooms feature carpeted flooring while the two full bathrooms provide convenience for family and guests alike. The oversized garage offers ample room for vehicles, tools, and additional storage. Move -In Ready!!
Contact an agent
Home facts
- Year built:2026
- Subdivision & Development:Other
- Listing ID #:2624117
- Added:50 day(s) ago
- Updated:September 05, 2026 at 02:48 PM
Rooms and interior
- Bedrooms:3
- Total bathrooms:2
- Full bathrooms:2
- Rooms Total:3
- Basement:Yes
- Basement Description:Crawl Space
- Living area:1,850 sq. ft.
Heating and cooling
- Cooling:Electric
- Heating:Natural Gas
Structure and exterior
- Roof:Composition
- Year built:2026
- Building area:1,850 sq. ft.
- Lot area:0.29 Acres
- Architectural Style:Ranch
- Construction Materials:Frame, Vinyl Siding
Utilities
- Water:City/Public - Verify
- Sewer:Public Sewer
Finances and disclosures
- Price:$295,000
- Price per sq. ft.:$159.46
Features and amenities
- Amenities:Ceiling Fan(s), Walk-In Closet(s)
Parking
- Parking description:Attached
- Garage:Yes
- Garage spaces:2
 HeartlandMLS©2026. Information Deemed Reliable But Not Guaranteed. This information is being provided by the HeartlandMLS. The listings presented here may or may not be listed by the Broker/Agent operating this website. This information is intended for the personal use of consumers and may not be used for any purpose other than to identify prospective properties consumers may be interested in purchasing. Data <Last Updated September 5, 2026
New listings near 113 Westwood Drive
- New
 $286,000Active0.39 Acres
Lot 189 Lake Viking Terrace, Gallatin, MO 64640
MLS# 2640609Listed by: REECENICHOLS-IDE CAPITAL - New
 $225,000Active0.39 Acres
Lot 188 Lake Viking Terrace, Gallatin, MO 64640
MLS# 2640620Listed by: REECENICHOLS-IDE CAPITAL  $23,000Pending0.46 Acres
Lot Z10 Neptune Court, Gallatin, MO 64640
MLS# 2640321Listed by: REECENICHOLS-IDE CAPITAL $45,000Active0.34 Acres
Lot S-145 Lindberg Drive, Gallatin, MO 64640
MLS# 2623445Listed by: REECENICHOLS-IDE CAPITAL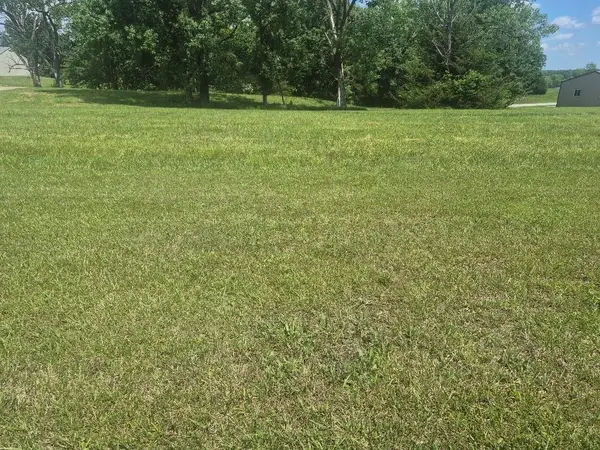 $35,000Active0.34 Acres
Lot S-144 Lindberg Drive, Gallatin, MO 64640
MLS# 2623454Listed by: REECENICHOLS-IDE CAPITAL- New
 $184,000Active3 beds 2 baths1,344 sq. ft.
114 Trout Court, Gallatin, MO 64640
MLS# 2639080Listed by: KELLER WILLIAMS KC NORTH - New
 $189,500Active4 beds 2 baths1,248 sq. ft.
807 S Willow Street, Gallatin, MO 64640
MLS# 2639089Listed by: RE/MAX TOWN AND COUNTRY  $1,295,000Pending4 beds 3 baths2,500 sq. ft.
148 Lake Viking Terrace, Gallatin, MO 64640
MLS# 2639353Listed by: THE REAL ESTATE STORE LLC- New
 $256,000Active40 Acres
0000 Key Avenue, Gallatin, MO 64640
MLS# 2639180Listed by: WHITETAIL PROPERTIES REAL ESTA  $147,000Active3 beds 2 baths911 sq. ft.
311 W Grand Street, Gallatin, MO 64640
MLS# 2638154Listed by: KELLER WILLIAMS SOUTHLAND


Protect your home and budget from life's surprises with an Assurant Home Warranty, backed by a partner that supports you through every step of homeownership. Explore Plans.
© 2023 - 2026 ERA Franchise Systems LLC. All rights reserved. ERA Franchise Systems LLC fully supports the principles of the Fair Housing Act and the Equal Opportunity Act. ERA, ERA Real Estate powered, and their respective logos are registered service marks of ERA Franchise Systems LLC. Each office is independently owned and operated.