
719 White Oak Lane, Gallatin, MO 64116
Local realty services provided by:ERA McClain Brothers
719 White Oak Lane,Gladstone, MO 64116
$650,000
- 5 Beds
- 4 Baths
- 3,613 sq. ft.
- Single family
- Active
Listed by: jocelyn rivard
Office: keller williams kc north
MLS#:2646985
Source:MOKS_HL
Price summary
- Price:$650,000
- Price per sq. ft.:$179.91
- Monthly HOA dues:$41.67
About this home
This cheery house on the hill has been *extremely* well-maintained and is ready to welcome its new owners! This house offers PLENTY of space with five true bedrooms! Tons of storage in the unfinished basement area and the three car side-entry garage! The eat-in kitchen features hardwood floors, granite counters and stainless appliances (double oven!). Spacious adjoining living room has cozy fireplace for your upcoming holiday season and features beautiful double doors to the den as well. Upstairs you'll find four of the bedrooms - the primary bedroom has soaring vaulted ceiling and ceiling fan, an en suite bath with big double vanity, jetted tub and walk-in shower, plus a BIG walk-in closet. Immediately adjacent is a second bedroom which would make a fantastic sitting room, office, or nursery (with its own fireplace!). Two more bedrooms and a full bath complete this level. Downstairs, you'll find a full finished walk-out basement with super high not-at-all-like-a-basement ceiling and kitchenette, PLUS a true fifth bedroom and full bathroom for guests or older kids who need some space of their own! You can walk to the nearby elementary school and the beautiful associated walking trails around it. Located in the highly rated North Kansas City School District with plenty of shopping and dining nearby. Mature trees, brick patio with firepit, a corner lot, and a cul-de-sac all in one package here, plus incredible convenience to literally everything that Kansas City has to offer - all this and thanks to being in Gladstone, NO E-TAX!...
Contact an agent
Home facts
- Year built:1986
- Subdivision & Development:Claymont Estates
- Listing ID #:2646985
- Added:4 day(s) ago
- Updated:October 21, 2026 at 02:34 PM
Rooms and interior
- Bedrooms:5
- Total bathrooms:4
- Full bathrooms:3
- Half bathrooms:1
- Rooms Total:14
- Kitchen Description:Dishwasher, Double Oven, Microwave, Refrigerator
- Basement:Yes
- Basement Description:Finished, Full, Walk Out
- Living area:3,613 sq. ft.
Heating and cooling
- Cooling:Electric
- Heating:Natural Gas
Structure and exterior
- Roof:Composition
- Year built:1986
- Building area:3,613 sq. ft.
- Lot area:0.34 Acres
- Lot Features:Corner Lot, Cul-De-Sac
- Architectural Style:2 Stories
- Construction Materials:Brick Trim, Wood Siding
Schools
- High school:North Kansas City
- Middle school:Northgate
- Elementary school:Briarcliff
Utilities
- Water:City/Public
- Sewer:Public Sewer
Finances and disclosures
- Price:$650,000
- Price per sq. ft.:$179.91
Features and amenities
- Appliances:Dishwasher, Microwave, Refrigerator
Parking
- Parking description:Attached
- Garage:Yes
- Garage spaces:3
 HeartlandMLS©2026. Information Deemed Reliable But Not Guaranteed. This information is being provided by the HeartlandMLS. The listings presented here may or may not be listed by the Broker/Agent operating this website. This information is intended for the personal use of consumers and may not be used for any purpose other than to identify prospective properties consumers may be interested in purchasing. Data <Last Updated October 21, 2026
New listings near 719 White Oak Lane
- New
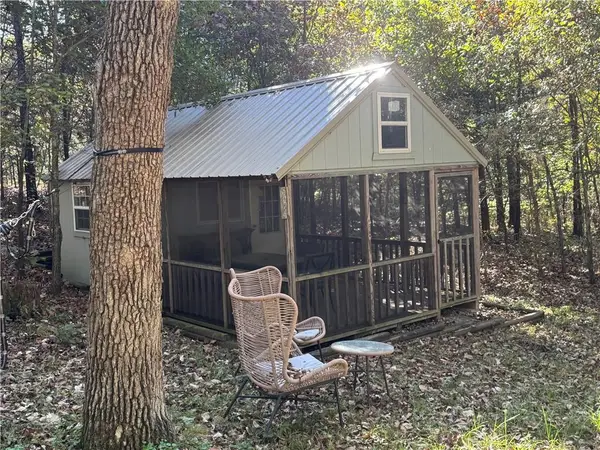 $27,999Active0.37 Acres
Lot 3074 Lake Viking Terrace, Gallatin, MO 64640
MLS# 2647851Listed by: KELLER WILLIAMS KC NORTH - New
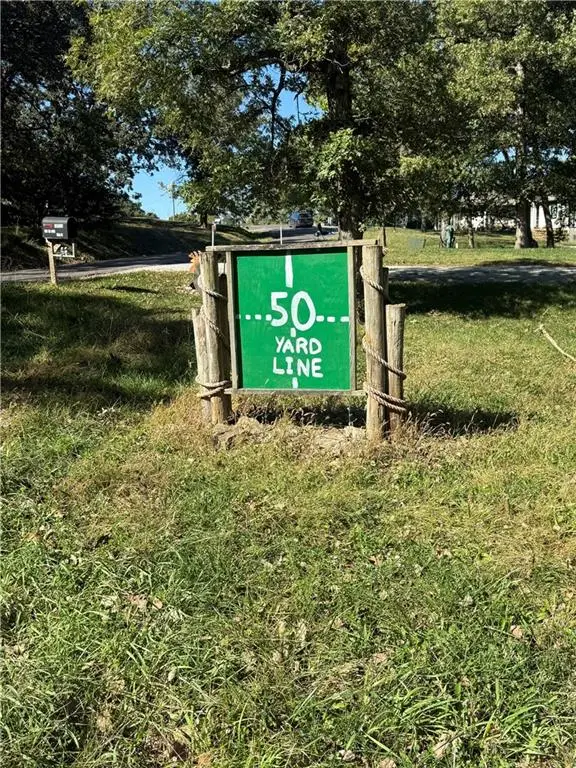 $250,000Active0.53 Acres
Lot 50 Lake Viking Terrace, Gallatin, MO 64640
MLS# 2647857Listed by: REECENICHOLS-IDE CAPITAL - New
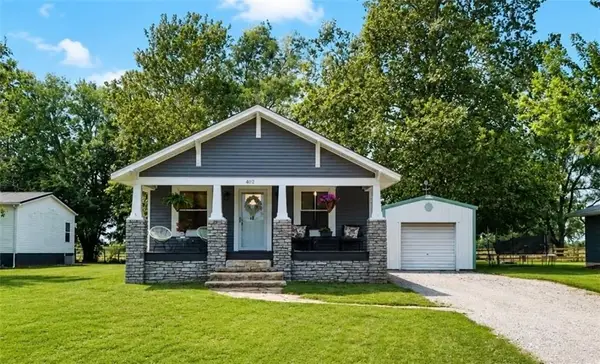 $199,000Active2 beds 1 baths935 sq. ft.
402 S Olive Street, Gallatin, MO 64640
MLS# 2647617Listed by: RE/MAX TOWN AND COUNTRY - New
 $25,800Active0.39 Acres
Lake Viking Terrace, Gallatin, MO 64640
MLS# 2647628Listed by: EXP REALTY LLC - New
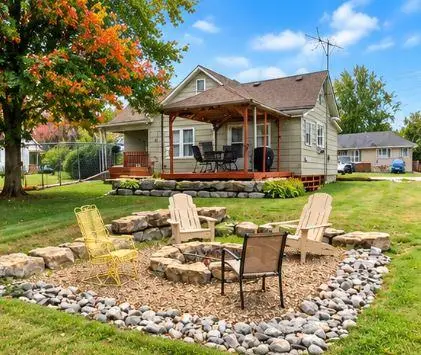 $139,900Active2 beds 1 baths1,008 sq. ft.
111 S Pine Street, Gallatin, MO 64640
MLS# 2647460Listed by: RE/MAX TOWN AND COUNTRY - New
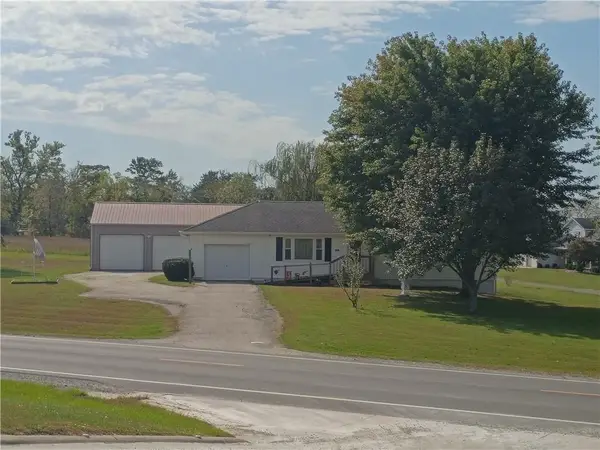 $280,000Active3 beds 3 baths2,006 sq. ft.
1401 S Prospect Street, Gallatin, MO 64640
MLS# 2647272Listed by: HERITAGE REALTY FARM AND HOME - New
 $13,500Active0.44 Acres
#1087 Lake Viking Terrace, Gallatin, MO 64640
MLS# 2647433Listed by: RE/MAX TOWN AND COUNTRY 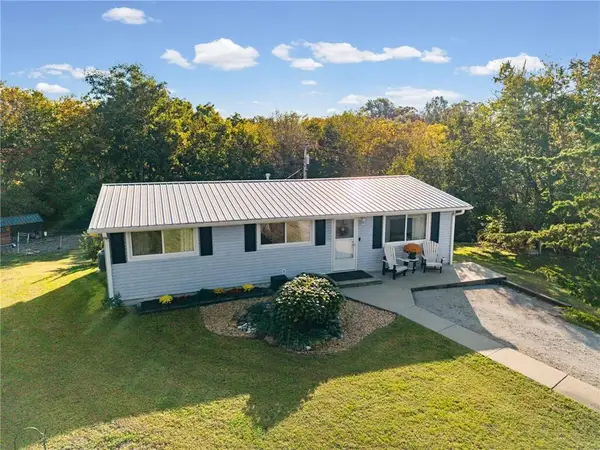 $285,000Pending3 beds 2 baths1,393 sq. ft.
701 Field Street, Gallatin, MO 64640
MLS# 2646356Listed by: KELLER WILLIAMS KC NORTH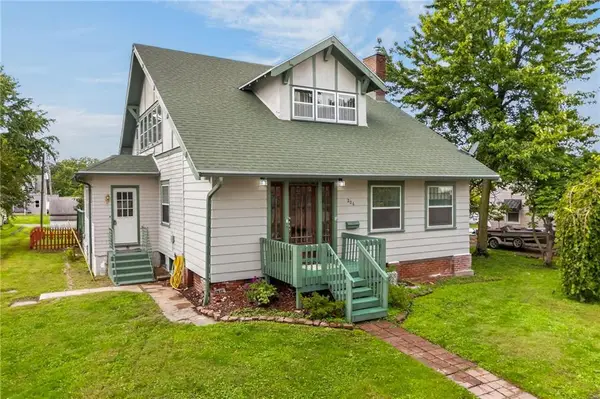 $239,900Active4 beds 2 baths2,717 sq. ft.
206 S Daviess Street, Gallatin, MO 64640
MLS# 2645914Listed by: KELLER WILLIAMS KC NORTH $315,000Active3 beds 3 baths2,940 sq. ft.
412 S Cedar Street, Gallatin, MO 64640
MLS# 2645118Listed by: SEEK REAL ESTATE


Protect your home and budget from life's surprises with an Assurant Home Warranty, backed by a partner that supports you through every step of homeownership. Explore Plans.
© 2023 - 2026 ERA Franchise Systems LLC. All rights reserved. ERA Franchise Systems LLC fully supports the principles of the Fair Housing Act and the Equal Opportunity Act. ERA, ERA Real Estate powered, and their respective logos are registered service marks of ERA Franchise Systems LLC. Each office is independently owned and operated.