
1604 NE 60th Terrace, Gladstone, MO 64118
Local realty services provided by:ERA High Pointe Realty
1604 NE 60th Terrace,Gladstone, MO 64118
$290,000
- 5 Beds
- 3 Baths
- 1,558 sq. ft.
- Single family
- Pending
Listed by: carrie alexander
Office: united real estate kansas city
MLS#:2629970
Source:MOKS_HL
Price summary
- Price:$290,000
- Price per sq. ft.:$186.14
About this home
Price reduced AND ready to move in?? YES! This spacious, well-maintained Gladstone tri-level offers the perfect blend of elbow room, flexibility & BIG updates! With 4 true bedrooms + *5th bedroom* (no closet) ideal for an office, gym, playroom, or guest space, this home is designed to fit today's lifestyle. The airy living room welcomes you with abundant natural light, flowing effortlessly into the kitchen/dining area, creating an inviting space for everyday living & entertaining. Step outside to the concrete patio overlooking the large fenced backyard—perfect for summer barbecues, kids, pets, gardening, or simply relaxing.
Upstairs, the cozy primary suite offers a large closet w/ private half bath, accompanied by two additional bedrooms & a full hall bath. The finished lower level provides outstanding flexibility w/ a beautifully tiled full bath featuring an oversized vanity & walk-in shower, plus an impressive 4th bedroom complete with dual walk-THROUGH closets that could also serve as an impressive second primary suite, recreation room, media room, playroom, or multi-purpose living area.
Enjoy true peace of mind with a remarkable list of recent improvements, including a brand-new roof, gutters, and downspouts (2024); new HVAC system (2022); new water heater (2021); & a professionally installed heavy-duty interior drain tile system with sump pump, complete with exterior water management improvements (2021). Additional upgrades include thermal vinyl windows, updated electrical, & an active radon mitigation system.
Storage & workspace is exceptionally roomy with the oversized 2-car garage featuring an extra-deep 2nd bay that could accommodate a third vehicle, workshop, or additional storage.
All kitchen appliances stay, making this home truly move-in ready. Offering generous living space, exceptional storage, flexible floor plan options, and thousands invested in major mechanical and structural improvements, this is the turnkey home you've been waiting for!...
Contact an agent
Home facts
- Year built:1959
- Subdivision & Development:Meadowbrook Estates
- Listing ID #:2629970
- Added:95 day(s) ago
- Updated:October 10, 2026 at 08:33 AM
Rooms and interior
- Bedrooms:5
- Total bathrooms:3
- Full bathrooms:2
- Half bathrooms:1
- Rooms Total:12
- Kitchen Description:Dishwasher, Disposal, Microwave, Refrigerator
- Basement:Yes
- Basement Description:Egress Window(s), Finished
- Living area:1,558 sq. ft.
Heating and cooling
- Cooling:Electric
- Heating:Natural Gas
Structure and exterior
- Roof:Composition
- Year built:1959
- Building area:1,558 sq. ft.
- Lot area:0.31 Acres
- Lot Features:Level
- Architectural Style:Side/Side Split, Tri Level
- Construction Materials:Frame
Schools
- High school:Oak Park
- Middle school:Antioch
- Elementary school:Meadowbrook
Utilities
- Water:City/Public
- Sewer:Public Sewer
Finances and disclosures
- Price:$290,000
- Price per sq. ft.:$186.14
Features and amenities
- Appliances:Dishwasher, Disposal, Gas Range, Microwave, Refrigerator
- Amenities:Ceiling Fan(s)
Parking
- Parking description:Attached
- Garage:Yes
- Garage spaces:2
 HeartlandMLS©2026. Information Deemed Reliable But Not Guaranteed. This information is being provided by the HeartlandMLS. The listings presented here may or may not be listed by the Broker/Agent operating this website. This information is intended for the personal use of consumers and may not be used for any purpose other than to identify prospective properties consumers may be interested in purchasing. Data <Last Updated October 10, 2026
New listings near 1604 NE 60th Terrace
- Coming Soon
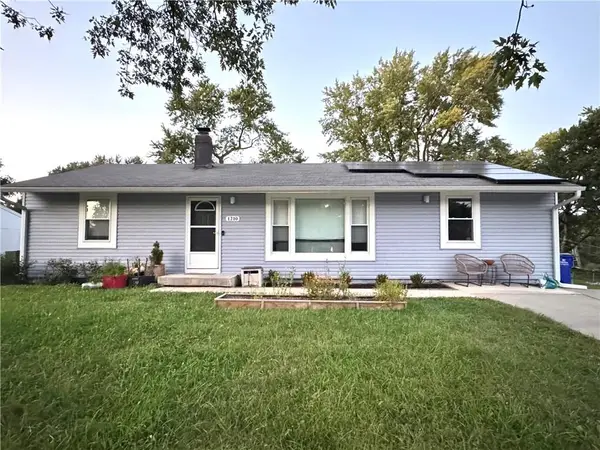 $295,000Coming Soon3 beds 2 baths1,748 sq. ft.
1210 NE Shady Lane Drive, Gladstone, MO 64118
MLS# 2646334Listed by: PLATINUM REALTY LLC - Coming SoonOpen Tue, 11am to 12pm
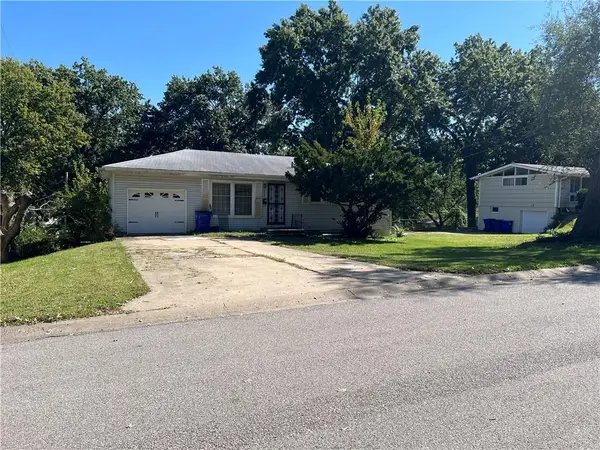 $130,000Coming Soon3 beds 1 baths840 sq. ft.
6001 N Michigan Place, Gladstone, MO 64118
MLS# 2646058Listed by: KELLER WILLIAMS KC NORTH - Coming SoonOpen Sat, 1 to 3pm
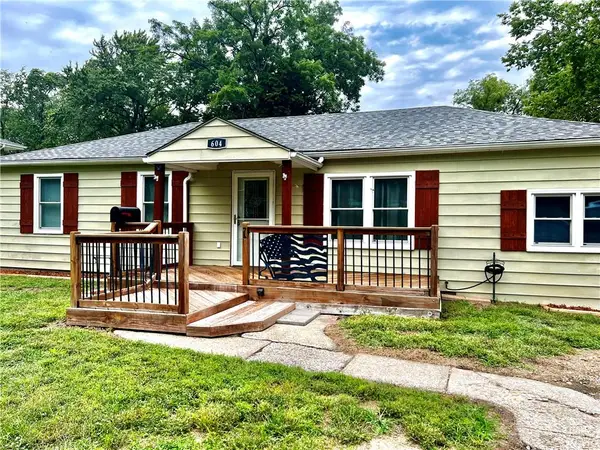 $235,000Coming Soon3 beds 2 baths1,352 sq. ft.
604 NE 74th Terrace, Gladstone, MO 64118
MLS# 2645946Listed by: COMPASS REALTY GROUP - Coming Soon
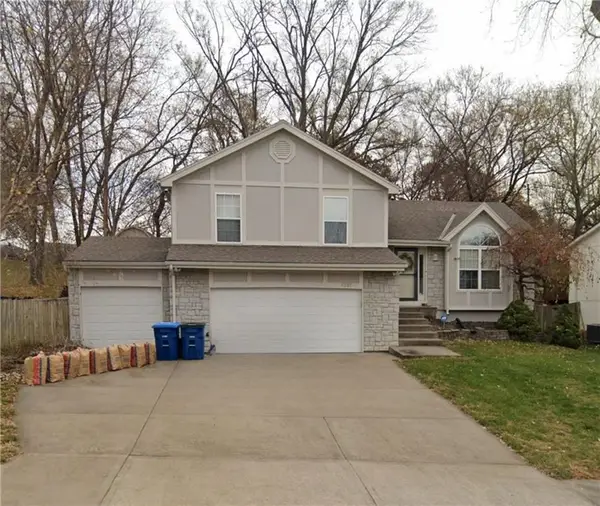 $365,000Coming Soon4 beds 3 baths1,907 sq. ft.
5137 N Pennsylvania Street, Kansas City, MO 64118
MLS# 2645768Listed by: KELLER WILLIAMS KC NORTH - Coming Soon
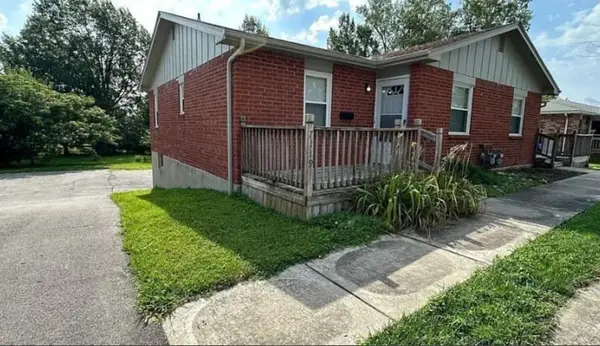 $275,000Coming Soon-- beds -- baths
7117-7119 N Broadway Street, Gladstone, MO 64118
MLS# 2645581Listed by: PLATINUM REALTY LLC - Coming Soon
 $163,500Coming Soon2 beds 2 baths928 sq. ft.
2393 NE 68th Street, Gladstone, MO 64118
MLS# 2645292Listed by: REDFIN CORPORATION - Coming Soon
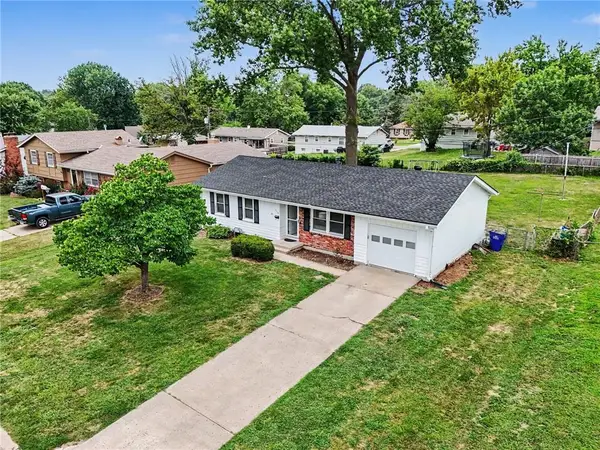 $250,000Coming Soon3 beds 2 baths1,030 sq. ft.
3110 NE 66th Street, Gladstone, MO 64119
MLS# 2633819Listed by: REECENICHOLS-KCN - Coming Soon
 $260,000Coming Soon3 beds 2 baths1,248 sq. ft.
7500 N Main Street, Gladstone, MO 64118
MLS# 2643401Listed by: PLATINUM REALTY LLC - New
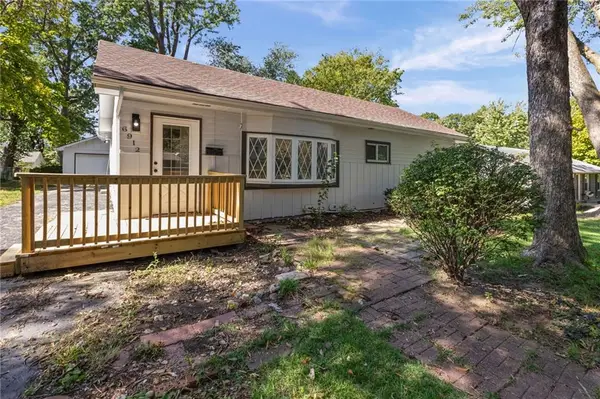 $249,999Active3 beds 2 baths1,364 sq. ft.
6912 N Harrison Street, Gladstone, MO 64118
MLS# 2646271Listed by: OAKBRIDGE REAL ESTATE, LLC - New
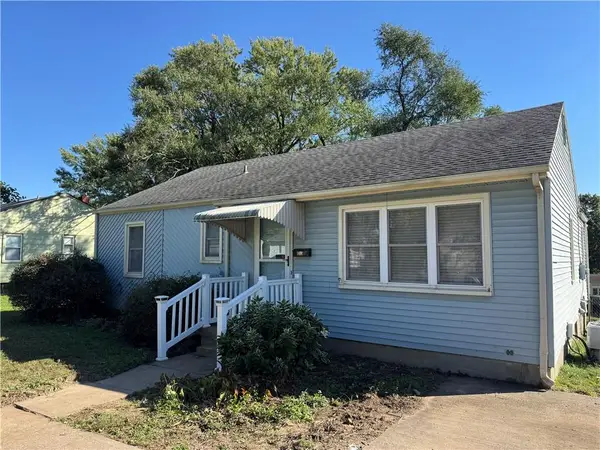 $225,000Active3 beds 2 baths1,282 sq. ft.
1401 NE 67th Terrace, Gladstone, MO 64118
MLS# 2645984Listed by: KC3 SERVICES LLC PROPERTY MANAGEMENT


Protect your home and budget from life's surprises with an Assurant Home Warranty, backed by a partner that supports you through every step of homeownership. Explore Plans.
© 2023 - 2026 ERA Franchise Systems LLC. All rights reserved. ERA Franchise Systems LLC fully supports the principles of the Fair Housing Act and the Equal Opportunity Act. ERA, ERA Real Estate powered, and their respective logos are registered service marks of ERA Franchise Systems LLC. Each office is independently owned and operated.