
2403 59th Street, Gladstone, MO 64118
Local realty services provided by:ERA McClain Brothers
2403 59th Street,Gladstone, MO 64118
$219,900
- 3 Beds
- 1 Baths
- 875 sq. ft.
- Single family
- Active
Listed by: drew solidum
Office: kw diamond partners
MLS#:2637811
Source:MOKS_HL
Price summary
- Price:$219,900
- Price per sq. ft.:$251.31
About this home
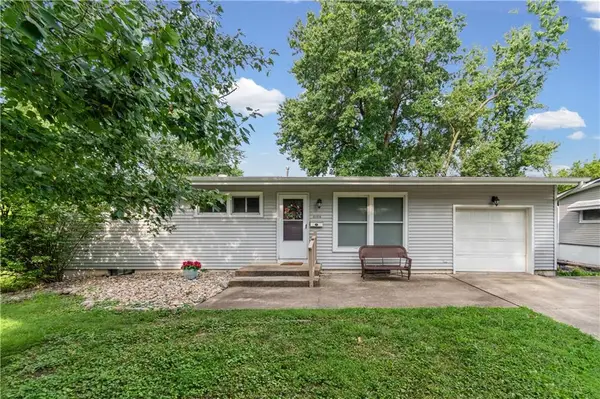
Charming main level living at its finest! Very inviting 3 bedroom, 1 bathroom home featuring a comfortable family room and functional kitchen and laundry area off of the kitchen. This home has a very warm, welcoming layout with plenty of space for everyone! Awesome, mature landscaping with paver walkway and paver patio for all of those grilling days! Nice yard to roam around on! The cellar through the garage is also a great tornado shelter area!
Contact an agent
Home facts
- Year built:1957
- Subdivision & Development:Englewood North
- Listing ID #:2637811
- Added:1 day(s) ago
- Updated:August 21, 2026 at 02:25 PM
Rooms and interior
- Bedrooms:3
- Total bathrooms:1
- Full bathrooms:1
- Rooms Total:6
- Basement:Yes
- Basement Description:Cellar
- Living area:875 sq. ft.
Heating and cooling
- Cooling:Electric
- Heating:Forced Air Gas
Structure and exterior
- Roof:Composition
- Year built:1957
- Building area:875 sq. ft.
- Lot area:0.24 Acres
- Architectural Style:Ranch
- Construction Materials:Vinyl Siding
- Foundation Description:Cellar
Schools
- High school:Oak Park
- Middle school:Antioch
- Elementary school:Meadowbrook
Utilities
- Water:City/Public
Finances and disclosures
- Price:$219,900
- Price per sq. ft.:$251.31
Parking
- Parking description:Attached
- Garage:Yes
- Garage spaces:1
 HeartlandMLS©2026. Information Deemed Reliable But Not Guaranteed. This information is being provided by the HeartlandMLS. The listings presented here may or may not be listed by the Broker/Agent operating this website. This information is intended for the personal use of consumers and may not be used for any purpose other than to identify prospective properties consumers may be interested in purchasing. Data <Last Updated August 21, 2026
New listings near 2403 59th Street
- New
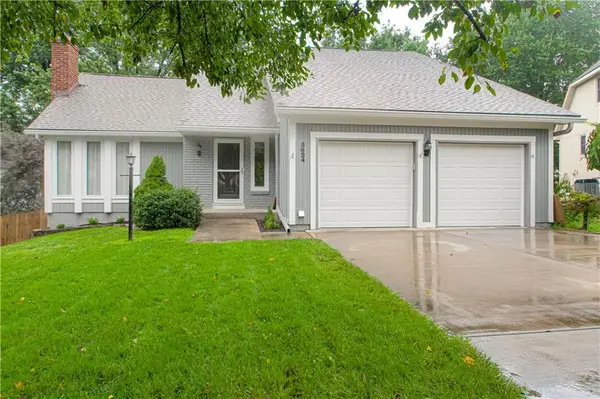 $411,500Active4 beds 3 baths2,427 sq. ft.
5624 N Gladstone Place, Gladstone, MO 64119
MLS# 2632761Listed by: OPEN DOOR REALTY SERVICES LLC - Open Sun, 1 to 3pmNew
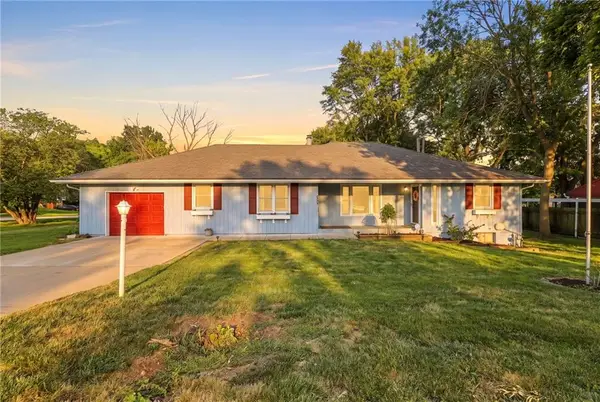 $325,000Active4 beds 3 baths2,058 sq. ft.
7305 N Harrison Street, Gladstone, MO 64118
MLS# 2632618Listed by: KELLER WILLIAMS KC NORTH - Open Sat, 1 to 3pmNew
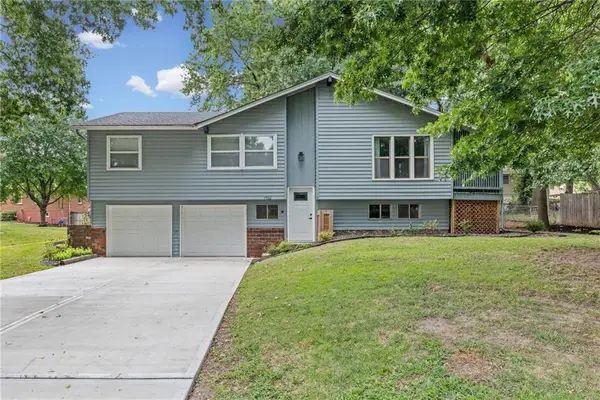 $315,000Active3 beds 3 baths2,696 sq. ft.
7302 N Woodland Avenue, Gladstone, MO 64118
MLS# 2637516Listed by: KELLER WILLIAMS KC NORTH - New
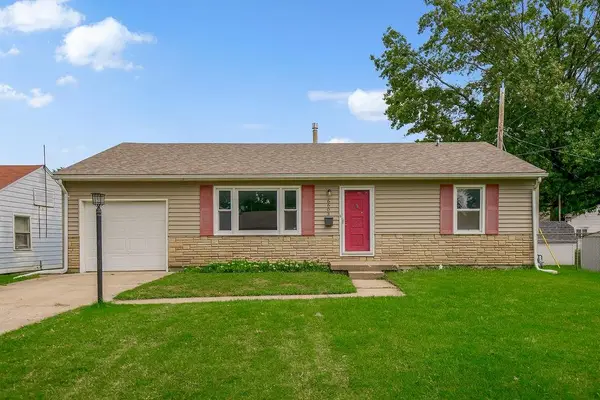 $200,000Active2 beds 1 baths952 sq. ft.
6603 N Holmes Street, Gladstone, MO 64118
MLS# 2630674Listed by: KELLER WILLIAMS KC NORTH - New
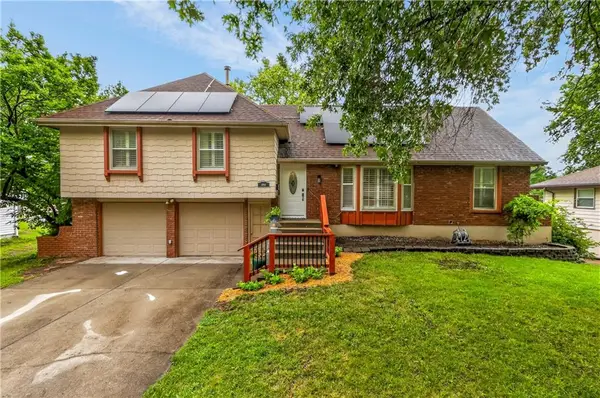 $325,000Active4 beds 2 baths2,656 sq. ft.
1704 NE 69th Terrace, Gladstone, MO 64118
MLS# 2635823Listed by: RE/MAX ADVANTAGE 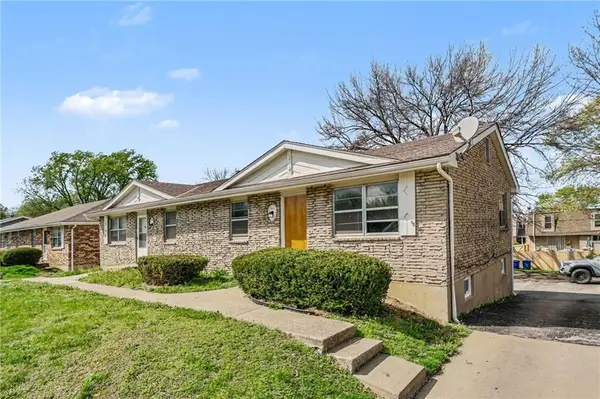 $330,000Active-- beds -- baths
3522 NE 72nd Street, Gladstone, MO 64119
MLS# 2633394Listed by: REECENICHOLS-KCN- New
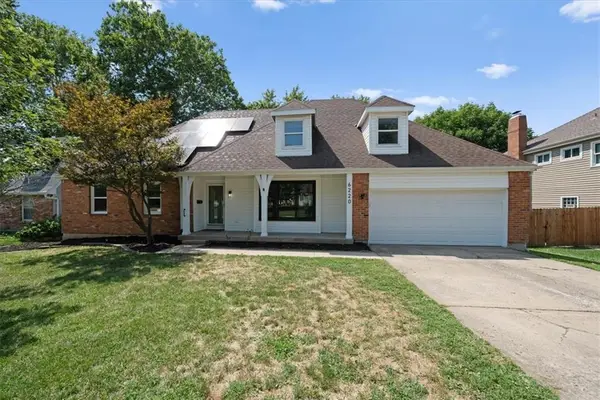 $399,999Active5 beds 5 baths5,034 sq. ft.
6220 N Bales Avenue, Gladstone, MO 64119
MLS# 2636236Listed by: KW KANSAS CITY METRO 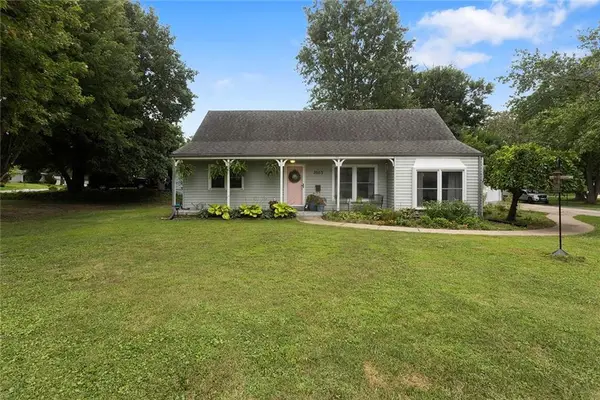 $290,000Pending4 beds 2 baths1,645 sq. ft.
2003 NE 60th Terrace, Gladstone, MO 64118
MLS# 2635387Listed by: REECENICHOLS-KCN- New
 $250,000Active3 beds 3 baths1,460 sq. ft.
6104 N Euclid Avenue, Gladstone, MO 64118
MLS# 2635522Listed by: KELLER WILLIAMS REALTY PARTNERS INC.


Protect your home and budget from life's surprises with an Assurant Home Warranty, backed by a partner that supports you through every step of homeownership. Explore Plans.
© 2023 - 2026 ERA Franchise Systems LLC. All rights reserved. ERA Franchise Systems LLC fully supports the principles of the Fair Housing Act and the Equal Opportunity Act. ERA, ERA Real Estate powered, and their respective logos are registered service marks of ERA Franchise Systems LLC. Each office is independently owned and operated.