
7302 N Woodland Avenue, Gladstone, MO 64118
Local realty services provided by:ERA High Pointe Realty
7302 N Woodland Avenue,Gladstone, MO 64118
- 3 Beds
- 3 Baths
- - sq. ft.
- Single family
- Sold
Listed by: jill zeil
Office: keller williams kc north
MLS#:2637516
Source:MOKS_HL
Sorry, we are unable to map this address
Price summary
- Price:
About this home
PRICE IMPROVEMENT! DON’T MISS OUT on this beautifully updated home in a highly sought-after Gladstone location, with NO Kansas City E-Tax! This home has been thoughtfully remodeled with so many updates, including a newer driveway, deck, laminate flooring, HVAC, light fixtures and so much more! Be wowed the moment you walk in by the abundance of living space and inviting layout. The main level offers everything you need for convenient one-level living, featuring an open floor plan with seamless flow from the oversized family room, complete with a beautiful fireplace, into a versatile addition that can serve as a dining room, home office, or bonus space. The kitchen and laundry area offer easy access to the newer deck, perfect for relaxing or entertaining while overlooking the large, fenced backyard. The main level also features three bedrooms and two full bathrooms, including a spacious primary suite with its own private en-suite bathroom. Head downstairs to find an equally impressive oversized recreation room with a second fireplace and half bath, perfect for entertaining, movie nights, or additional living space. Just off the recreation room is another bonus room that could easily be converted into a fourth bedroom or used as storage. The oversized two-car garage provides plenty of room for vehicles, storage, and more. Located just minutes from shopping, dining, schools, parks, and major highways, this desirable Northland location offers easy access to everything you need. Homes this well cared for and offering this much space don’t come along often, this one is truly a MUST SEE!...
Contact an agent
Home facts
- Year built:1972
- Subdivision & Development:Rosewood
- Listing ID #:2637516
- Added:46 day(s) ago
- Updated:October 06, 2026 at 08:46 AM
Rooms and interior
- Bedrooms:3
- Total bathrooms:3
- Full bathrooms:2
- Half bathrooms:1
- Rooms Total:11
- Kitchen Description:Dishwasher, Disposal, Microwave, Refrigerator
- Basement:Yes
- Basement Description:Daylight, Finished, Full, Walk Up
Heating and cooling
- Cooling:Electric
- Heating:Forced Air Gas
Structure and exterior
- Roof:Composition
- Year built:1972
- Lot Features:City Lot
- Architectural Style:Raised Ranch, Split Entry
- Construction Materials:Brick Trim, Metal Siding
Schools
- High school:Oak Park
- Middle school:Antioch
- Elementary school:Clardy
Utilities
- Water:City/Public
- Sewer:Public Sewer
Finances and disclosures
- Price:
Features and amenities
- Appliances:Dishwasher, Disposal, Microwave, Refrigerator, Washer
- Amenities:Ceiling Fan(s), Painted Cabinets, Pantry, Walk-In Closet(s)
Parking
- Parking description:Built-In
- Garage:Yes
- Garage spaces:2
 HeartlandMLS©2026. Information Deemed Reliable But Not Guaranteed. This information is being provided by the HeartlandMLS. The listings presented here may or may not be listed by the Broker/Agent operating this website. This information is intended for the personal use of consumers and may not be used for any purpose other than to identify prospective properties consumers may be interested in purchasing. Data <Last Updated October 6, 2026
New listings near 7302 N Woodland Avenue
- Coming Soon
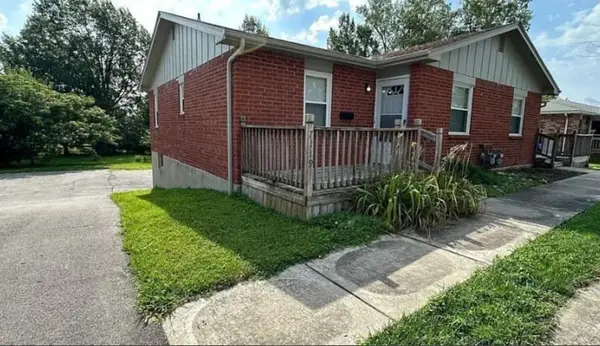 $275,000Coming Soon-- beds -- baths
7117-7119 N Broadway Street, Gladstone, MO 64118
MLS# 2645581Listed by: PLATINUM REALTY LLC - Coming Soon
 $163,500Coming Soon2 beds 2 baths928 sq. ft.
2393 NE 68th Street, Gladstone, MO 64118
MLS# 2645292Listed by: REDFIN CORPORATION - Coming Soon
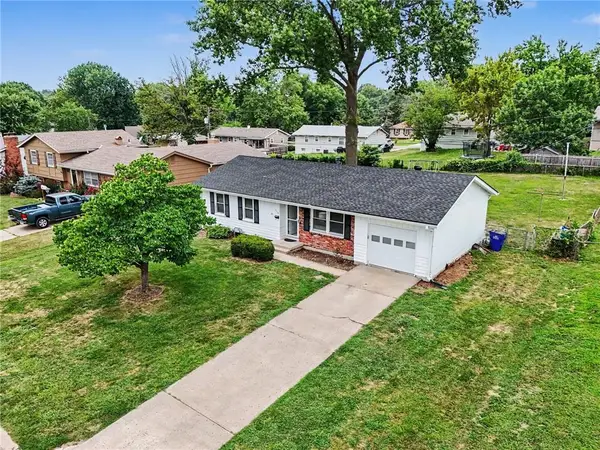 $250,000Coming Soon3 beds 2 baths1,030 sq. ft.
3110 NE 66th Street, Gladstone, MO 64119
MLS# 2633819Listed by: REECENICHOLS-KCN - Coming Soon
 $515,000Coming Soon4 beds 4 baths3,738 sq. ft.
7416 N Wabash Avenue, Gladstone, MO 64118
MLS# 2643320Listed by: PLATINUM REALTY LLC - Coming Soon
 $260,000Coming Soon3 beds 2 baths1,248 sq. ft.
7500 N Main Street, Gladstone, MO 64118
MLS# 2643401Listed by: PLATINUM REALTY LLC 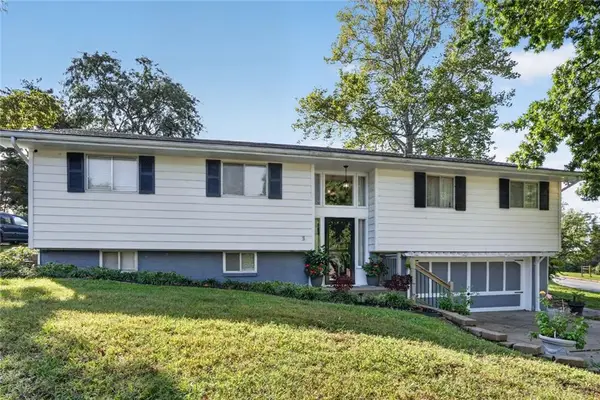 $300,000Pending4 beds 2 baths2,240 sq. ft.
305 NW 60th Terrace, Kansas City, MO 64118
MLS# 2645174Listed by: RE/MAX HERITAGE- New
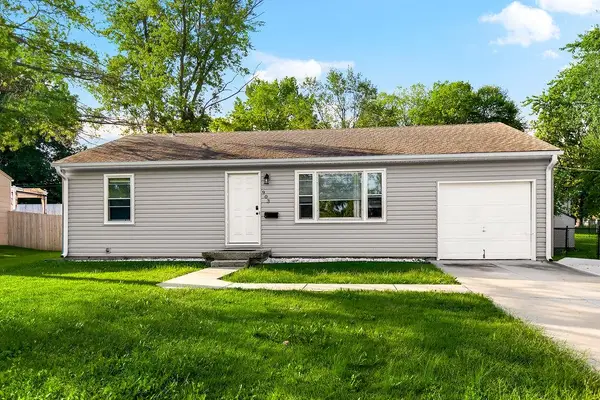 $235,000Active3 beds 2 baths1,777 sq. ft.
903 NE 67th Place, Gladstone, MO 64118
MLS# 2645151Listed by: PLATINUM REALTY LLC  $250,000Pending3 beds 3 baths2,018 sq. ft.
6009 N Wyandotte Street, Gladstone, MO 64118
MLS# 2643219Listed by: EPIQUE REALTY- New
 $210,000Active2 beds 2 baths1,300 sq. ft.
6811 N Askew Circle, Gladstone, MO 64119
MLS# 2644095Listed by: REECENICHOLS - LEES SUMMIT  $225,000Pending3 beds 3 baths1,692 sq. ft.
1603 NE 75th Street, Gladstone, MO 64118
MLS# 2619432Listed by: KELLER WILLIAMS KC NORTH


Protect your home and budget from life's surprises with an Assurant Home Warranty, backed by a partner that supports you through every step of homeownership. Explore Plans.
© 2023 - 2026 ERA Franchise Systems LLC. All rights reserved. ERA Franchise Systems LLC fully supports the principles of the Fair Housing Act and the Equal Opportunity Act. ERA, ERA Real Estate powered, and their respective logos are registered service marks of ERA Franchise Systems LLC. Each office is independently owned and operated.