
3117 NE 71st Street, Gladstone, MO 64119
Local realty services provided by:ERA High Pointe Realty
3117 NE 71st Street,Gladstone, MO 64119
$329,000
- 3 Beds
- 3 Baths
- 2,258 sq. ft.
- Single family
- Pending
Listed by: sherri scott
Office: re/max heritage
MLS#:2638356
Source:MOKS_HL
Price summary
- Price:$329,000
- Price per sq. ft.:$145.7
About this home
Fresh from top to bottom, completely remolded and waiting for you ! Located in an area with just the right amount of mature trees to help you feel at home. The large soaring ceiling welcomes its next owner for a lifetime of adventures to enjoy in all that this space has to offer. With its large yard and new deck the possibilities are endless for outside enjoyment. Updated and fresh around every corner in this home with new appliances, new flooring, all new fixtures, laundry on the main level, new doors, new lighting inside and out, NEW HOT WATER HEATER AND HVAC SYSTEM, new paint on every surface both inside and out. Move in, unpack and enjoy! Need storage, this home offers ample closet space and more! Located with easy access to many areas of interest in the Northland. Enjoy all that this home has to offer with multiple gathering spaces including a large finished family room in the lower level to use for flex space, office or guests. Buyer or buyer agent TO VERIFY ALL MEASUREMENTS, TAXES , INSURANCE ETC during inspection period....
Contact an agent
Home facts
- Year built:1983
- Subdivision & Development:Christopher Heights
- Listing ID #:2638356
- Added:44 day(s) ago
- Updated:October 10, 2026 at 10:33 AM
Rooms and interior
- Bedrooms:3
- Total bathrooms:3
- Full bathrooms:2
- Half bathrooms:1
- Kitchen Description:Dishwasher, Microwave, Refrigerator
- Basement:Yes
- Basement Description:Finished, Walk Up
- Living area:2,258 sq. ft.
Heating and cooling
- Cooling:Electric
- Heating:Natural Gas
Structure and exterior
- Roof:Composition
- Year built:1983
- Building area:2,258 sq. ft.
- Lot area:0.21 Acres
- Architectural Style:Raised Ranch
- Construction Materials:Board & Batton
Schools
- High school:Oak Park
- Middle school:Antioch
- Elementary school:Chapel Hill
Utilities
- Water:City/Public
- Sewer:Public Sewer
Finances and disclosures
- Price:$329,000
- Price per sq. ft.:$145.7
Features and amenities
- Appliances:Dishwasher, Microwave, Refrigerator, Stainless Steel Appliance(s)
- Amenities:Ceiling Fan(s), Painted Cabinets, Pantry, Walk-In Closet(s)
Parking
- Parking description:Attached
- Garage:Yes
- Garage spaces:2
 HeartlandMLS©2026. Information Deemed Reliable But Not Guaranteed. This information is being provided by the HeartlandMLS. The listings presented here may or may not be listed by the Broker/Agent operating this website. This information is intended for the personal use of consumers and may not be used for any purpose other than to identify prospective properties consumers may be interested in purchasing. Data <Last Updated October 10, 2026
New listings near 3117 NE 71st Street
- Coming Soon
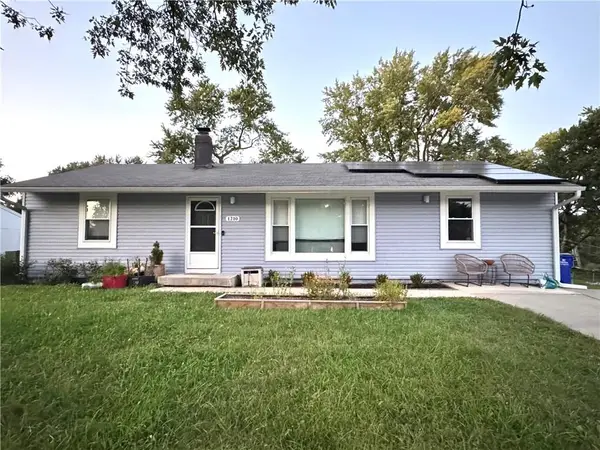 $295,000Coming Soon3 beds 2 baths1,748 sq. ft.
1210 NE Shady Lane Drive, Gladstone, MO 64118
MLS# 2646334Listed by: PLATINUM REALTY LLC - Coming SoonOpen Tue, 11am to 12pm
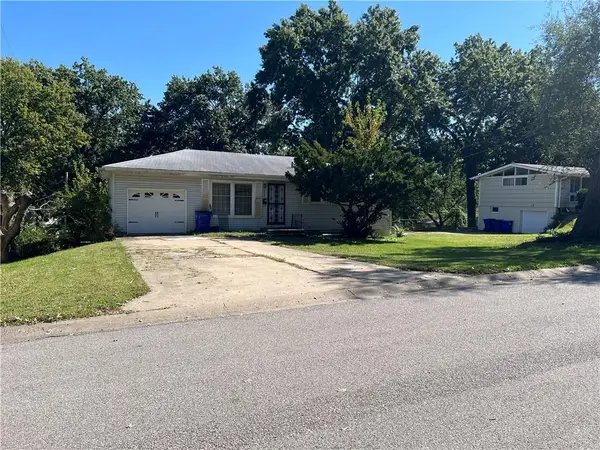 $130,000Coming Soon3 beds 1 baths840 sq. ft.
6001 N Michigan Place, Gladstone, MO 64118
MLS# 2646058Listed by: KELLER WILLIAMS KC NORTH - Coming SoonOpen Sat, 1 to 3pm
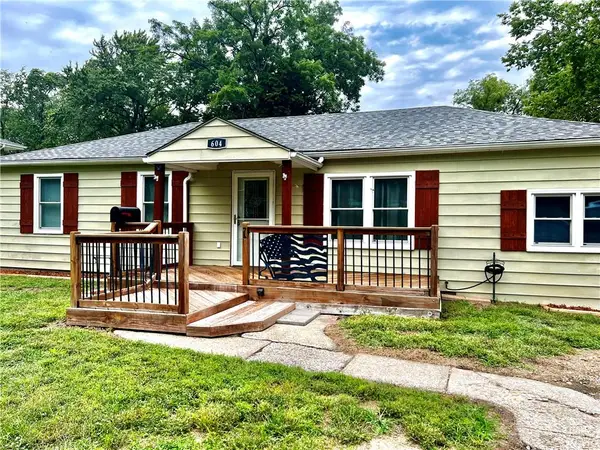 $235,000Coming Soon3 beds 2 baths1,352 sq. ft.
604 NE 74th Terrace, Gladstone, MO 64118
MLS# 2645946Listed by: COMPASS REALTY GROUP - Coming Soon
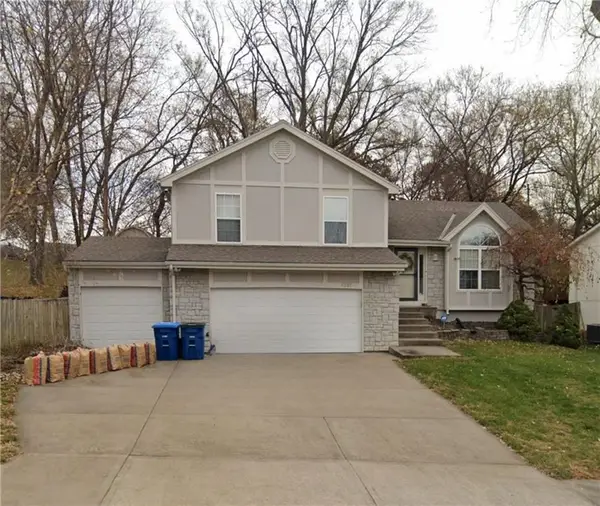 $365,000Coming Soon4 beds 3 baths1,907 sq. ft.
5137 N Pennsylvania Street, Kansas City, MO 64118
MLS# 2645768Listed by: KELLER WILLIAMS KC NORTH - Coming Soon
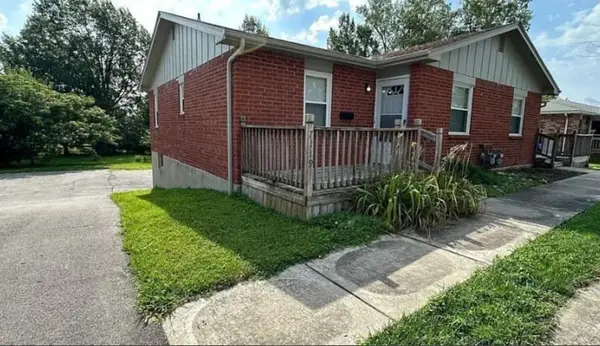 $275,000Coming Soon-- beds -- baths
7117-7119 N Broadway Street, Gladstone, MO 64118
MLS# 2645581Listed by: PLATINUM REALTY LLC - Coming Soon
 $163,500Coming Soon2 beds 2 baths928 sq. ft.
2393 NE 68th Street, Gladstone, MO 64118
MLS# 2645292Listed by: REDFIN CORPORATION - Coming Soon
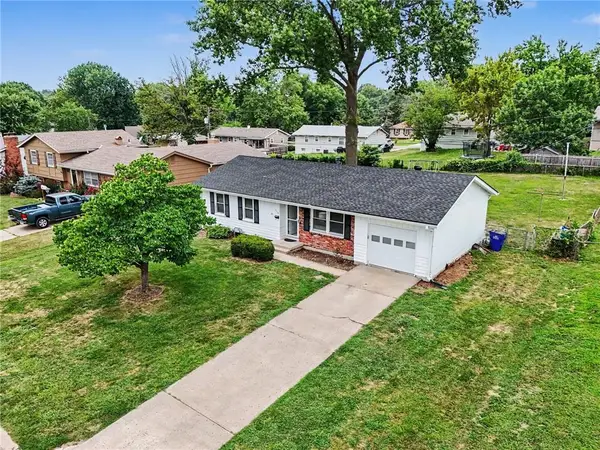 $250,000Coming Soon3 beds 2 baths1,030 sq. ft.
3110 NE 66th Street, Gladstone, MO 64119
MLS# 2633819Listed by: REECENICHOLS-KCN - Coming Soon
 $260,000Coming Soon3 beds 2 baths1,248 sq. ft.
7500 N Main Street, Gladstone, MO 64118
MLS# 2643401Listed by: PLATINUM REALTY LLC - New
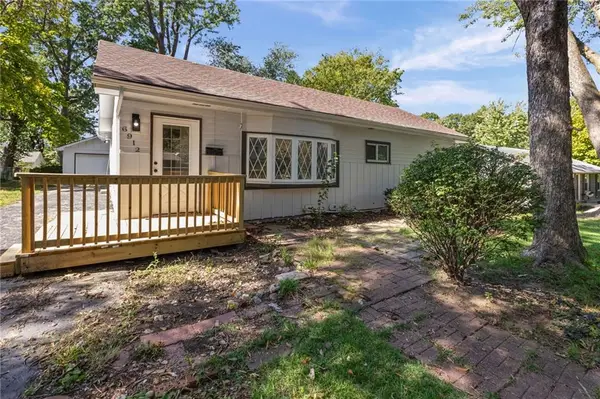 $249,999Active3 beds 2 baths1,364 sq. ft.
6912 N Harrison Street, Gladstone, MO 64118
MLS# 2646271Listed by: OAKBRIDGE REAL ESTATE, LLC - New
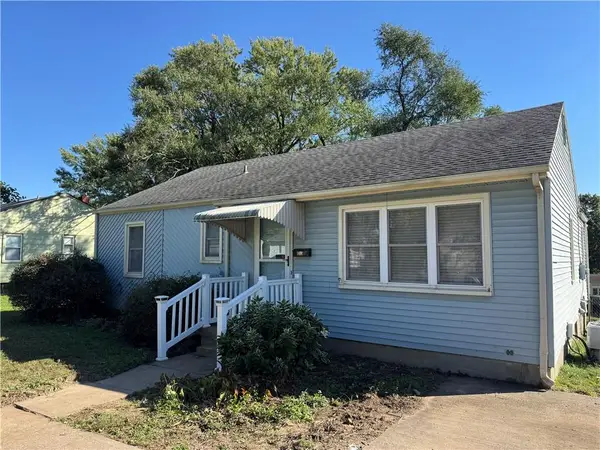 $225,000Active3 beds 2 baths1,282 sq. ft.
1401 NE 67th Terrace, Gladstone, MO 64118
MLS# 2645984Listed by: KC3 SERVICES LLC PROPERTY MANAGEMENT


Protect your home and budget from life's surprises with an Assurant Home Warranty, backed by a partner that supports you through every step of homeownership. Explore Plans.
© 2023 - 2026 ERA Franchise Systems LLC. All rights reserved. ERA Franchise Systems LLC fully supports the principles of the Fair Housing Act and the Equal Opportunity Act. ERA, ERA Real Estate powered, and their respective logos are registered service marks of ERA Franchise Systems LLC. Each office is independently owned and operated.