
6008 N Norton Avenue, Gladstone, MO 64119
Local realty services provided by:ERA McClain Brothers
6008 N Norton Avenue,Gladstone, MO 64119
- 3 Beds
- 3 Baths
- - sq. ft.
- Single family
- Sold
Listed by: elaina sansone, helen scarfino
Office: reecenichols-kcn
MLS#:2576116
Source:MOKS_HL
Sorry, we are unable to map this address
Price summary
- Price:
- Monthly HOA dues:$5
About this home
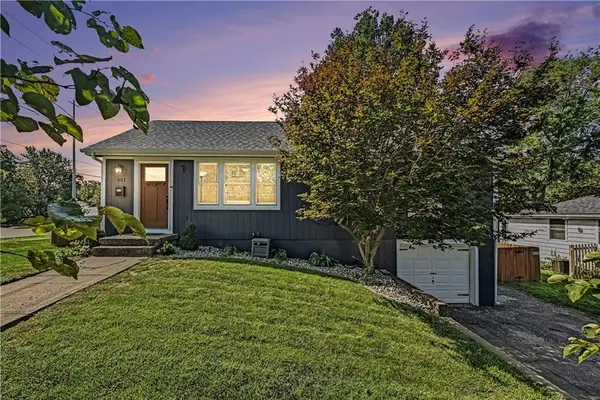
Come tour this charming Reverse 1.5 story home that has been well loved and maintained since built in 1998. This home comes with 3 bedrooms, 2 full baths and 1 half bath. Tile entry leads into spacious Great Room with fireplace and plantation shutters, adjacent is the Dining Room which is carpet and plantation shutters. Eat-in kitchen with wood floor and laundry room off Kitchen and leads to 2 car garage. The lower level has 2 bedrooms and full bath with lot's of storage. Also lower level has a family room with carpet and built-ins that lead out to patio and large level backyard. This one is a show stopper and won't last long!!
Contact an agent
Home facts
- Year built:1998
- Subdivision & Development:Carriage Crossing
- Listing ID #:2576116
- Added:344 day(s) ago
- Updated:August 29, 2026 at 10:33 AM
Rooms and interior
- Bedrooms:3
- Total bathrooms:3
- Full bathrooms:2
- Half bathrooms:1
- Rooms Total:11
- Kitchen Description:Dishwasher, Disposal, Microwave, Refrigerator
- Basement Description:Finished, Walk Out
Heating and cooling
- Cooling:Electric
Structure and exterior
- Roof:Composition
- Year built:1998
- Lot Features:City Lot, Level
- Architectural Style:Traditional
- Construction Materials:Board & Batton, Stucco & Frame
Schools
- Middle school:Antioch
- Elementary school:Chapel Hill
Utilities
- Water:City/Public
- Sewer:Public Sewer
Finances and disclosures
- Price:
Features and amenities
- Appliances:Dishwasher, Disposal, Fireplace Screen, Microwave, Refrigerator, Washer
- Amenities:Ceiling Fan(s), Walk-In Closet(s)
Parking
- Parking description:Attached
- Garage:Yes
- Garage spaces:2
 HeartlandMLS©2026. Information Deemed Reliable But Not Guaranteed. This information is being provided by the HeartlandMLS. The listings presented here may or may not be listed by the Broker/Agent operating this website. This information is intended for the personal use of consumers and may not be used for any purpose other than to identify prospective properties consumers may be interested in purchasing. Data <Last Updated November 15, 2025
New listings near 6008 N Norton Avenue
- New
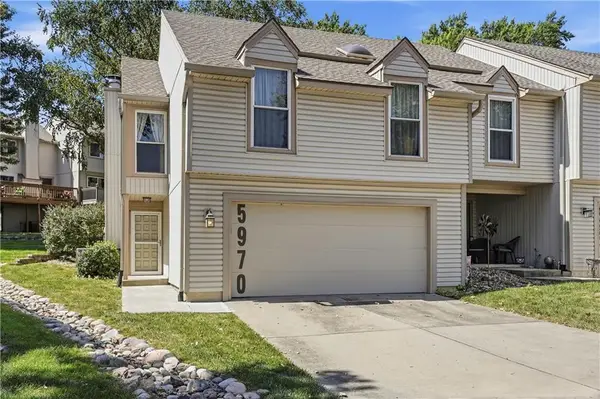 $225,000Active2 beds 2 baths1,160 sq. ft.
5970 N Bellefontaine Avenue, Kansas City, MO 64119
MLS# 2639466Listed by: 1ST CLASS REAL ESTATE SUMMIT - New
 $300,000Active3 beds 2 baths1,660 sq. ft.
103 NW 59th Place, Gladstone, MO 64118
MLS# 2635442Listed by: EXP REALTY LLC - Open Sat, 11am to 1pmNew
 $255,000Active3 beds 2 baths1,462 sq. ft.
1607 NE 62nd Terrace, Gladstone, MO 64118
MLS# 2637868Listed by: KELLER WILLIAMS REALTY PARTNERS INC. - New
 $235,000Active3 beds 2 baths1,475 sq. ft.
6808 N Askew Avenue, Gladstone, MO 64119
MLS# 2638341Listed by: CROWN REALTY - New
 $225,000Active3 beds 1 baths1,500 sq. ft.
5613 N Euclid Avenue, Gladstone, MO 64118
MLS# 2638899Listed by: KELLER WILLIAMS REALTY PARTNERS INC. - New
 $349,000Active4 beds 4 baths2,519 sq. ft.
3607 NE 62nd Terrace, Gladstone, MO 64119
MLS# 2636387Listed by: KELLER WILLIAMS KC NORTH - New
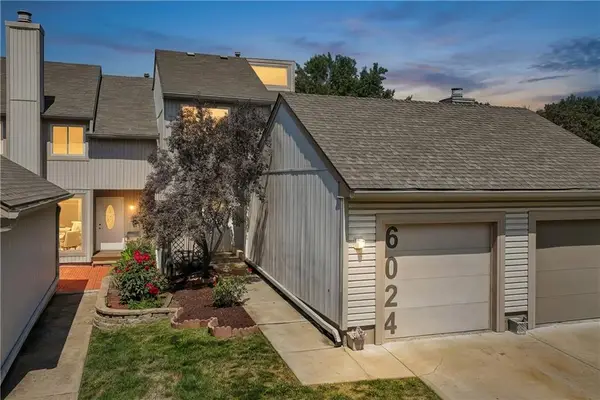 $220,000Active2 beds 2 baths1,488 sq. ft.
6024 N Kansas Avenue, Kansas City, MO 64119
MLS# 2638575Listed by: RE-DEFINING REALTY L L C - New
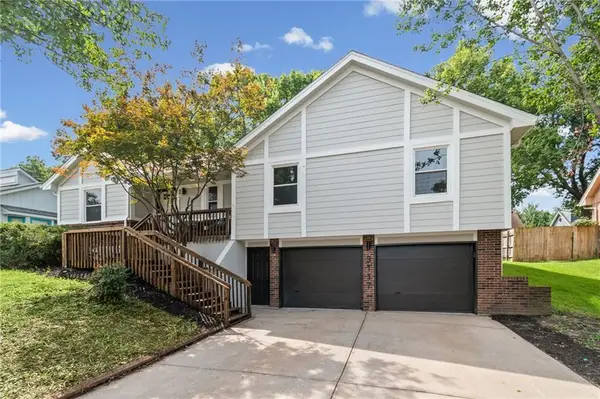 $339,000Active3 beds 3 baths2,258 sq. ft.
3117 NE 71st Street, Gladstone, MO 64119
MLS# 2638356Listed by: RE/MAX HERITAGE 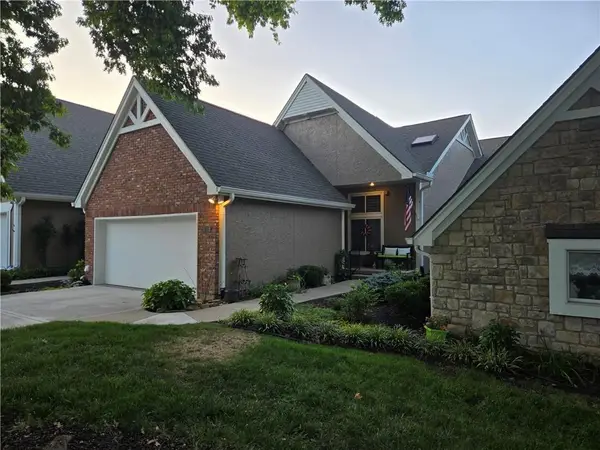 $455,000Pending3 beds 4 baths2,975 sq. ft.
109 Pointe Drive, Gladstone, MO 64116
MLS# 2638276Listed by: REECENICHOLS-KCN- New
 $299,900Active3 beds 3 baths1,632 sq. ft.
401 NW 71st Street, Kansas City, MO 64118
MLS# 2637337Listed by: REECENICHOLS-KCN


Protect your home and budget from life's surprises with an Assurant Home Warranty, backed by a partner that supports you through every step of homeownership. Explore Plans.
© 2023 - 2026 ERA Franchise Systems LLC. All rights reserved. ERA Franchise Systems LLC fully supports the principles of the Fair Housing Act and the Equal Opportunity Act. ERA, ERA Real Estate powered, and their respective logos are registered service marks of ERA Franchise Systems LLC. Each office is independently owned and operated.