
1806 Curtis Drive, Greenwood, MO 64034
Local realty services provided by:ERA High Pointe Realty
1806 Curtis Drive,Greenwood, MO 64034
- 3 Beds
- 3 Baths
- - sq. ft.
- Single family
- Sold
Listed by: shelley staton
Office: reecenichols -the village
MLS#:2569572
Source:MOKS_HL
Sorry, we are unable to map this address
Price summary
- Price:
- Monthly HOA dues:$39.58
About this home
Brilliant reverse ranch home offers main floor lifestyle with gorgeous updates you will love, incredible lot backing to trees and a 3 car garage! The soaring ceilings, wood floors, big windows and open layout are perfect for a happy home. Two main floor bedrooms and baths plus a finished lower level with third bedroom, bath and office den. The main floor has new hardwoods throughout, a remodeled kitchen island with luxury granite tops, huge prep space and breakfast bar, walk-in pantry, new tiled backsplash. Sunny dining area looks out to the private backyard and covered porch with fireplace- no neighbors behind. Lovely modern primary suite offers hardwood floors, a separate soaking tub and shower, double vanity, walk-in closet adjoining the main floor laundry. BRAND NEW roof. The backyard is a peaceful retreat with hydrangeas and mature landscaping, covered stamped concrete patio with extended area for grilling, wood privacy fence and no neighbors behind. This home backs to 330 acres of wide open land and trees! Neighborhood pool, nearby trail system, dogpark and more....
Contact an agent
Home facts
- Year built:2008
- Subdivision & Development:DaLinda Estates
- Listing ID #:2569572
- Added:398 day(s) ago
- Updated:September 24, 2026 at 01:58 PM
Rooms and interior
- Bedrooms:3
- Total bathrooms:3
- Full bathrooms:3
- Rooms Total:10
- Kitchen Description:Dishwasher, Disposal, Microwave, Refrigerator
- Basement Description:Finished, Full
Heating and cooling
- Cooling:Electric
- Heating:Forced Air Gas
Structure and exterior
- Roof:Composition
- Year built:2008
- Lot Features:Adjoin Greenspace, City Lot, Cul-De-Sac, Level
- Architectural Style:Traditional
- Construction Materials:Stone Trim, Wood Siding
Schools
- High school:Lee's Summit West
- Middle school:Summit Lakes
- Elementary school:Woodland
Utilities
- Water:City/Public
- Sewer:Public Sewer
Finances and disclosures
- Price:
Features and amenities
- Appliances:Built-In Electric Oven, Dishwasher, Disposal, Microwave, Refrigerator, Stainless Steel Appliance(s), Water Softener
- Amenities:Ceiling Fan(s), Painted Cabinets, Pantry, Pool, Smart Thermostat, Walk-In Closet(s)
- Pool features:Swimming Pool
Parking
- Parking description:Attached
- Garage:Yes
- Garage spaces:3
 HeartlandMLS©2026. Information Deemed Reliable But Not Guaranteed. This information is being provided by the HeartlandMLS. The listings presented here may or may not be listed by the Broker/Agent operating this website. This information is intended for the personal use of consumers and may not be used for any purpose other than to identify prospective properties consumers may be interested in purchasing. Data <Last Updated October 15, 2025
New listings near 1806 Curtis Drive
- New
 $310,000Active3 beds 3 baths1,533 sq. ft.
408 Huntington Court, Greenwood, MO 64034
MLS# 2642982Listed by: CORY & CO. REALTY - New
 $299,000Active-- beds -- baths
15408 S Smart Road, Greenwood, MO 64034
MLS# 2642275Listed by: KW KANSAS CITY METRO - New
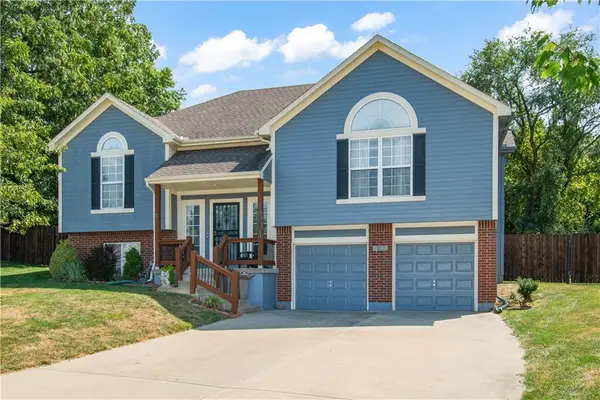 $385,000Active4 beds 3 baths1,741 sq. ft.
1601 Kimberly Court, Greenwood, MO 64034
MLS# 2642932Listed by: RE/MAX ELITE, REALTORS 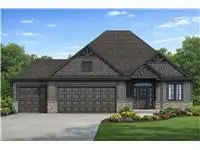 $675,000Pending4 beds 3 baths2,800 sq. ft.
1130 Deer Run Drive, Greenwood, MO 64034
MLS# 2642493Listed by: REALTY EXECUTIVES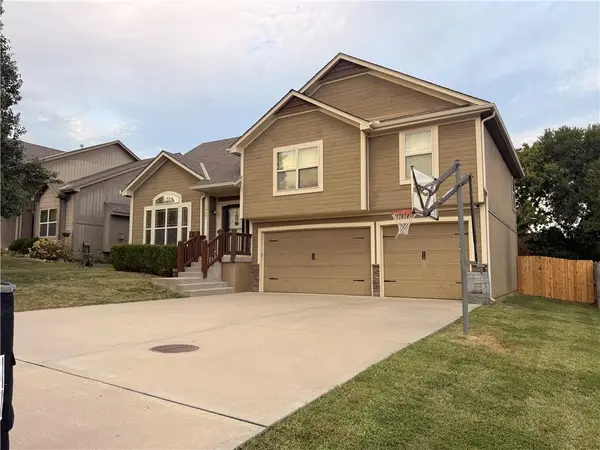 $424,999Pending4 beds 3 baths2,248 sq. ft.
1900 Curtis Drive, Greenwood, MO 64034
MLS# 2640862Listed by: RE/MAX PREMIER PROPERTIES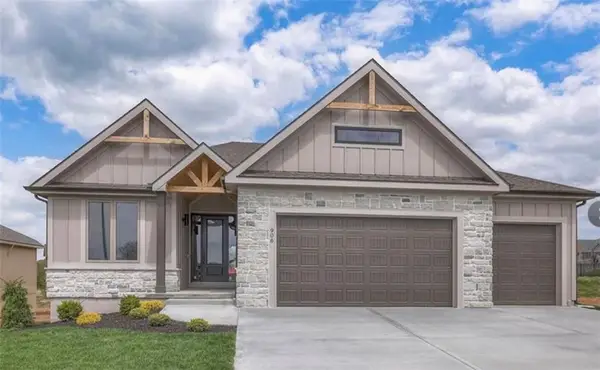 $713,900Pending4 beds 3 baths2,800 sq. ft.
910 Savannah Lane, Greenwood, MO 64034
MLS# 2640812Listed by: REALTY EXECUTIVES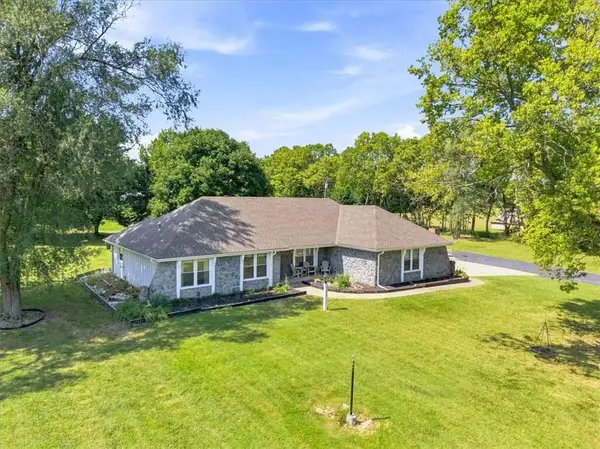 $475,000Active3 beds 2 baths2,770 sq. ft.
702 2nd Avenue S, Greenwood, MO 64034
MLS# 2638892Listed by: PLATINUM REALTY LLC $575,000Active-- beds -- baths
21505 E 163rd Street, Greenwood, MO 64034
MLS# 2638884Listed by: REECENICHOLS - LEES SUMMIT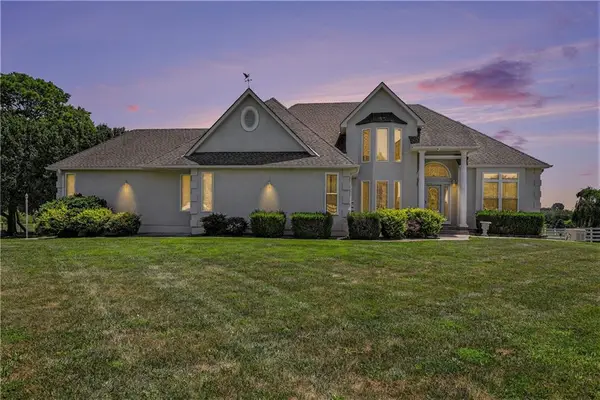 $1,691,000Active5 beds 4 baths4,132 sq. ft.
903 Doc Henry Road, Greenwood, MO 64034
MLS# 2636264Listed by: EXP REALTY LLC $415,000Active4 beds 3 baths2,270 sq. ft.
805 Bellflower Lane, Greenwood, MO 64034
MLS# 2635538Listed by: KELLER WILLIAMS REALTY PARTNERS INC.


Protect your home and budget from life's surprises with an Assurant Home Warranty, backed by a partner that supports you through every step of homeownership. Explore Plans.
© 2023 - 2026 ERA Franchise Systems LLC. All rights reserved. ERA Franchise Systems LLC fully supports the principles of the Fair Housing Act and the Equal Opportunity Act. ERA, ERA Real Estate powered, and their respective logos are registered service marks of ERA Franchise Systems LLC. Each office is independently owned and operated.