
18902 E 263rd Street, Harrisonville, MO 64701
Local realty services provided by:ERA McClain Brothers
18902 E 263rd Street,Harrisonville, MO 64701
$750,000
- 4 Beds
- 2 Baths
- 2,284 sq. ft.
- Single family
- Active
Listed by: devon west
Office: keller williams southland
MLS#:2645749
Source:MOKS_HL
Price summary
- Price:$750,000
- Price per sq. ft.:$328.37
About this home
Welcome home to this completely updated ranch sitting on 5 acres with plenty of room to spread out, entertain, work and enjoy the outdoors. The main level features a spacious living room with a beautiful brick fireplace, large kitchen with an eat-in peninsula, hard surface countertops, plenty of cabinet space, pantry and stainless steel appliances. Just off the kitchen is the main floor laundry and a large dining room. The primary suite features a private bath with tiled walk-in shower, along with two additional bedrooms and a full bath on the main level.
Downstairs, you'll find a finished rec room with a second wood-burning brick fireplace, an additional bedroom and two unfinished areas offering plenty of storage.
Outside is where this property really sets itself apart. Enjoy the pool area surrounded by spacious concreate patio complete with its own pool house featuring a full kitchen and bathroom. The 30x50 shop offers additional parking/garage space plus finished space that could be used as a man cave, game room or office. Upstairs, private-entry living quarters include a bedroom, full bathroom, kitchen and laundry perfect for additional family living space or short term rental potential.
The 5 acres also include a large stocked pond with fountain and dock, a second smaller pond, an additional outbuilding with carport, RV electric hookup and enclosed one-car garage, plus another building with asphalt flooring already sectioned and set up for animals. A fenced area just off the house gives you even more space for your favorite small farm animals. So much to enjoy, all on one property! Looking for a little bit more land? Adjoining 20 acre parcel is also available under a separate listing, mls #2646012, offering an opportunity to own 25 acres total....
Contact an agent
Home facts
- Year built:1979
- Subdivision & Development:Other
- Listing ID #:2645749
- Added:1 day(s) ago
- Updated:October 08, 2026 at 02:42 PM
Rooms and interior
- Bedrooms:4
- Total bathrooms:2
- Full bathrooms:2
- Rooms Total:12
- Kitchen Description:Dishwasher, Disposal, Microwave
- Basement:Yes
- Basement Description:Concrete, Full, Inside Entrance, Stubbed for Bath
- Living area:2,284 sq. ft.
Heating and cooling
- Cooling:Electric
- Heating:Propane Gas
Structure and exterior
- Roof:Composition
- Year built:1979
- Building area:2,284 sq. ft.
- Lot area:5 Acres
- Lot Features:Acreage, Wooded
- Architectural Style:Ranch
- Foundation Description:Concrete
Schools
- High school:Harrisonville
- Middle school:Harrisonville
- Elementary school:Harrisonville
Utilities
- Water:Rural
- Sewer:Lagoon, Septic Tank
Finances and disclosures
- Price:$750,000
- Price per sq. ft.:$328.37
Features and amenities
- Appliances:Dishwasher, Disposal, Microwave, Stainless Steel Appliance(s)
- Amenities:Ceiling Fan(s), Painted Cabinets, Pantry, Walk-In Closet(s)
Parking
- Parking description:Attached
- Garage:Yes
- Garage spaces:6
 HeartlandMLS©2026. Information Deemed Reliable But Not Guaranteed. This information is being provided by the HeartlandMLS. The listings presented here may or may not be listed by the Broker/Agent operating this website. This information is intended for the personal use of consumers and may not be used for any purpose other than to identify prospective properties consumers may be interested in purchasing. Data <Last Updated October 8, 2026
New listings near 18902 E 263rd Street
- Coming Soon
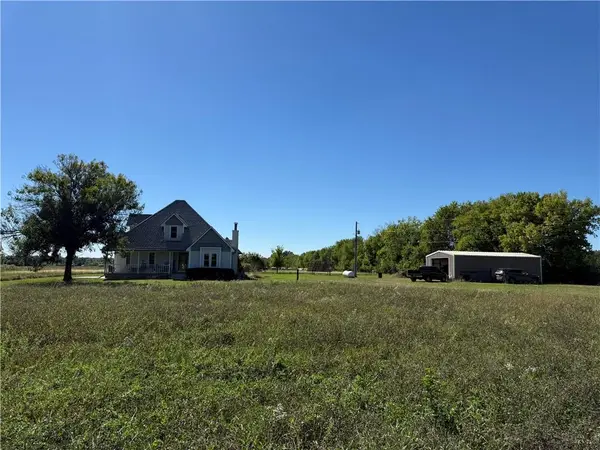 $425,000Coming Soon4 beds 3 baths1,867 sq. ft.
26503 283rd Street, Harrisonville, MO 64701
MLS# 2645259Listed by: REECENICHOLS - LEES SUMMIT - Coming Soon
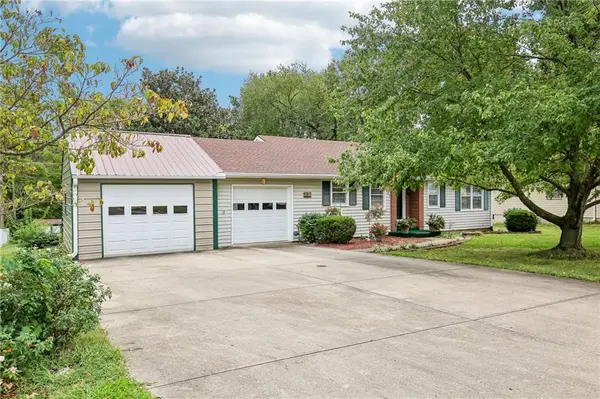 $275,000Coming Soon2 beds 2 baths1,587 sq. ft.
501 Eastwood Road, Harrisonville, MO 64701
MLS# 2635798Listed by: KELLER WILLIAMS PLATINUM PRTNR - Coming SoonOpen Sun, 1 to 3pm
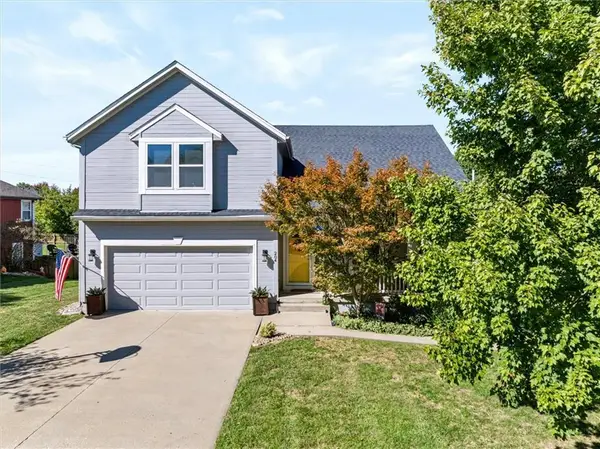 $369,000Coming Soon3 beds 3 baths2,548 sq. ft.
204 Amy Street, Harrisonville, MO 64701
MLS# 2644373Listed by: CROWN REALTY - New
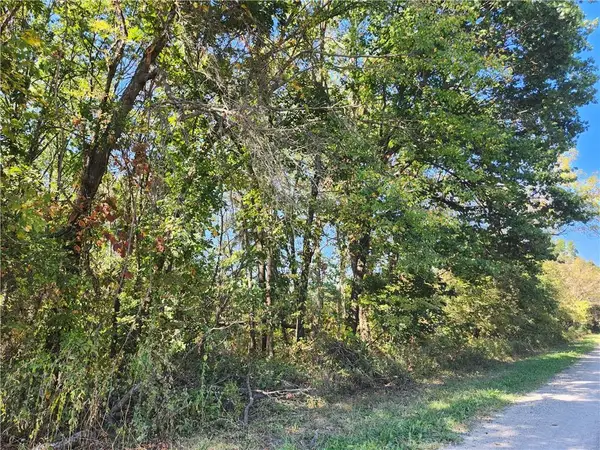 $595,000Active25 Acres
S Sawmill Road, Harrisonville, MO 64701
MLS# 2645859Listed by: REECENICHOLS SMITH REALTY - New
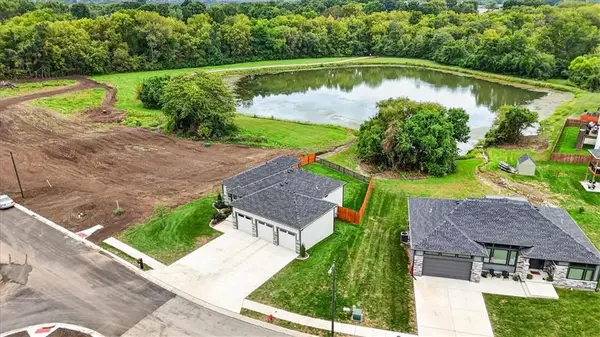 $500,000Active3 beds 3 baths2,311 sq. ft.
1206 Lady's Lane, Harrisonville, MO 64701
MLS# 2645223Listed by: COMPASS REALTY GROUP - New
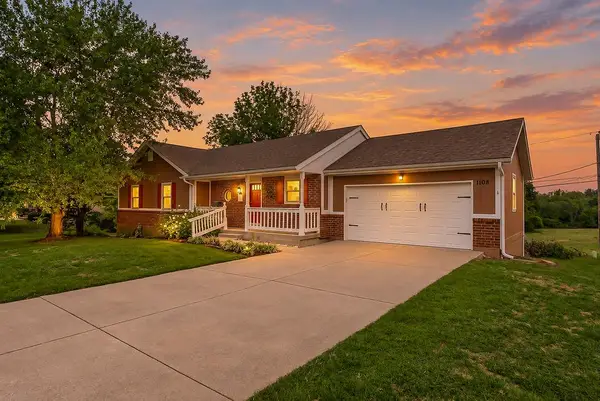 $350,000Active3 beds 3 baths2,166 sq. ft.
1108 Ash Street, Harrisonville, MO 64701
MLS# 2642662Listed by: RE/MAX ELITE, REALTORS 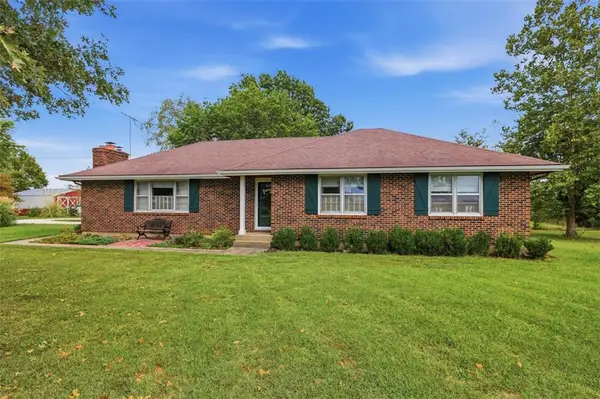 $380,000Pending3 beds 2 baths1,644 sq. ft.
29505 SE Outer Road, Harrisonville, MO 64701
MLS# 2643619Listed by: UNITED REAL ESTATE KANSAS CITY- New
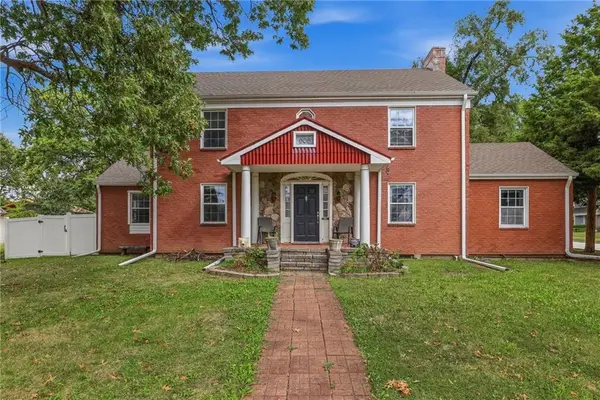 $325,000Active3 beds 3 baths2,422 sq. ft.
908 E Pearl Street, Harrisonville, MO 64701
MLS# 2643985Listed by: REECENICHOLS- LEAWOOD TOWN CENTER - New
 $214,700Active3 beds 1 baths1,432 sq. ft.
501 N Independence Street, Harrisonville, MO 64701
MLS# 2644448Listed by: CROWN REALTY


Protect your home and budget from life's surprises with an Assurant Home Warranty, backed by a partner that supports you through every step of homeownership. Explore Plans.
© 2023 - 2026 ERA Franchise Systems LLC. All rights reserved. ERA Franchise Systems LLC fully supports the principles of the Fair Housing Act and the Equal Opportunity Act. ERA, ERA Real Estate powered, and their respective logos are registered service marks of ERA Franchise Systems LLC. Each office is independently owned and operated.