
29505 SE Outer Road, Harrisonville, MO 64701
Local realty services provided by:ERA McClain Brothers
29505 SE Outer Road,Harrisonville, MO 64701
$380,000
- 3 Beds
- 2 Baths
- 1,644 sq. ft.
- Single family
- Pending
Listed by: peggy ragan
Office: united real estate kansas city
MLS#:2643619
Source:MOKS_HL
Price summary
- Price:$380,000
- Price per sq. ft.:$231.14
About this home
Escape to country living at its best with 5 acres of peace and privacy. Features beautiful landscaping with lots of flowers and a big garden spot. Nice patio out back to enjoy the view. As you enter the driveway, you will enjoy the peaceful setting with big trees. Easy access on SE Outer Road off I49. There are several outbuildings for storage and a detached 2 car garage. Enjoy one level living in this comfortable 3 bedroom 2 bath home. The heart of the home is a big kitchen dining area combined. Shining hardwood floors, custom paint and plenty of space for entertaining. Atrium door steps out to the patio. The living room features a large window, beautiful brick fireplace with custom wood detailed trim. Lots of room to entertain in this large living area. Primary bedroom and bath continue the custom paint and cozy country feel. Two additional bedrooms with a hall bath. A huge basement for future finish has a walk up a few steps up to the back yard. Imagine living on 5 acres where you can slow down, spread out, and enjoy the land. You will want to take a look at this home. Enjoy the quiet that comes with country living!...
Contact an agent
Home facts
- Year built:1977
- Subdivision & Development:Other
- Listing ID #:2643619
- Added:6 day(s) ago
- Updated:October 08, 2026 at 11:27 AM
Rooms and interior
- Bedrooms:3
- Total bathrooms:2
- Full bathrooms:2
- Rooms Total:7
- Kitchen Description:Cooktop, Dishwasher, Disposal, Microwave, Refrigerator
- Basement:Yes
- Basement Description:Full, Unfinished, Walk Up
- Living area:1,644 sq. ft.
Heating and cooling
- Cooling:Attic Fan, Electric
- Heating:Propane Rented
Structure and exterior
- Roof:Composition
- Year built:1977
- Building area:1,644 sq. ft.
- Lot area:5 Acres
- Lot Features:Acreage, Level
- Architectural Style:Ranch
- Construction Materials:Brick Trim, Frame
Utilities
- Water:Rural
- Sewer:Septic Tank
Finances and disclosures
- Price:$380,000
- Price per sq. ft.:$231.14
Features and amenities
- Appliances:Built-In Oven, Dishwasher, Disposal, Microwave, Refrigerator, Washer
- Amenities:Pantry, Stained Cabinets
Parking
- Parking description:Detached
- Garage:Yes
- Garage spaces:2
 HeartlandMLS©2026. Information Deemed Reliable But Not Guaranteed. This information is being provided by the HeartlandMLS. The listings presented here may or may not be listed by the Broker/Agent operating this website. This information is intended for the personal use of consumers and may not be used for any purpose other than to identify prospective properties consumers may be interested in purchasing. Data <Last Updated October 8, 2026
New listings near 29505 SE Outer Road
- Coming Soon
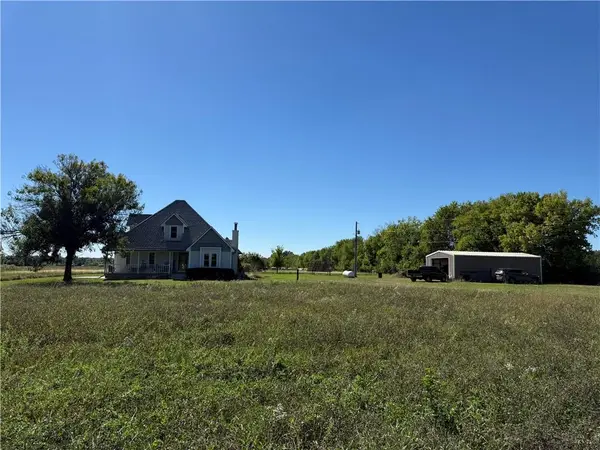 $425,000Coming Soon4 beds 3 baths1,867 sq. ft.
26503 283rd Street, Harrisonville, MO 64701
MLS# 2645259Listed by: REECENICHOLS - LEES SUMMIT - Coming Soon
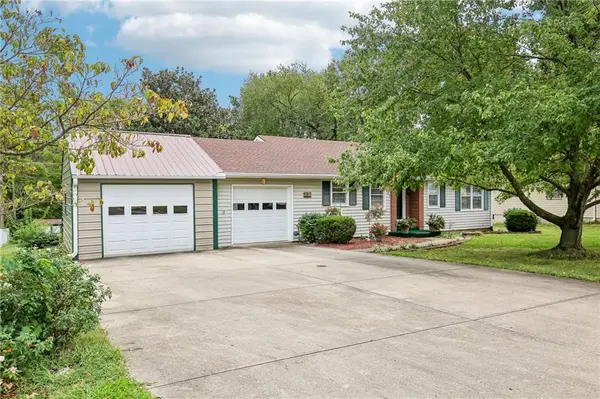 $275,000Coming Soon2 beds 2 baths1,587 sq. ft.
501 Eastwood Road, Harrisonville, MO 64701
MLS# 2635798Listed by: KELLER WILLIAMS PLATINUM PRTNR - Coming Soon
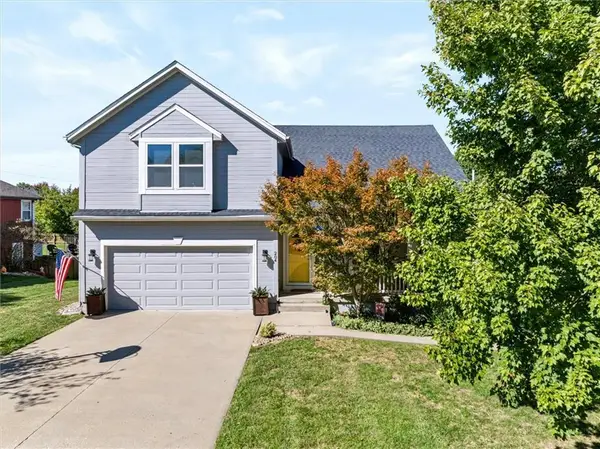 $369,000Coming Soon3 beds 3 baths2,548 sq. ft.
204 Amy Street, Harrisonville, MO 64701
MLS# 2644373Listed by: CROWN REALTY - New
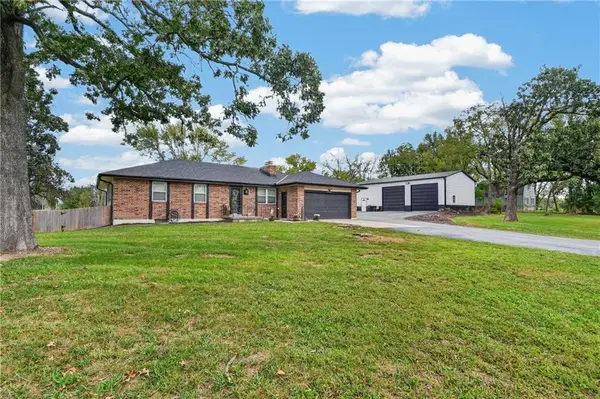 $750,000Active4 beds 2 baths2,284 sq. ft.
18902 E 263rd Street, Harrisonville, MO 64701
MLS# 2645749Listed by: KELLER WILLIAMS SOUTHLAND - New
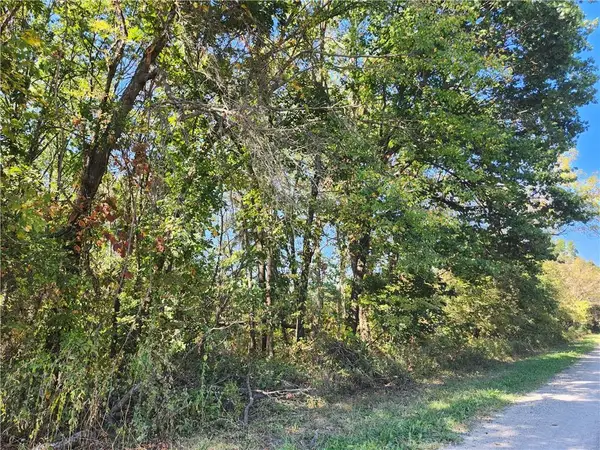 $595,000Active25 Acres
S Sawmill Road, Harrisonville, MO 64701
MLS# 2645859Listed by: REECENICHOLS SMITH REALTY - New
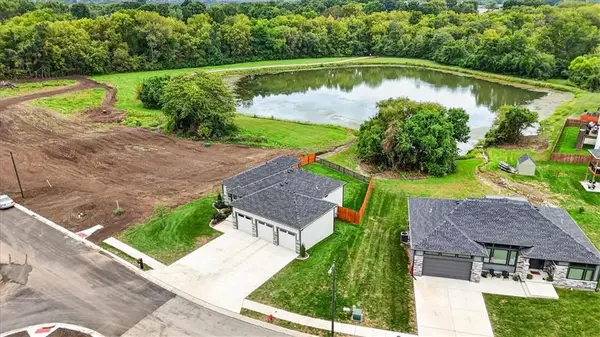 $500,000Active3 beds 3 baths2,311 sq. ft.
1206 Lady's Lane, Harrisonville, MO 64701
MLS# 2645223Listed by: COMPASS REALTY GROUP - New
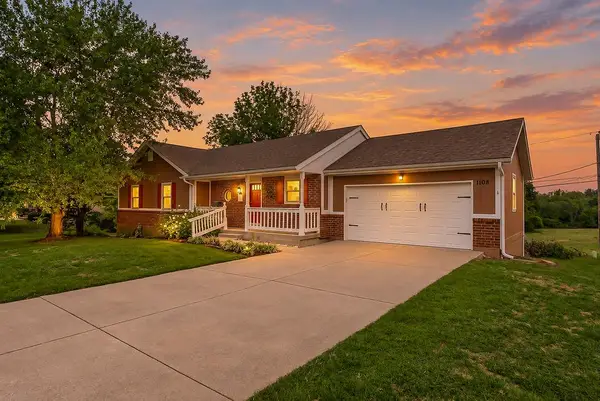 $350,000Active3 beds 3 baths2,166 sq. ft.
1108 Ash Street, Harrisonville, MO 64701
MLS# 2642662Listed by: RE/MAX ELITE, REALTORS - New
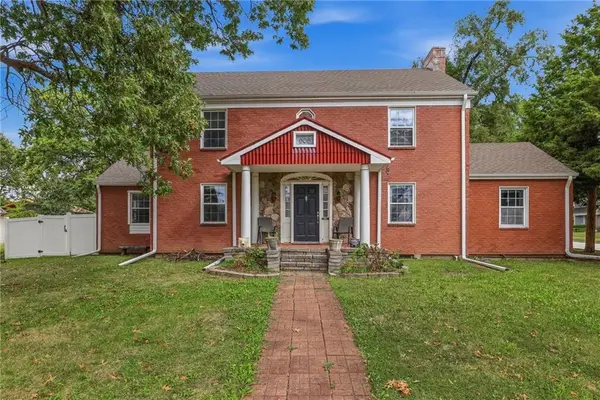 $325,000Active3 beds 3 baths2,422 sq. ft.
908 E Pearl Street, Harrisonville, MO 64701
MLS# 2643985Listed by: REECENICHOLS- LEAWOOD TOWN CENTER - New
 $214,700Active3 beds 1 baths1,432 sq. ft.
501 N Independence Street, Harrisonville, MO 64701
MLS# 2644448Listed by: CROWN REALTY


Protect your home and budget from life's surprises with an Assurant Home Warranty, backed by a partner that supports you through every step of homeownership. Explore Plans.
© 2023 - 2026 ERA Franchise Systems LLC. All rights reserved. ERA Franchise Systems LLC fully supports the principles of the Fair Housing Act and the Equal Opportunity Act. ERA, ERA Real Estate powered, and their respective logos are registered service marks of ERA Franchise Systems LLC. Each office is independently owned and operated.