
1711 N Hocker Street, Independence, MO 64050
Local realty services provided by:ERA McClain Brothers
1711 N Hocker Street,Independence, MO 64050
$250,000
- 3 Beds
- 2 Baths
- 1,778 sq. ft.
- Single family
- Active
Listed by: janie snider
Office: keller williams realty partners inc.
MLS#:2638369
Source:MOKS_HL
Price summary
- Price:$250,000
- Price per sq. ft.:$140.61
About this home
This well-maintained home offers plenty of space and a fantastic setting on a **double lot backing to trees**. The main level features a spacious living room with wood floors and an eat-in kitchen with an gas stove and refrigerator that stay. The oversized primary suite includes a walk-in closet and private bathroom. Two additional bedrooms and a second full bathroom are also conveniently located on the main floor. Downstairs, the finished lower level provides a large recreation room plus a separate room ideal for a home office, hobby room, or non-conforming bedroom. The laundry room is spacious, and the washer and dryer stay with the house. The built-in garage walks out to the fully fenced backyard, while a second driveway on the opposite side of the house extends behind the fence for additional parking or storage. Major improvements include a **brand-new furnace and air conditioner**, 3-year-old water heater and sewer line, plus the roof, siding, and windows are approximately 5 years old. Stop by to see all this property has to offer!...
Contact an agent
Home facts
- Year built:1956
- Subdivision & Development:Edgewood Park
- Listing ID #:2638369
- Added:1 day(s) ago
- Updated:August 25, 2026 at 07:44 PM
Rooms and interior
- Bedrooms:3
- Total bathrooms:2
- Full bathrooms:2
- Rooms Total:10
- Kitchen Description:Refrigerator
- Basement:Yes
- Basement Description:Finished, Inside Entrance
- Living area:1,778 sq. ft.
Heating and cooling
- Cooling:Electric
- Heating:Forced Air Gas
Structure and exterior
- Roof:Composition
- Year built:1956
- Building area:1,778 sq. ft.
- Lot area:0.3 Acres
- Architectural Style:Raised Ranch
- Construction Materials:Vinyl Siding
Schools
- High school:William Chrisman
- Middle school:Bingham
- Elementary school:Ott
Utilities
- Water:City/Public
- Sewer:Public Sewer
Finances and disclosures
- Price:$250,000
- Price per sq. ft.:$140.61
Features and amenities
- Appliances:Gas Range, Refrigerator, Washer
Parking
- Parking description:Built-In
- Garage:Yes
- Garage spaces:1
 HeartlandMLS©2026. Information Deemed Reliable But Not Guaranteed. This information is being provided by the HeartlandMLS. The listings presented here may or may not be listed by the Broker/Agent operating this website. This information is intended for the personal use of consumers and may not be used for any purpose other than to identify prospective properties consumers may be interested in purchasing. Data <Last Updated August 25, 2026
New listings near 1711 N Hocker Street
- New
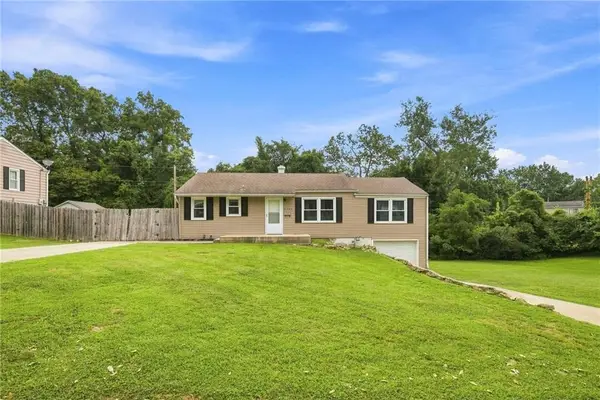 $250,000Active3 beds 2 baths1,778 sq. ft.
1711 N Hocker Street, Independence, MO 64050
MLS# 2638369Listed by: KELLER WILLIAMS REALTY PARTNERS INC. - New
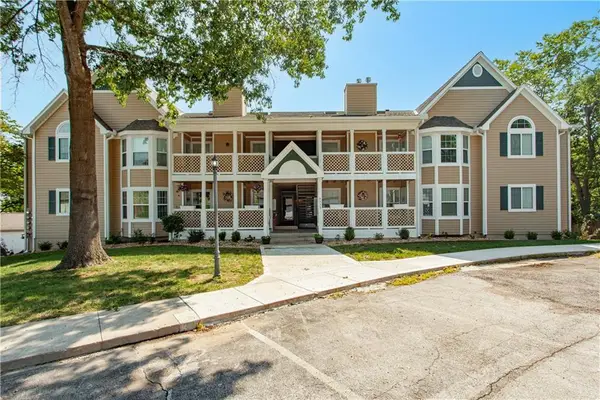 $210,000Active2 beds 2 baths1,337 sq. ft.
4323 S Megan Court #1, Independence, MO 64055
MLS# 2638396Listed by: REECENICHOLS - LEES SUMMIT - New
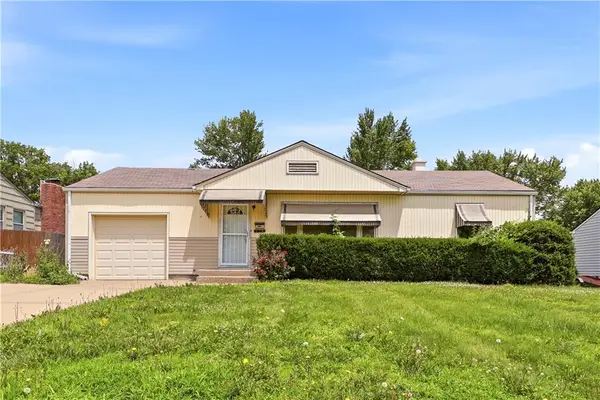 $215,000Active3 beds 2 baths1,353 sq. ft.
12306 E 48th Street S, Independence, MO 64055
MLS# 2638548Listed by: PLATINUM REALTY LLC - New
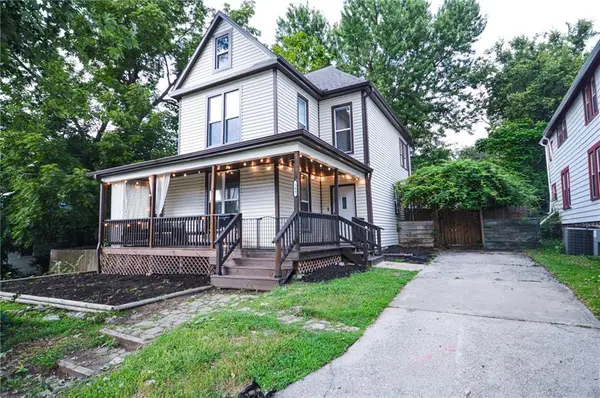 $275,000Active5 beds 2 baths1,639 sq. ft.
209 S Crysler Avenue, Independence, MO 64050
MLS# 2638409Listed by: RUHLMAN REALTY, LLC - New
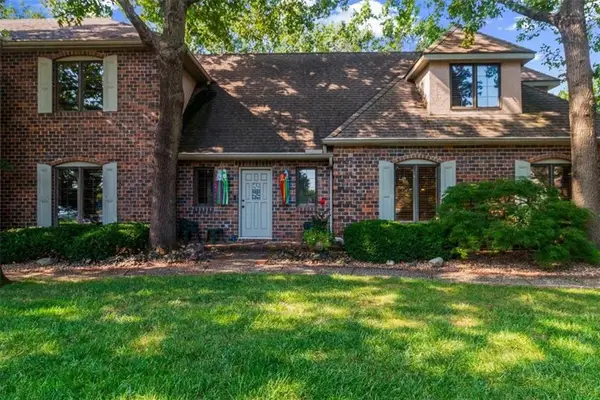 $575,000Active4 beds 4 baths3,754 sq. ft.
4900 Whitney Drive, Independence, MO 64055
MLS# 2638045Listed by: RE/MAX HERITAGE - New
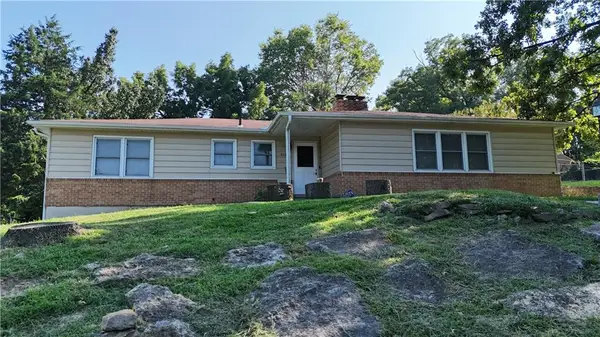 $218,500Active3 beds 3 baths1,888 sq. ft.
9723 E 13th Street S, Independence, MO 64052
MLS# 2638302Listed by: REALTY ONE GROUP ESTEEM 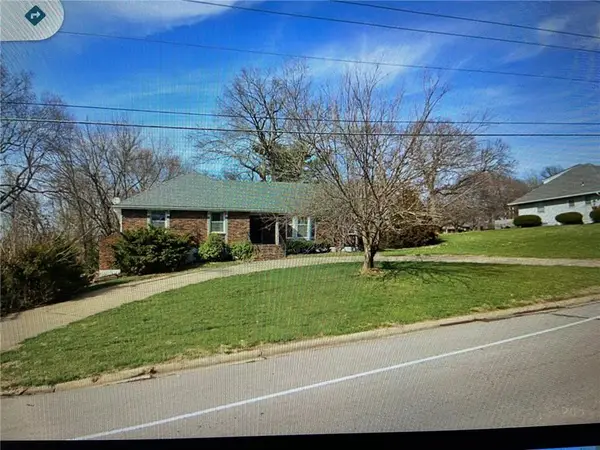 $297,000Pending5 beds 3 baths2,558 sq. ft.
11500 E 35th Street, Independence, MO 64014
MLS# 2637846Listed by: PLATINUM REALTY LLC- New
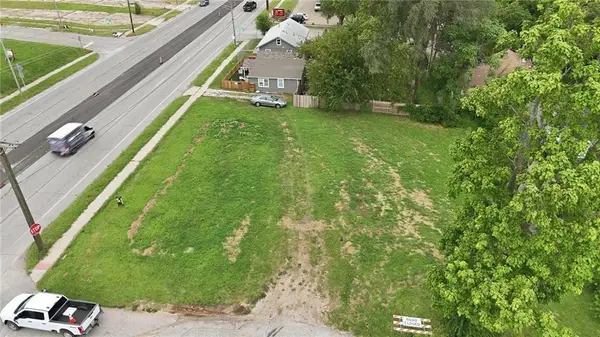 $26,000Active0.19 Acres
1312 E 23rd Street S, Independence, MO 64055
MLS# 2638105Listed by: REECENICHOLS - LEES SUMMIT - New
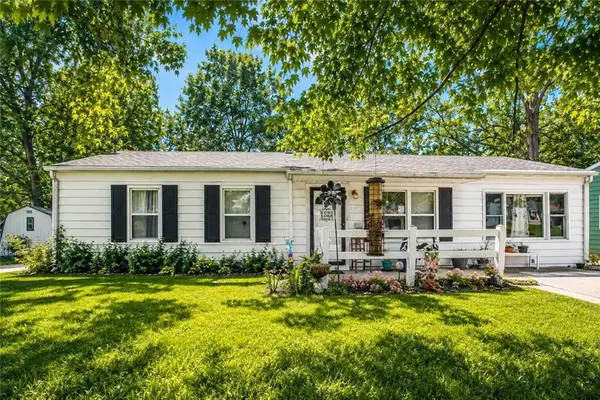 $199,000Active3 beds 1 baths1,237 sq. ft.
1304 N Indian Lane, Independence, MO 64056
MLS# 2636898Listed by: RE/MAX HERITAGE - New
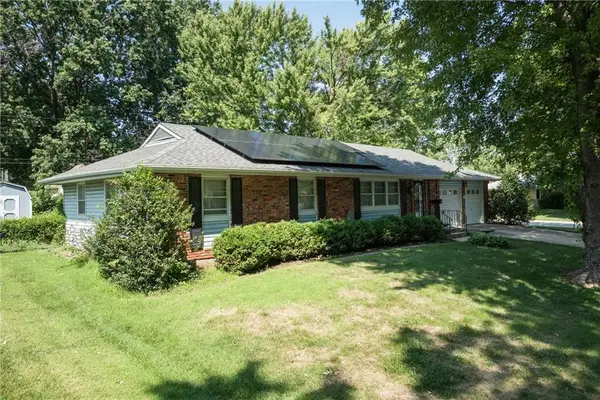 $239,900Active3 beds 3 baths1,620 sq. ft.
110 S Queen Ridge Drive, Independence, MO 64050
MLS# 2637831Listed by: UNITED REAL ESTATE KANSAS CITY


Protect your home and budget from life's surprises with an Assurant Home Warranty, backed by a partner that supports you through every step of homeownership. Explore Plans.
© 2023 - 2026 ERA Franchise Systems LLC. All rights reserved. ERA Franchise Systems LLC fully supports the principles of the Fair Housing Act and the Equal Opportunity Act. ERA, ERA Real Estate powered, and their respective logos are registered service marks of ERA Franchise Systems LLC. Each office is independently owned and operated.