
3414 S Evanston Avenue, Independence, MO 64052
Local realty services provided by:ERA McClain Brothers
Listed by: scott johnson
Office: reecenichols - lees summit
MLS#:2630265
Source:MOKS_HL
Price summary
- Price:$235,000
- Price per sq. ft.:$137.75
About this home
Welcome home to this well-maintained, move-in ready property offered at an incredible value! Gleaming hardwood floors run throughout the living room, dining room, and all bedrooms, creating a warm and inviting feel. The spacious living and dining areas provide plenty of room for everyday living and entertaining, while the updated hall bathroom adds a modern touch. Replacement windows throughout and a new deck just off the kitchen enhance both comfort and efficiency.
The finished walkout basement offers additional living space, including a fourth non-conforming bedroom located across from a convenient half bath—perfect for overnight guests, a home office, or hobby room. The lower-level recreation area opens directly to the driveway, making indoor and outdoor entertaining a breeze. The attached garage also features a walkout door to the backyard for added convenience. Ideally located near shopping, dining, and everyday amenities, with quick access to major highways and interstates for an easy commute....
Contact an agent
Home facts
- Year built:1959
- Subdivision & Development:Wundurvue
- Listing ID #:2630265
- Added:44 day(s) ago
- Updated:August 25, 2026 at 08:28 AM
Rooms and interior
- Bedrooms:4
- Total bathrooms:2
- Full bathrooms:1
- Half bathrooms:1
- Rooms Total:11
- Basement:Yes
- Basement Description:Finished, Walk Out
- Living area:1,706 sq. ft.
Heating and cooling
- Cooling:Attic Fan, Electric
- Heating:Forced Air Gas
Structure and exterior
- Roof:Composition
- Year built:1959
- Building area:1,706 sq. ft.
- Lot area:0.2 Acres
- Lot Features:City Lot
- Architectural Style:Raised Ranch
Utilities
- Water:City/Public
- Sewer:Public Sewer
Finances and disclosures
- Price:$235,000
- Price per sq. ft.:$137.75
Parking
- Parking description:Attached
- Garage:Yes
- Garage spaces:1
 HeartlandMLS©2026. Information Deemed Reliable But Not Guaranteed. This information is being provided by the HeartlandMLS. The listings presented here may or may not be listed by the Broker/Agent operating this website. This information is intended for the personal use of consumers and may not be used for any purpose other than to identify prospective properties consumers may be interested in purchasing. Data <Last Updated August 25, 2026
New listings near 3414 S Evanston Avenue
- New
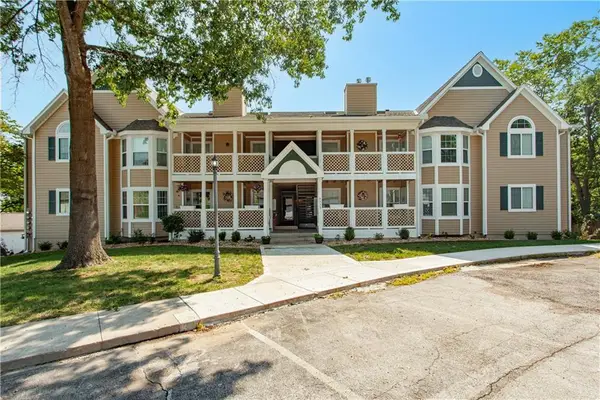 $210,000Active2 beds 2 baths1,337 sq. ft.
4323 S Megan Court #1, Independence, MO 64055
MLS# 2638396Listed by: REECENICHOLS - LEES SUMMIT - New
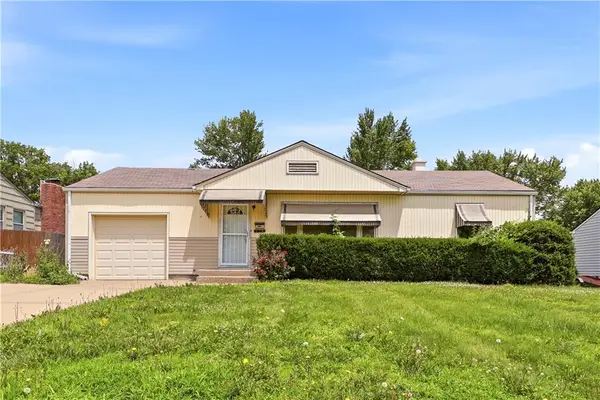 $215,000Active3 beds 2 baths1,353 sq. ft.
12306 E 48th Street S, Independence, MO 64055
MLS# 2638548Listed by: PLATINUM REALTY LLC - New
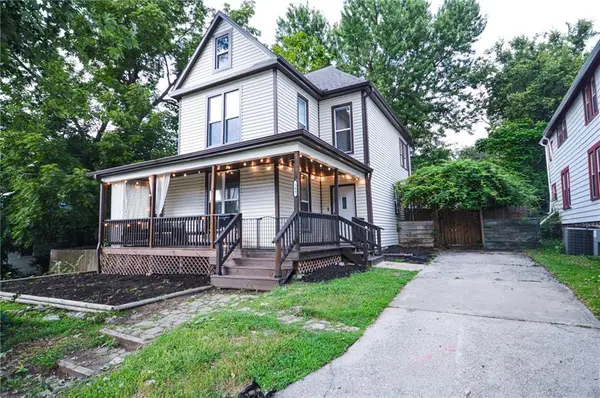 $275,000Active5 beds 2 baths1,639 sq. ft.
209 S Crysler Avenue, Independence, MO 64050
MLS# 2638409Listed by: RUHLMAN REALTY, LLC - New
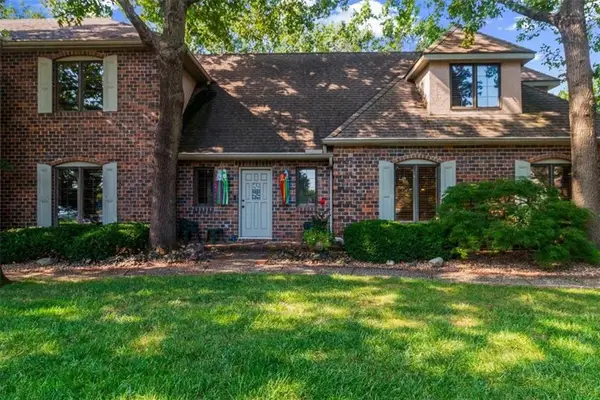 $575,000Active4 beds 4 baths3,754 sq. ft.
4900 Whitney Drive, Independence, MO 64055
MLS# 2638045Listed by: RE/MAX HERITAGE - New
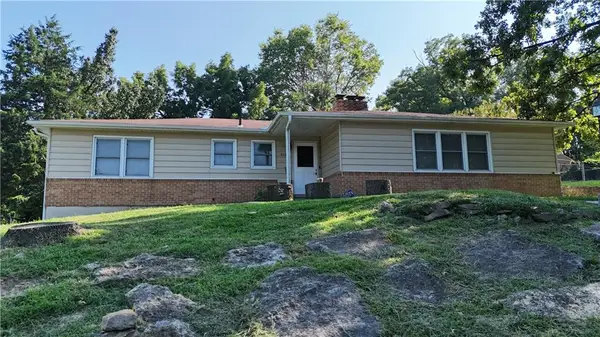 $218,500Active3 beds 3 baths1,888 sq. ft.
9723 E 13th Street S, Independence, MO 64052
MLS# 2638302Listed by: REALTY ONE GROUP ESTEEM  $297,000Pending5 beds 3 baths2,558 sq. ft.
11500 E 35th Street, Independence, MO 64014
MLS# 2637846Listed by: PLATINUM REALTY LLC- New
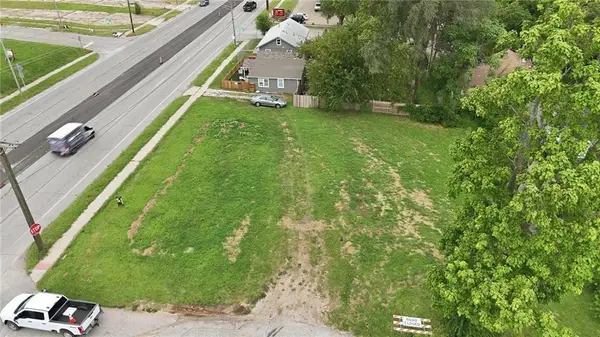 $26,000Active0.19 Acres
1312 E 23rd Street S, Independence, MO 64055
MLS# 2638105Listed by: REECENICHOLS - LEES SUMMIT - New
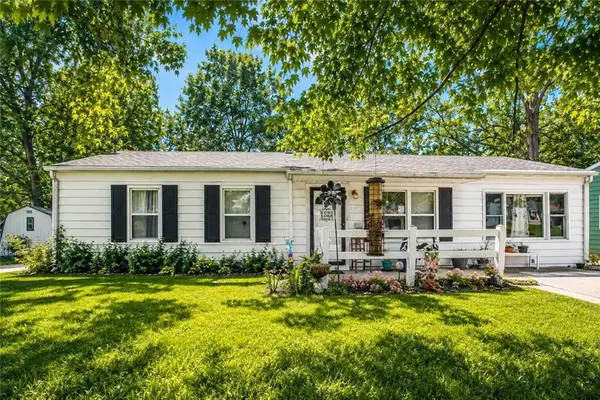 $199,000Active3 beds 1 baths1,237 sq. ft.
1304 N Indian Lane, Independence, MO 64056
MLS# 2636898Listed by: RE/MAX HERITAGE - New
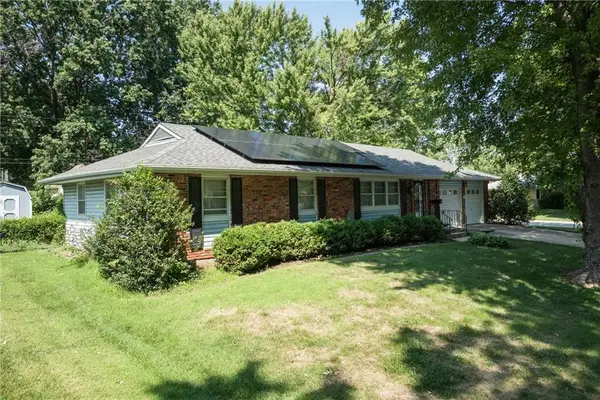 $239,900Active3 beds 3 baths1,620 sq. ft.
110 S Queen Ridge Drive, Independence, MO 64050
MLS# 2637831Listed by: UNITED REAL ESTATE KANSAS CITY - New
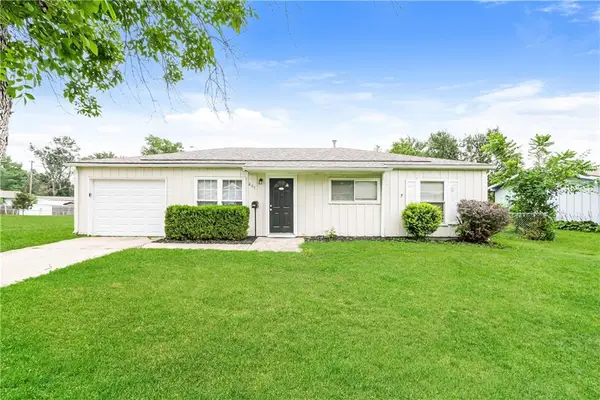 $245,000Active4 beds 3 baths1,814 sq. ft.
807 N Ponca Drive, Independence, MO 64056
MLS# 2638047Listed by: REO XPRESS LLC


Protect your home and budget from life's surprises with an Assurant Home Warranty, backed by a partner that supports you through every step of homeownership. Explore Plans.
© 2023 - 2026 ERA Franchise Systems LLC. All rights reserved. ERA Franchise Systems LLC fully supports the principles of the Fair Housing Act and the Equal Opportunity Act. ERA, ERA Real Estate powered, and their respective logos are registered service marks of ERA Franchise Systems LLC. Each office is independently owned and operated.