
1344 N Holland Court, Independence, MO 64056
Local realty services provided by:ERA High Pointe Realty
1344 N Holland Court,Independence, MO 64056
- 4 Beds
- 3 Baths
- - sq. ft.
- Single family
- Sold
Listed by: the carter group, chris carter
Office: keller williams platinum prtnr
MLS#:2574637
Source:MOKS_HL
Sorry, we are unable to map this address
Price summary
- Price:
- Monthly HOA dues:$12.5
About this home
Welcome to this beautifully crafted home by Foushee Homes, where thoughtful design meets modern comfort. Backing to a tranquil tree line, this property offers both privacy and peaceful views, with quality finishes throughout. Step inside to a wide, open entry that leads into a bright, open-concept living area. The kitchen is a standout with its oversized island, abundant cabinetry, and massive walk-in pantry—perfect for cooking, entertaining, or everyday convenience. The great room features a stylish fireplace and large windows that fill the space with natural light. The primary suite offers a spacious walk-in closet and a private bath designed for comfort, while additional bedrooms provide plenty of room for family, guests, or a home office. The finished daylight lower level expands your options with a large recreation room, full bath, and fourth bedroom—ideal for entertaining or creating a private retreat. Enjoy outdoor living year-round on the covered deck, where you can relax and take in the tree-lined views. This home delivers the space, style, and setting you’ve been searching for. NOTE: Google maps may NOT take you to the right address. Follow the directions in MLS....
Contact an agent
Home facts
- Year built:2025
- Subdivision & Development:Timber Creek Ranch
- Listing ID #:2574637
- Added:332 day(s) ago
- Updated:September 06, 2026 at 10:33 AM
Rooms and interior
- Bedrooms:4
- Total bathrooms:3
- Full bathrooms:3
- Rooms Total:11
- Kitchen Description:Dishwasher, Disposal, Microwave
- Basement:Yes
- Basement Description:Daylight, Finished
Heating and cooling
- Cooling:Electric
- Heating:Forced Air Gas
Structure and exterior
- Roof:Composition
- Year built:2025
- Lot Features:Cul-De-Sac, Level
- Architectural Style:Traditional
- Construction Materials:Stone Trim, Wood Siding
Schools
- High school:Fort Osage
- Middle school:Osage Trail
- Elementary school:Indian Trails
Utilities
- Water:City/Public
- Sewer:Public Sewer
Finances and disclosures
- Price:
Features and amenities
- Appliances:Dishwasher, Disposal, Microwave
- Amenities:Ceiling Fan(s), Custom Cabinets, Pantry, Walk-In Closet(s)
Parking
- Parking description:Attached
- Garage:Yes
- Garage spaces:3
 HeartlandMLS©2026. Information Deemed Reliable But Not Guaranteed. This information is being provided by the HeartlandMLS. The listings presented here may or may not be listed by the Broker/Agent operating this website. This information is intended for the personal use of consumers and may not be used for any purpose other than to identify prospective properties consumers may be interested in purchasing. Data <Last Updated January 9, 2026
New listings near 1344 N Holland Court
- New
 $195,000Active3 beds 1 baths1,048 sq. ft.
1300 N Inca Drive, Independence, MO 64056
MLS# 2640758Listed by: UNITED REAL ESTATE KANSAS CITY - New
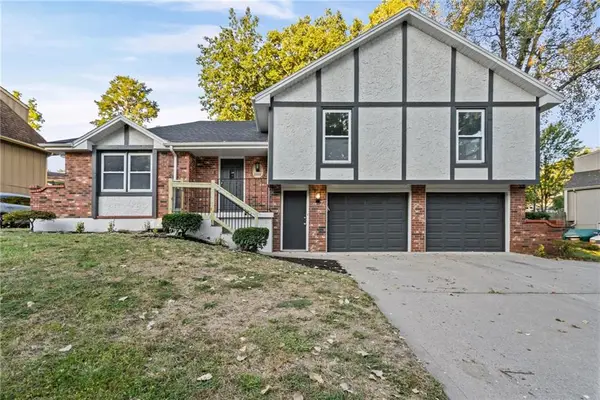 $345,000Active3 beds 3 baths3,174 sq. ft.
2800 S Cochise Drive, Independence, MO 64057
MLS# 2639941Listed by: OAKBRIDGE REAL ESTATE, LLC - New
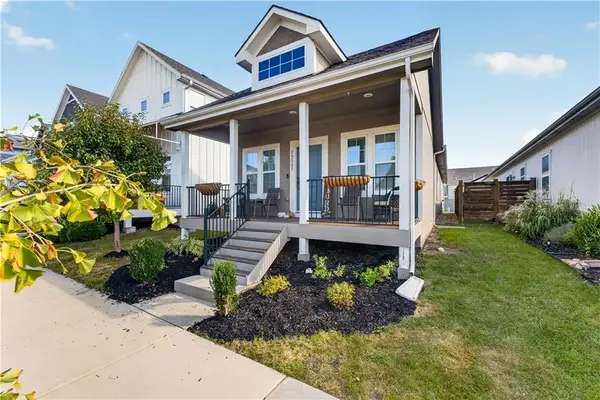 $295,000Active2 beds 2 baths1,150 sq. ft.
23507 E 11th Street South N/a, Independence, MO 64056
MLS# 2640472Listed by: ENGEL & VOLKERS KANSAS CITY - New
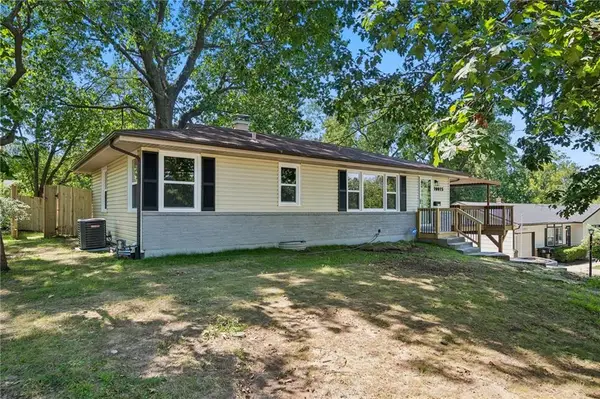 $279,000Active3 beds 2 baths1,085 sq. ft.
10015 E 31st Street, Independence, MO 64052
MLS# 2640738Listed by: KELLER WILLIAMS REALTY PARTNERS INC. - New
 $189,000Active3 beds 2 baths912 sq. ft.
4002 S Hocker Avenue, Independence, MO 64055
MLS# 2640516Listed by: KELLER WILLIAMS PLATINUM PRTNR - New
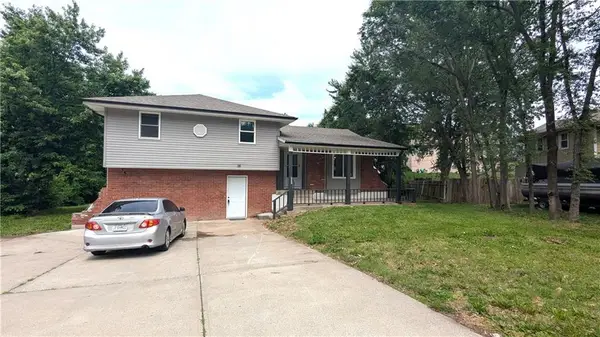 $279,000Active4 beds 2 baths3,023 sq. ft.
2005 N Plymouth Road, Independence, MO 64058
MLS# 2640527Listed by: KELLER WILLIAMS PLATINUM PRTNR 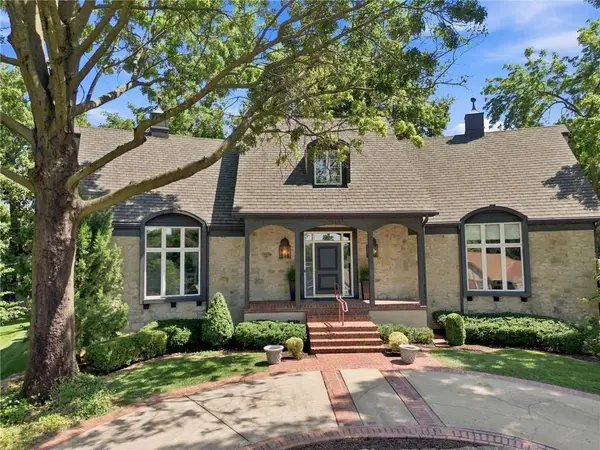 $546,700Pending4 beds 5 baths5,403 sq. ft.
12709 E 37th Terrace Court S, Independence, MO 64055
MLS# 2638251Listed by: KELLER WILLIAMS PLATINUM PRTNR- New
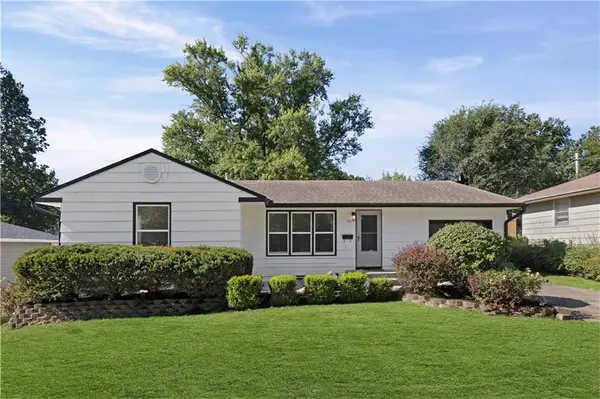 $235,000Active3 beds 2 baths1,250 sq. ft.
12105 E 47th Terrace S, Independence, MO 64055
MLS# 2640572Listed by: UNITED REAL ESTATE KANSAS CITY  $180,000Pending3 beds 3 baths2,200 sq. ft.
3423 S Marshall Court, Independence, MO 64055
MLS# 2640448Listed by: PLATINUM REALTY LLC- New
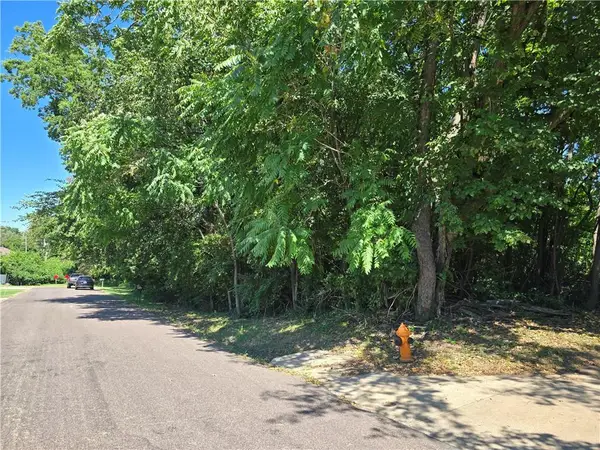 $79,900Active1.86 Acres
2110 S Ellison Way, Independence, MO 64050
MLS# 2640641Listed by: PLATINUM REALTY LLC


Protect your home and budget from life's surprises with an Assurant Home Warranty, backed by a partner that supports you through every step of homeownership. Explore Plans.
© 2023 - 2026 ERA Franchise Systems LLC. All rights reserved. ERA Franchise Systems LLC fully supports the principles of the Fair Housing Act and the Equal Opportunity Act. ERA, ERA Real Estate powered, and their respective logos are registered service marks of ERA Franchise Systems LLC. Each office is independently owned and operated.