
15600 E 43rd Street S. Street, Independence, MO 64055
Local realty services provided by:ERA McClain Brothers
15600 E 43rd Street S. Street,Independence, MO 64055
- 3 Beds
- 2 Baths
- - sq. ft.
- Single family
- Sold
Listed by: scott ventimiglia
Office: midwest land group
MLS#:2627701
Source:MOKS_HL
Sorry, we are unable to map this address
Price summary
- Price:
- Monthly HOA dues:$4.17
About this home
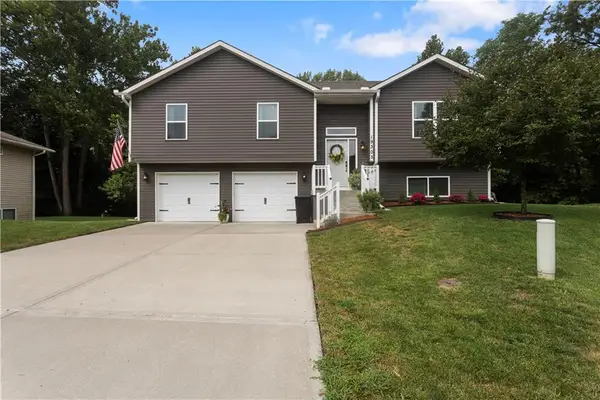
WELCOME HOME TO THIS CHARMING ALL-BRICK RANCH!
This beautifully maintained 3-bedroom, 2-bath home combines timeless character with thoughtful updates throughout. Step inside to discover refinished original hardwood floors, a spacious living area, and an inviting eat-in kitchen featuring quartz countertops, ample cabinetry, a peninsula for meal prep and casual seating, and a charming built-in china cabinet that adds character and functionality.
The primary bedroom offers convenient access to the updated full bath, complete with tile flooring and a tiled shower. A fully enclosed three-season sunroom provides the perfect space for relaxing, entertaining, or enjoying views of the backyard year-round.
The finished basement expands your living space with a large recreation room, a full bath, and a non-conforming bedroom ideal for guests, a home office, or hobby room. You'll also appreciate the rare garage access directly into the basement for added convenience.
Outside, the fenced backyard is designed for both enjoyment and practicality. Features include a newer deck, patio seating area, storage shed, attractive landscaping, and complete fencing for pets. A wooden privacy fence creates a secluded grilling and entertaining space, while the welcoming front porch offers the perfect spot to enjoy your morning coffee or unwind in the evening.
Located in a desirable neighborhood, the home is within easy walking distance of the elementary school, making morning drop-offs, school events, and daily routines incredibly convenient.
This move-in-ready home offers comfort, charm, convenience, and plenty of functional living space both inside and out....
Contact an agent
Home facts
- Year built:1964
- Subdivision & Development:Stewart Heights East
- Listing ID #:2627701
- Added:48 day(s) ago
- Updated:August 13, 2026 at 01:45 AM
Rooms and interior
- Bedrooms:3
- Total bathrooms:2
- Full bathrooms:2
- Basement:Yes
- Basement Description:Finished, Garage Entrance
Heating and cooling
- Cooling:Electric
Structure and exterior
- Roof:Composition
- Year built:1964
- Architectural Style:Ranch
- Construction Materials:All Brick
Schools
- High school:Truman
- Middle school:Bridger
- Elementary school:William Southern
Utilities
- Water:City/Public
- Sewer:Public Sewer
Finances and disclosures
- Price:
Features and amenities
- Amenities:Custom Cabinets
Parking
- Parking description:Attached
- Garage:Yes
- Garage spaces:1
 HeartlandMLS©2026. Information Deemed Reliable But Not Guaranteed. This information is being provided by the HeartlandMLS. The listings presented here may or may not be listed by the Broker/Agent operating this website. This information is intended for the personal use of consumers and may not be used for any purpose other than to identify prospective properties consumers may be interested in purchasing. Data <Last Updated August 13, 2026
New listings near 15600 E 43rd Street S. Street
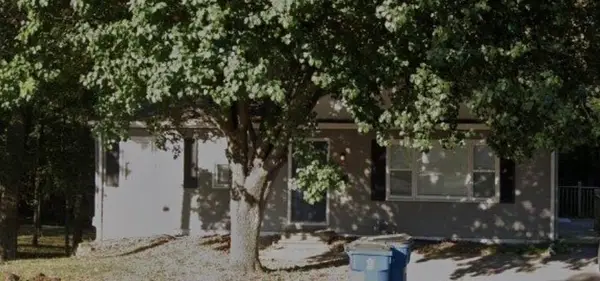 $159,000Pending3 beds 1 baths912 sq. ft.
2522 N River Boulevard, Independence, MO 64054
MLS# 2636595Listed by: AUBEN REALTY MO, LLC- New
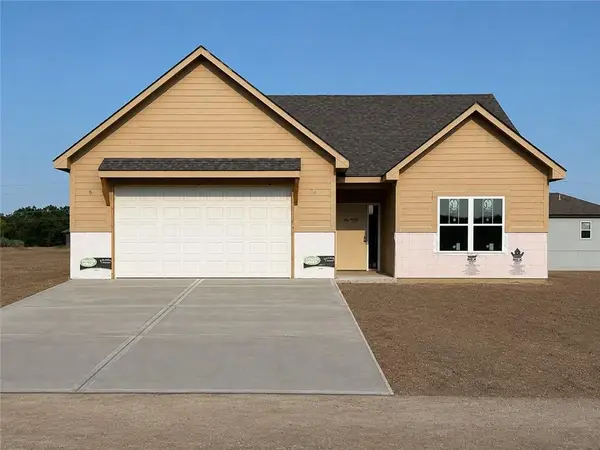 $376,900Active3 beds 2 baths1,452 sq. ft.
675 S Ranson Place, Independence, MO 64056
MLS# 2635388Listed by: KELLER WILLIAMS PLATINUM PRTNR - New
 $399,000Active5.1 Acres
No St Address/e 41st Terrace, Independence, MO 64055
MLS# 2636113Listed by: WARDELL & HOLMES REAL ESTATE - New
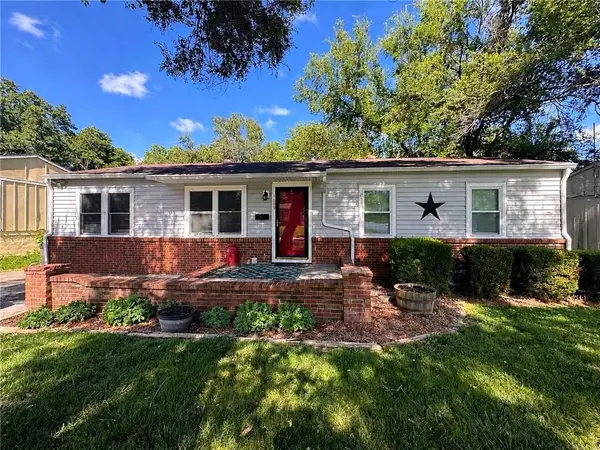 $187,500Active3 beds 2 baths1,475 sq. ft.
1609 S Ellison Way, Independence, MO 64050
MLS# 2636398Listed by: RE/MAX INNOVATIONS - New
 $230,000Active3 beds 2 baths1,569 sq. ft.
1405 N Millburn Avenue, Independence, MO 64056
MLS# 2636442Listed by: HUCK HOMES - New
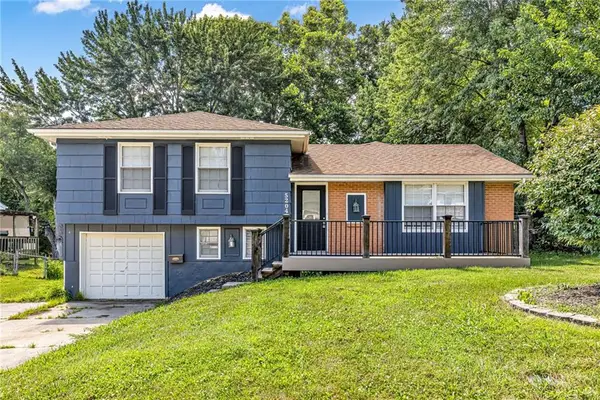 $230,000Active3 beds 1 baths1,604 sq. ft.
5204 S Delaware Avenue, Independence, MO 64055
MLS# 2635552Listed by: HUCK HOMES - New
 $280,000Active3 beds 3 baths2,358 sq. ft.
18700 E 30th Terrace S, Independence, MO 64057
MLS# 2635555Listed by: HUCK HOMES - New
 $228,000Active4 beds 2 baths1,456 sq. ft.
16900 E Ellison Way, Independence, MO 64055
MLS# 2636261Listed by: ALLURE CAPITAL GROUP - New
 $360,000Active3 beds 3 baths1,806 sq. ft.
19305 E 8th Street Court S N/a, Independence, MO 64056
MLS# 2636093Listed by: KELLER WILLIAMS PLATINUM PRTNR - New
 $37,000Active0.19 Acres
817 W White Oak Street, Independence, MO 64050
MLS# 2636251Listed by: RE/MAX HERITAGE


Protect your home and budget from life's surprises with an Assurant Home Warranty, backed by a partner that supports you through every step of homeownership. Explore Plans.
© 2023 - 2026 ERA Franchise Systems LLC. All rights reserved. ERA Franchise Systems LLC fully supports the principles of the Fair Housing Act and the Equal Opportunity Act. ERA, ERA Real Estate powered, and their respective logos are registered service marks of ERA Franchise Systems LLC. Each office is independently owned and operated.