
20408 E 15th Terrace, Independence, MO 64056
Local realty services provided by:ERA McClain Brothers
20408 E 15th Terrace,Independence, MO 64056
- 3 Beds
- 2 Baths
- - sq. ft.
- Single family
- Sold
Listed by: breeze team, virginia franzese
Office: exp realty llc.
MLS#:2587370
Source:MOKS_HL
Sorry, we are unable to map this address
Price summary
- Price:
About this home
This 4-bedroom, 1.5-bath split-entry home offers an excellent opportunity for anyone looking to build equity or add their personal touch. Located in the Fort Osage School District, the property features nearly 1,200 square feet of living space on a large lot in the established Blue Mills subdivision.
The home’s layout includes a bright country-style kitchen with included appliances, a comfortable main living area, and four bedrooms that provide flexibility for family, guests, or a home office. The lower level adds additional potential for expansion or extra storage, with a convenient half bath already in place.
Outside, the fenced yard and deck offer space for relaxing or entertaining, while the location provides quick access to nearby parks, schools, and shopping. With its solid structure, prime location, and great layout, this home presents an ideal opportunity for first-time buyers, investors, or anyone ready to create something special.
Contact an agent
Home facts
- Year built:1978
- Subdivision & Development:Blue Mills
- Listing ID #:2587370
- Added:442 day(s) ago
- Updated:September 06, 2026 at 10:33 AM
Rooms and interior
- Bedrooms:3
- Total bathrooms:2
- Full bathrooms:2
- Rooms Total:6
- Kitchen Description:Dishwasher, Disposal, Microwave, Refrigerator
- Basement:Yes
- Basement Description:Slab
Heating and cooling
- Cooling:Electric
- Heating:Forced Air Gas
Structure and exterior
- Roof:Composition
- Year built:1978
- Architectural Style:Traditional
- Construction Materials:Brick Veneer, Stucco, Wood Siding
- Exterior Features:Fixer Up
- Foundation Description:Slab
Schools
- High school:Fort Osage
- Middle school:Fire Prairie
- Elementary school:Blue Hills
Utilities
- Water:City/Public
- Sewer:Public Sewer
Finances and disclosures
- Price:
Features and amenities
- Appliances:Dishwasher, Disposal, Microwave, Refrigerator
Parking
- Parking description:Attached
- Garage:Yes
- Garage spaces:1
 HeartlandMLS©2026. Information Deemed Reliable But Not Guaranteed. This information is being provided by the HeartlandMLS. The listings presented here may or may not be listed by the Broker/Agent operating this website. This information is intended for the personal use of consumers and may not be used for any purpose other than to identify prospective properties consumers may be interested in purchasing. Data <Last Updated February 8, 2026
New listings near 20408 E 15th Terrace
- New
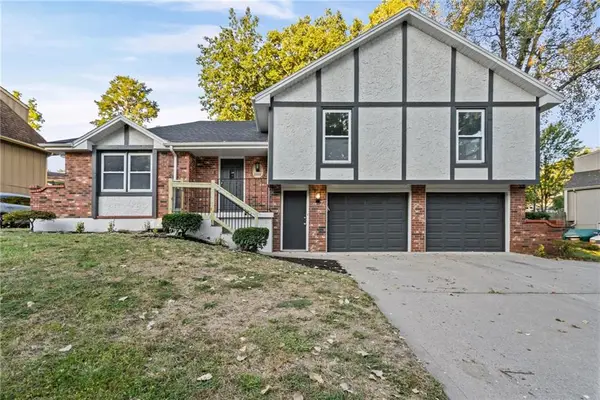
 $195,000Active3 beds 1 baths1,048 sq. ft.
1300 N Inca Drive, Independence, MO 64056
MLS# 2640758Listed by: UNITED REAL ESTATE KANSAS CITY - New
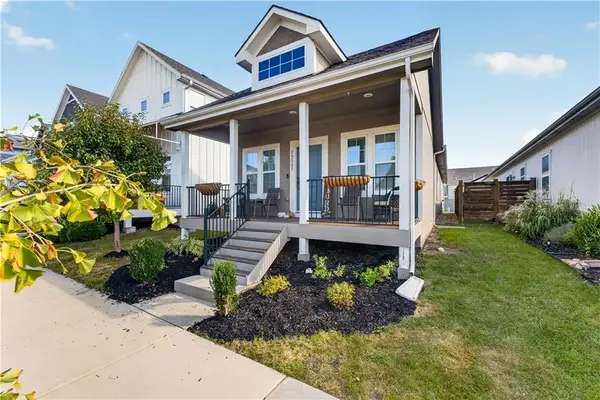
 $345,000Active3 beds 3 baths3,174 sq. ft.
2800 S Cochise Drive, Independence, MO 64057
MLS# 2639941Listed by: OAKBRIDGE REAL ESTATE, LLC - New
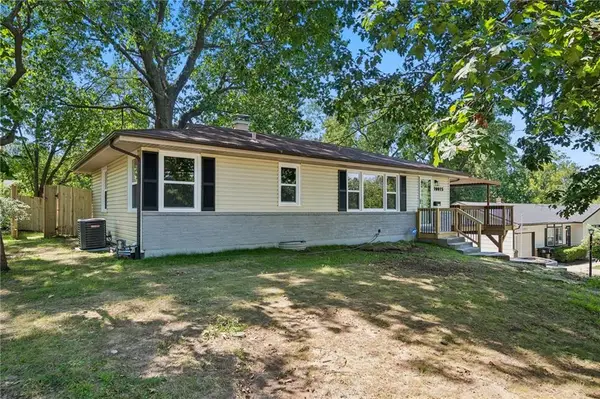
 $295,000Active2 beds 2 baths1,150 sq. ft.
23507 E 11th Street South N/a, Independence, MO 64056
MLS# 2640472Listed by: ENGEL & VOLKERS KANSAS CITY - New
 $279,000Active3 beds 2 baths1,085 sq. ft.
10015 E 31st Street, Independence, MO 64052
MLS# 2640738Listed by: KELLER WILLIAMS REALTY PARTNERS INC. - New
 $189,000Active3 beds 2 baths912 sq. ft.
4002 S Hocker Avenue, Independence, MO 64055
MLS# 2640516Listed by: KELLER WILLIAMS PLATINUM PRTNR - New
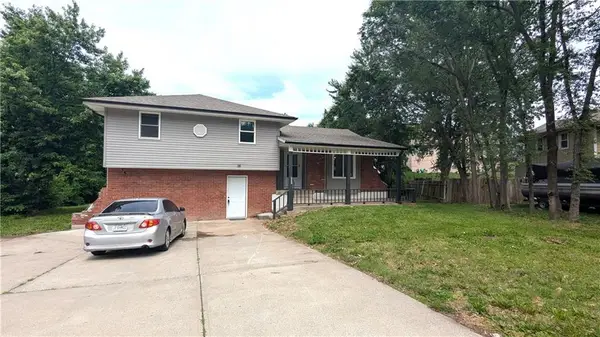 $279,000Active4 beds 2 baths3,023 sq. ft.
2005 N Plymouth Road, Independence, MO 64058
MLS# 2640527Listed by: KELLER WILLIAMS PLATINUM PRTNR 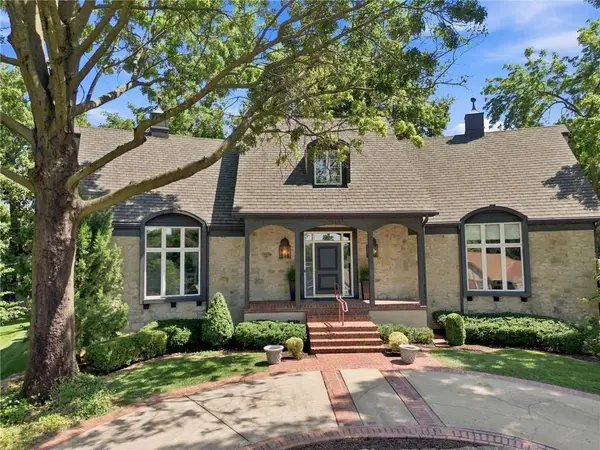 $546,700Pending4 beds 5 baths5,403 sq. ft.
12709 E 37th Terrace Court S, Independence, MO 64055
MLS# 2638251Listed by: KELLER WILLIAMS PLATINUM PRTNR- New
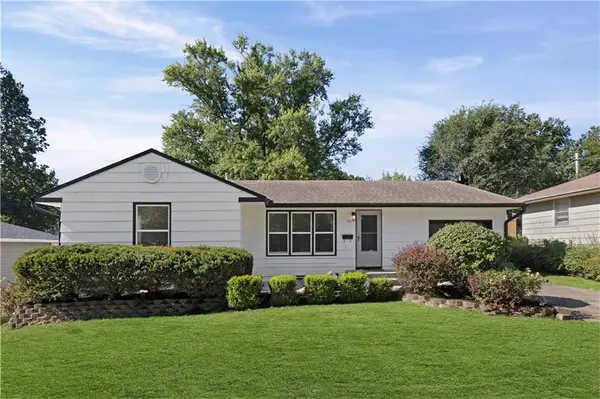 $235,000Active3 beds 2 baths1,250 sq. ft.
12105 E 47th Terrace S, Independence, MO 64055
MLS# 2640572Listed by: UNITED REAL ESTATE KANSAS CITY  $180,000Pending3 beds 3 baths2,200 sq. ft.
3423 S Marshall Court, Independence, MO 64055
MLS# 2640448Listed by: PLATINUM REALTY LLC- New
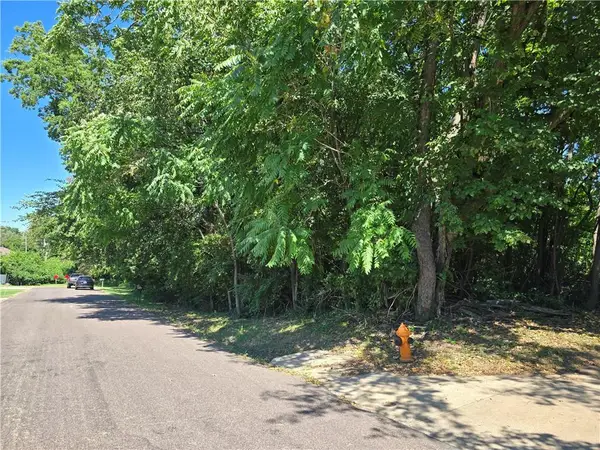 $79,900Active1.86 Acres
2110 S Ellison Way, Independence, MO 64050
MLS# 2640641Listed by: PLATINUM REALTY LLC


Protect your home and budget from life's surprises with an Assurant Home Warranty, backed by a partner that supports you through every step of homeownership. Explore Plans.
© 2023 - 2026 ERA Franchise Systems LLC. All rights reserved. ERA Franchise Systems LLC fully supports the principles of the Fair Housing Act and the Equal Opportunity Act. ERA, ERA Real Estate powered, and their respective logos are registered service marks of ERA Franchise Systems LLC. Each office is independently owned and operated.