
4016 Crane Circle, Independence, MO 64055
Local realty services provided by:ERA McClain Brothers
4016 Crane Circle,Independence, MO 64055
$225,000
- 3 Beds
- 2 Baths
- 1,589 sq. ft.
- Single family
- Pending
Listed by: kimberly flanner, rob ellerman team
Office: reecenichols - lees summit
MLS#:2627813
Source:MOKS_HL
Price summary
- Price:$225,000
- Price per sq. ft.:$141.6
About this home
Welcome home to this beautifully renovated ranch offering the perfect blend of modern updates and everyday comfort. Featuring 3 bedrooms and 2 fully remodeled bathrooms on the main level, this move-in-ready home has been thoughtfully updated from top to bottom. The stunning kitchen showcases custom cabinetry, quartz and granite countertops, and brand-new stainless appliances. Major improvements include updated plumbing and electrical systems, fresh drywall, interior paint, flooring, lighting, and fixtures throughout.
Enjoy flexible living spaces with an additional front room ideal as a formal dining area, sitting room, home office, or second living space. Both bathrooms have been stylishly upgraded with floor-to-ceiling tile and luxurious shower tower systems. Convenient main-level laundry is complemented by an additional washer hookup in the spacious unfinished basement, offering plenty of storage and future expansion potential.
Outside, relax or entertain on the back deck overlooking the large fenced backyard complete with a fire pit—perfect for gatherings, pets, and play. Additional highlights include a newer HVAC system and water heater. With extensive renovations already completed, this exceptional home delivers incredible value and is ready for its next owner to enjoy....
Contact an agent
Home facts
- Year built:1967
- Listing ID #:2627813
- Added:1 day(s) ago
- Updated:July 12, 2026 at 04:07 AM
Rooms and interior
- Bedrooms:3
- Total bathrooms:2
- Full bathrooms:2
- Rooms Total:5
- Kitchen Description:Dishwasher, Disposal, Microwave
- Basement:Yes
- Basement Description:Concrete, Crawl Space, Full, Unfinished
- Living area:1,589 sq. ft.
Heating and cooling
- Cooling:Attic Fan, Electric
- Heating:Natural Gas
Structure and exterior
- Roof:Composition
- Year built:1967
- Building area:1,589 sq. ft.
- Lot area:0.31 Acres
- Architectural Style:Ranch
- Construction Materials:Vinyl Siding
- Foundation Description:Concrete
Schools
- High school:Truman
- Middle school:Bridger
- Elementary school:Sycamore Hills
Utilities
- Water:City/Public
- Sewer:Public Sewer
Finances and disclosures
- Price:$225,000
- Price per sq. ft.:$141.6
Features and amenities
- Appliances:Dishwasher, Disposal, Gas Range, Microwave, Stainless Steel Appliance(s)
- Amenities:Ceiling Fan(s), Custom Cabinets, Pantry
Parking
- Parking description:Attached
- Garage:Yes
- Garage spaces:1
 HeartlandMLS©2026. Information Deemed Reliable But Not Guaranteed. This information is being provided by the HeartlandMLS. The listings presented here may or may not be listed by the Broker/Agent operating this website. This information is intended for the personal use of consumers and may not be used for any purpose other than to identify prospective properties consumers may be interested in purchasing. Data <Last Updated July 12, 2026
New listings near 4016 Crane Circle
- New
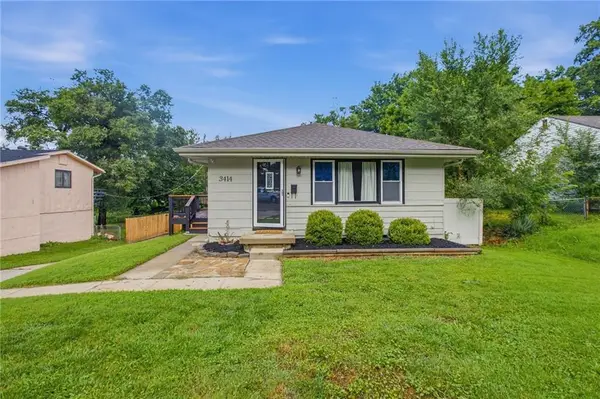 $235,000Active4 beds 2 baths1,706 sq. ft.
3414 S Evanston Avenue, Independence, MO 64052
MLS# 2630265Listed by: REECENICHOLS - LEES SUMMIT - New
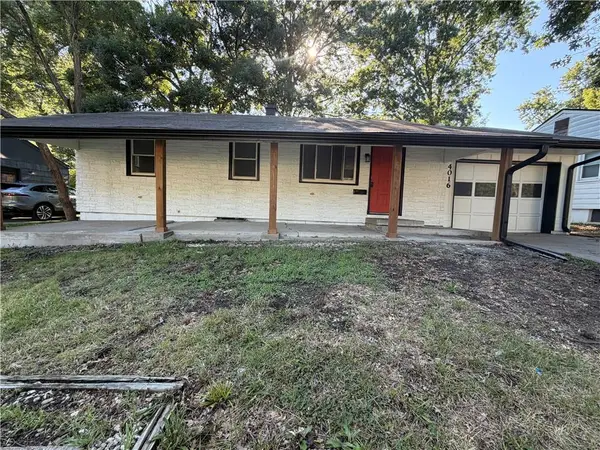 $200,000Active3 beds 1 baths864 sq. ft.
4016 S Spring Street, Independence, MO 64055
MLS# 2630952Listed by: EXP REALTY LLC - Open Sun, 3am to 4pmNew
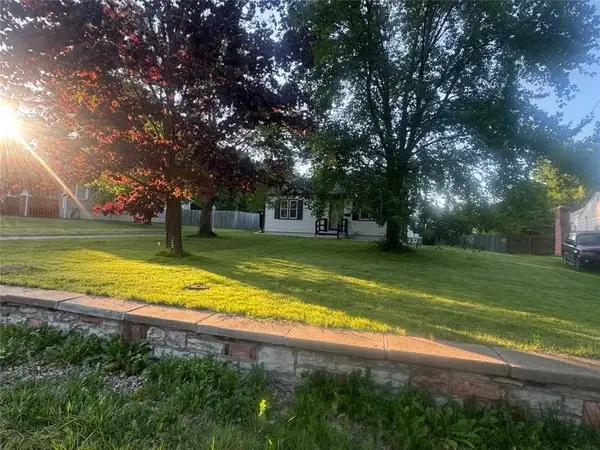 $210,000Active2 beds 2 baths1,632 sq. ft.
1000 W 27th Street, Independence, MO 64052
MLS# 2630939Listed by: UNITED REAL ESTATE KANSAS CITY - New
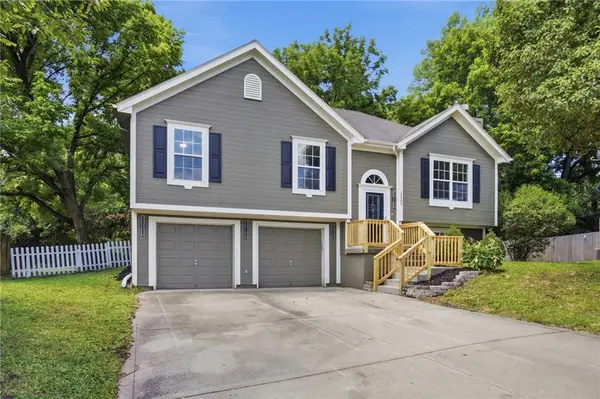 $299,900Active3 beds 3 baths1,715 sq. ft.
18805 E 12th Street Court S, Independence, MO 64057
MLS# 2630287Listed by: SBD HOUSING SOLUTIONS LLC - New
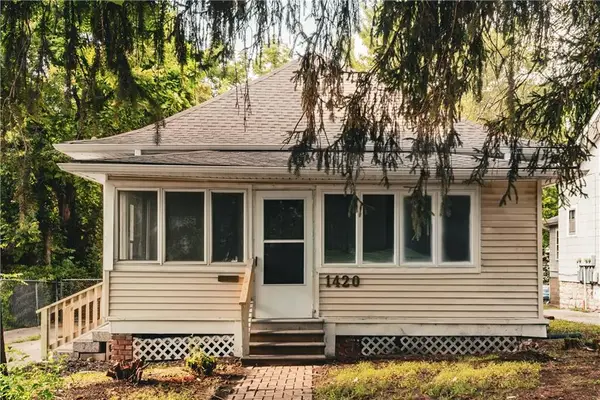 $189,900Active3 beds 2 baths1,612 sq. ft.
1420 W Walnut Avenue, Independence, MO 64050
MLS# 2630769Listed by: KELLER WILLIAMS PLATINUM PRTNR - New
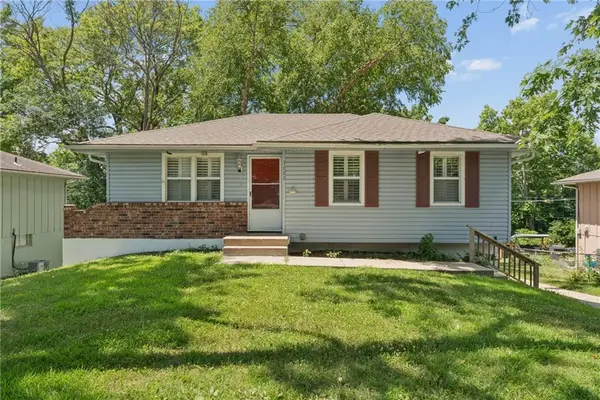 $245,000Active2 beds 3 baths1,768 sq. ft.
3922 S Harbough Drive, Independence, MO 66055
MLS# 2629900Listed by: KELLER WILLIAMS REALTY PARTNERS INC. - New
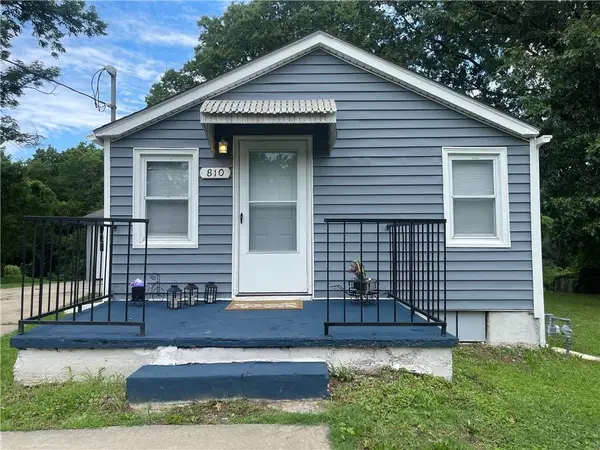 $160,000Active2 beds 1 baths783 sq. ft.
810 N Grand Avenue, Independence, MO 64050
MLS# 2630757Listed by: KELLER WILLIAMS PLATINUM PRTNR - New
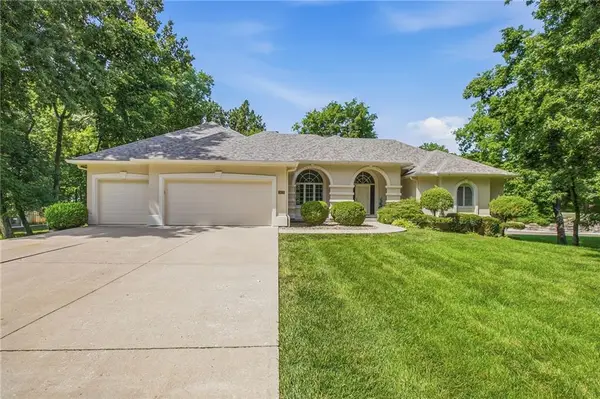 $549,000Active4 beds 4 baths2,200 sq. ft.
3431 NW Pink Hill Circle, Blue Springs, MO 64015
MLS# 2618842Listed by: MAYO AUCTION & REALTY INC - New
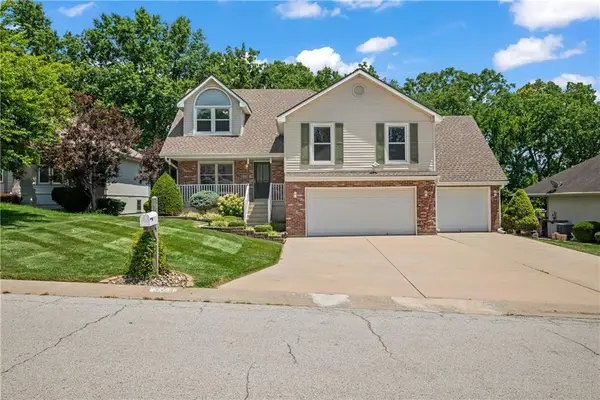 $370,000Active4 beds 3 baths3,195 sq. ft.
3329 Gateway Drive, Independence, MO 64057
MLS# 2624071Listed by: WEICHERT, REALTORS WELCH & CO. - New
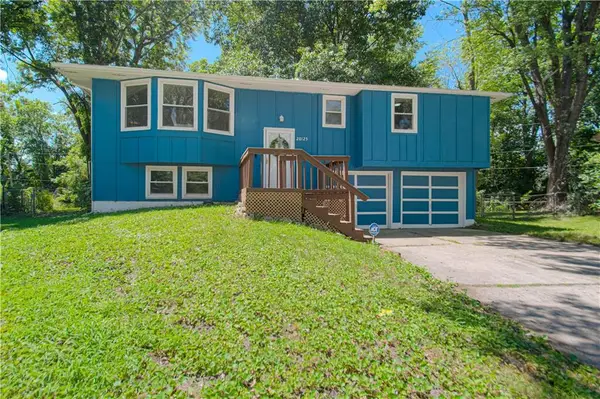 $215,000Active3 beds 1 baths1,454 sq. ft.
20125 E 13th Street S, Independence, MO 64057
MLS# 2627139Listed by: REALTY ONE GROUP ESTEEM


Protect your home and budget from life's surprises with an Assurant Home Warranty, backed by a partner that supports you through every step of homeownership. Explore Plans.
© 2023 - 2026 ERA Franchise Systems LLC. All rights reserved. ERA Franchise Systems LLC fully supports the principles of the Fair Housing Act and the Equal Opportunity Act. ERA, ERA Real Estate powered, and their respective logos are registered service marks of ERA Franchise Systems LLC. Each office is independently owned and operated.