
809 N Powahatan Drive, Independence, MO 64056
Local realty services provided by:ERA High Pointe Realty
809 N Powahatan Drive,Independence, MO 64056
$219,000
- 3 Beds
- 1 Baths
- 1,546 sq. ft.
- Single family
- Active
Listed by: alicia sasyk
Office: platinum realty llc.
MLS#:2640262
Source:MOKS_HL
Price summary
- Price:$219,000
- Price per sq. ft.:$141.66
About this home
MOVE-IN READY, TRENDY & PACKED WITH UPDATES! 809 N Powahatan Drive blends stylish finishes, flexible living space & practical upgrades in a home that feels fresh, inviting & easy to enjoy.
One of the biggest improvements is the $25K investment in new black-frame Andersen windows throughout, giving the home a crisp, modern look while filling the interior with natural light. Beautiful hardwood floors, bright neutral finishes & on-trend details create a warm, updated feel from the moment you walk in.
The kitchen features warm wood cabinetry, stainless steel appliances, subway tile backsplash, generous counter space & a Wi-Fi-enabled oven that lets you start preheating before you even get home. The adjoining dining area opens directly to the oversized back deck, making it easy to host, grill, gather or simply relax outside. Three main-level bedrooms continue the hardwood flooring, while the updated full bath offers a double vanity, modern fixtures & refreshed finishes.
The partially finished lower level adds even more usable space with a spacious second living area perfect for movie nights, gaming, workouts, hobbies or a second gathering space. You’ll also find a non-conforming room with an attached bonus space that can flex with your needs—walk-in closet, gaming room, podcast studio, crafting area, home office, studio or extra storage. Unfinished basement areas still provide additional storage & utility space.
Outside, the large backyard offers plenty of room to garden, play, entertain or unwind, while the oversized deck is ready for weekend hosting, outdoor dining & evening get-togethers. An attached garage & extended driveway add everyday convenience.
With trendy updates, smart-home features, valuable window upgrades, finished lower-level space & a backyard built to enjoy, this home offers style, flexibility & function all in one. Come see everything 809 N Powahatan Drive has to offer!...
Contact an agent
Home facts
- Year built:1960
- Subdivision & Development:Far View Heights
- Listing ID #:2640262
- Added:2 day(s) ago
- Updated:September 05, 2026 at 02:49 PM
Rooms and interior
- Bedrooms:3
- Total bathrooms:1
- Full bathrooms:1
- Rooms Total:9
- Kitchen Description:Dishwasher, Disposal
- Basement:Yes
- Basement Description:Full
- Living area:1,546 sq. ft.
Heating and cooling
- Cooling:Electric
Structure and exterior
- Roof:Composition
- Year built:1960
- Building area:1,546 sq. ft.
- Lot area:0.19 Acres
- Lot Features:City Lot
- Architectural Style:Ranch
- Construction Materials:Board & Batton
Schools
- High school:Fort Osage
- Middle school:Osage Trail
- Elementary school:Cler-Mont
Utilities
- Water:City/Public
- Sewer:Public Sewer
Finances and disclosures
- Price:$219,000
- Price per sq. ft.:$141.66
Features and amenities
- Appliances:Dishwasher, Disposal, Gas Range
- Amenities:Ceiling Fan(s)
- Smart home:Yes
Parking
- Parking description:Attached
- Garage:Yes
- Garage spaces:1
 HeartlandMLS©2026. Information Deemed Reliable But Not Guaranteed. This information is being provided by the HeartlandMLS. The listings presented here may or may not be listed by the Broker/Agent operating this website. This information is intended for the personal use of consumers and may not be used for any purpose other than to identify prospective properties consumers may be interested in purchasing. Data <Last Updated September 5, 2026
New listings near 809 N Powahatan Drive
- New
 $189,000Active3 beds 2 baths912 sq. ft.
4002 S Hocker Avenue, Independence, MO 64055
MLS# 2640516Listed by: KELLER WILLIAMS PLATINUM PRTNR - New
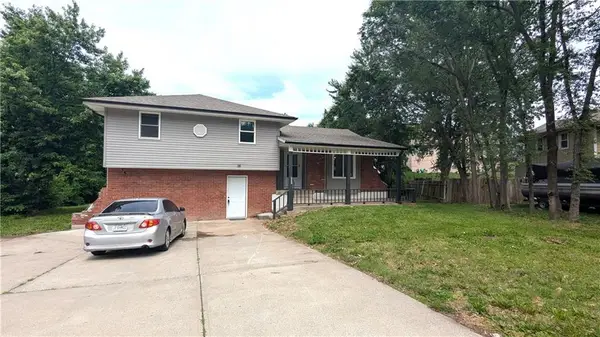 $279,000Active4 beds 2 baths3,023 sq. ft.
2005 N Plymouth Road, Independence, MO 64058
MLS# 2640527Listed by: KELLER WILLIAMS PLATINUM PRTNR - New
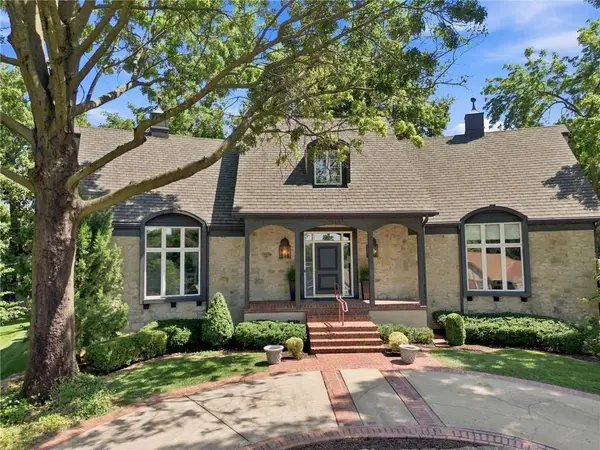 $546,700Active4 beds 5 baths5,403 sq. ft.
12709 E 37th Terrace Court S, Independence, MO 64055
MLS# 2638251Listed by: KELLER WILLIAMS PLATINUM PRTNR - New
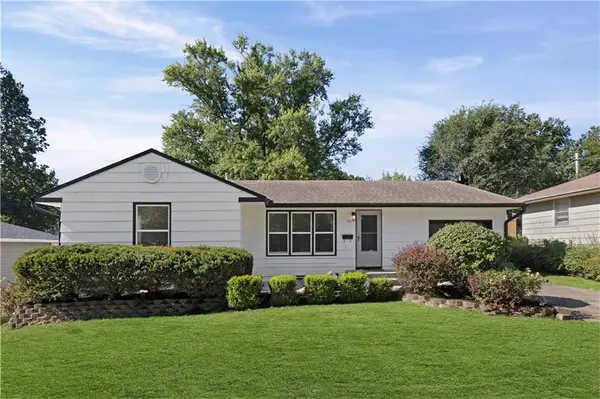 $235,000Active3 beds 2 baths1,250 sq. ft.
12105 E 47th Terrace S, Independence, MO 64055
MLS# 2640572Listed by: UNITED REAL ESTATE KANSAS CITY  $180,000Pending3 beds 3 baths2,200 sq. ft.
3423 S Marshall Court, Independence, MO 64055
MLS# 2640448Listed by: PLATINUM REALTY LLC- New
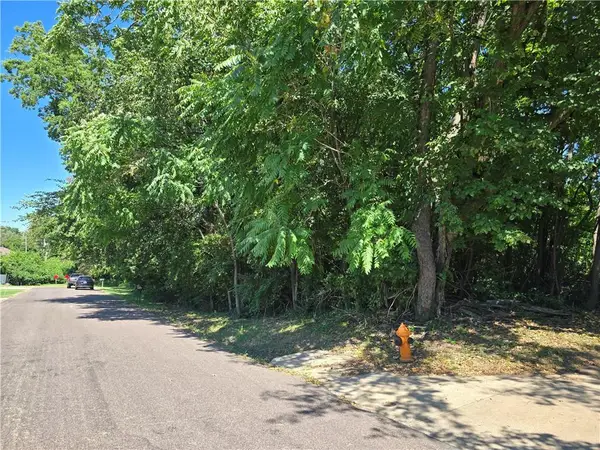 $79,900Active1.86 Acres
2110 S Ellison Way, Independence, MO 64050
MLS# 2640641Listed by: PLATINUM REALTY LLC - New
 Listed by ERA$349,900Active2 beds 3 baths1,842 sq. ft.
302 N Main Street, Independence, MO 64050
MLS# 2640061Listed by: ERA MCCLAIN BROTHERS - New
 $120,000Active1 beds 1 baths887 sq. ft.
1405 S Logan Avenue, Independence, MO 64055
MLS# 2640518Listed by: PREMIUM REALTY GROUP LLC - New
 $790,000Active4 beds 4 baths3,750 sq. ft.
15928 E Cogan Lane, Independence, MO 64050
MLS# 2636310Listed by: REAL BROKER, LLC-MO - New
 $215,000Active3 beds 2 baths1,214 sq. ft.
4720 S Crysler Drive, Independence, MO 64055
MLS# 2638537Listed by: RE/MAX ELITE, REALTORS


Protect your home and budget from life's surprises with an Assurant Home Warranty, backed by a partner that supports you through every step of homeownership. Explore Plans.
© 2023 - 2026 ERA Franchise Systems LLC. All rights reserved. ERA Franchise Systems LLC fully supports the principles of the Fair Housing Act and the Equal Opportunity Act. ERA, ERA Real Estate powered, and their respective logos are registered service marks of ERA Franchise Systems LLC. Each office is independently owned and operated.