
10601 Walrond Avenue, Kansas City, MO 64137
Local realty services provided by:ERA High Pointe Realty
10601 Walrond Avenue,Kansas City, MO 64137
$225,000
- 3 Beds
- 2 Baths
- 1,700 sq. ft.
- Single family
- Pending
Listed by: merla turner
Office: reecenichols - lees summit
MLS#:2623945
Source:MOKS_HL
Price summary
- Price:$225,000
- Price per sq. ft.:$132.35
About this home
HURRY and view this INCREDIBLE St. Catherine's Gardens home nestled at the end of a quiet cul-de-sac! This 3-bedroom, 2-bath, 2-car garage home is set on a spacious 1/3-acre lot backing to a large greenspace; it offers privacy, room to breathe, and is perhaps the best value in Kansas City. Pride of ownership is evident throughout with nearly 60 years of meticulous maintenance records. Recent upgrades include a NEW roof (2026) and fresh lighting and paint throughout (2026), so all you have to do is move in and make it yours. Beautiful original white and red oak blend hardwood floors flow through the living room, hallway, and all three bedrooms, adding warmth and timeless character. The living room, dining room, and kitchen have abundant natural light, while a sliding door off the dining room leads to the massive backyard. The large finished lower level offers flexible space for a family room or hangout spot, while the outdoor living area is ideal for gardening, entertaining, grilling, or letting pets roam, complete with an outdoor shed for extra storage. You will enjoy easy access to the Blue River Parkway trails, Oakwood Golf Club, and nearby parks, plus quick freeway access to downtown KC, Leawood, Lee's Summit, or Belton. After a lifetime of cherished memories, this owner is ready to pass the torch. Come see this winning home today!...
Contact an agent
Home facts
- Year built:1967
- Subdivision & Development:St. Catherine's Gardens
- Listing ID #:2623945
- Added:44 day(s) ago
- Updated:August 23, 2026 at 08:22 AM
Rooms and interior
- Bedrooms:3
- Total bathrooms:2
- Full bathrooms:2
- Rooms Total:10
- Kitchen Description:Disposal, Refrigerator
- Basement:Yes
- Basement Description:Concrete, Finished
- Living area:1,700 sq. ft.
Heating and cooling
- Cooling:Electric
- Heating:Forced Air Gas
Structure and exterior
- Roof:Composition
- Year built:1967
- Building area:1,700 sq. ft.
- Lot area:0.31 Acres
- Lot Features:Cul-De-Sac
- Architectural Style:Split Entry
- Construction Materials:Vinyl Siding
- Foundation Description:Concrete
Schools
- High school:Ruskin
- Middle school:Hickman Mills
- Elementary school:Warford
Utilities
- Water:City/Public
- Sewer:Public Sewer
Finances and disclosures
- Price:$225,000
- Price per sq. ft.:$132.35
Features and amenities
- Appliances:Disposal, Gas Range, Refrigerator
- Amenities:Ceiling Fan(s), Painted Cabinets
Parking
- Parking description:Attached
- Garage:Yes
- Garage spaces:2
 HeartlandMLS©2026. Information Deemed Reliable But Not Guaranteed. This information is being provided by the HeartlandMLS. The listings presented here may or may not be listed by the Broker/Agent operating this website. This information is intended for the personal use of consumers and may not be used for any purpose other than to identify prospective properties consumers may be interested in purchasing. Data <Last Updated August 23, 2026
New listings near 10601 Walrond Avenue
- New
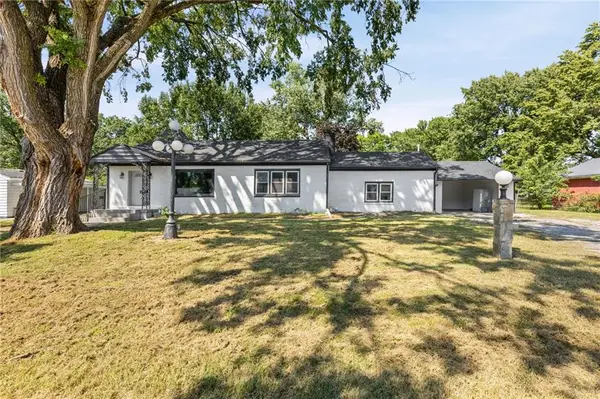 $260,000Active3 beds 2 baths2,061 sq. ft.
8716 E 74th Street, Kansas City, MO 64133
MLS# 2637623Listed by: PLATINUM REALTY LLC - New
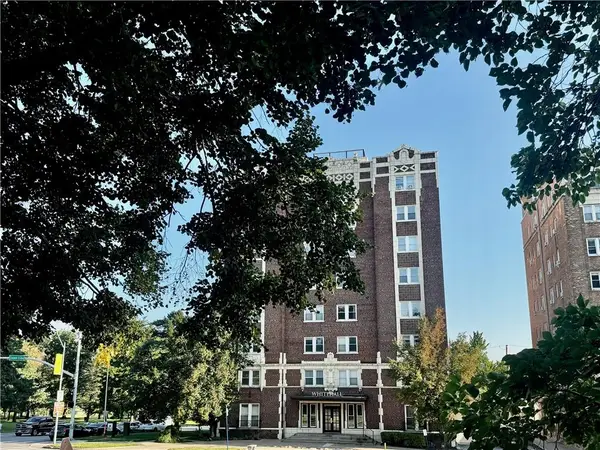 $245,000Active3 beds 2 baths570 sq. ft.
323 E Emanuel Cleaver Ii Boulevard #3E, Kansas City, MO 64112
MLS# 2638139Listed by: COMPASS REALTY GROUP - New
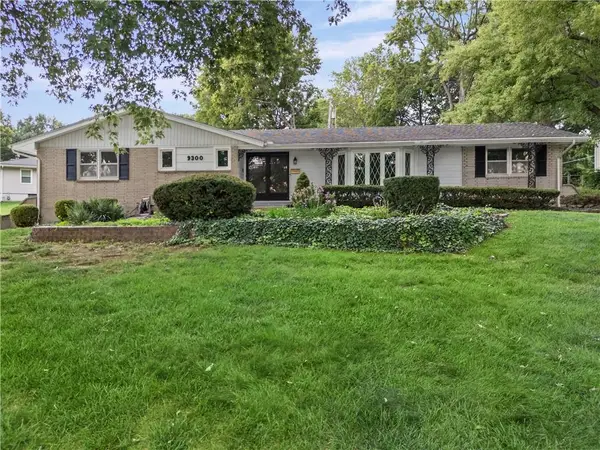 $449,900Active3 beds 3 baths3,057 sq. ft.
9300 Madison Avenue, Kansas City, MO 64114
MLS# 2638249Listed by: COMPASS REALTY GROUP - New
 $275,000Active6 beds 3 baths2,139 sq. ft.
3328 Prospect Avenue, Kansas City, MO 64128
MLS# 2638287Listed by: KELLER WILLIAMS SOUTHLAND - New
 $225,000Active3 beds 2 baths1,024 sq. ft.
908 NE 44th Street, Kansas City, MO 64116
MLS# 2638290Listed by: PLATINUM REALTY LLC - New
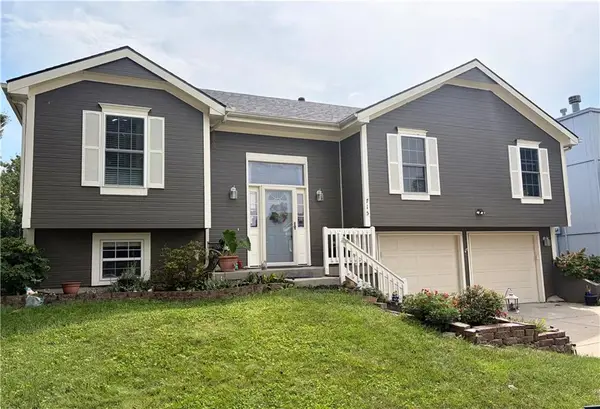 $309,700Active3 beds 3 baths2,034 sq. ft.
715 NE 107th Terrace, Kansas City, MO 64155
MLS# 2638072Listed by: PLATINUM REALTY LLC - New
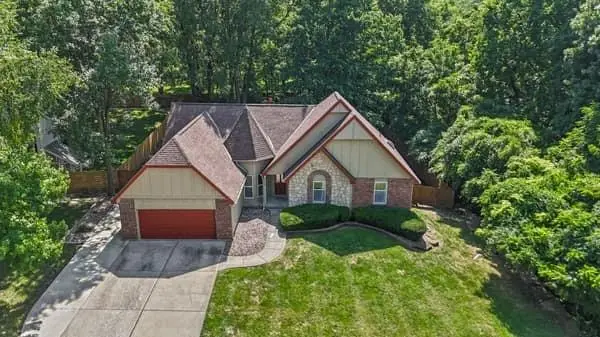 $499,700Active4 beds 3 baths3,571 sq. ft.
6209 NW 77th Street, Kansas City, MO 64151
MLS# 2638097Listed by: PLATINUM REALTY LLC - New
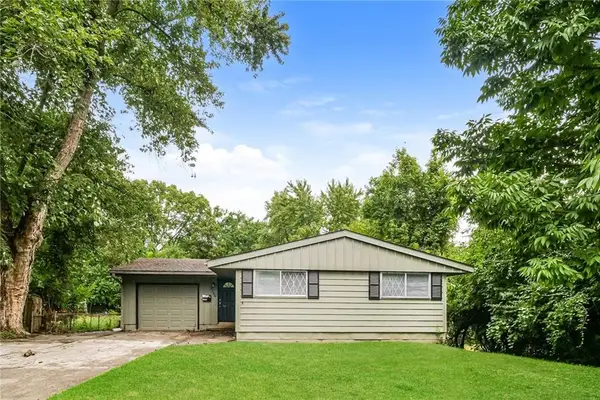 $200,000Active3 beds 2 baths1,585 sq. ft.
8706 E 91st Street, Kansas City, MO 64134
MLS# 2638016Listed by: ATLAS REAL ESTATE LLC - New
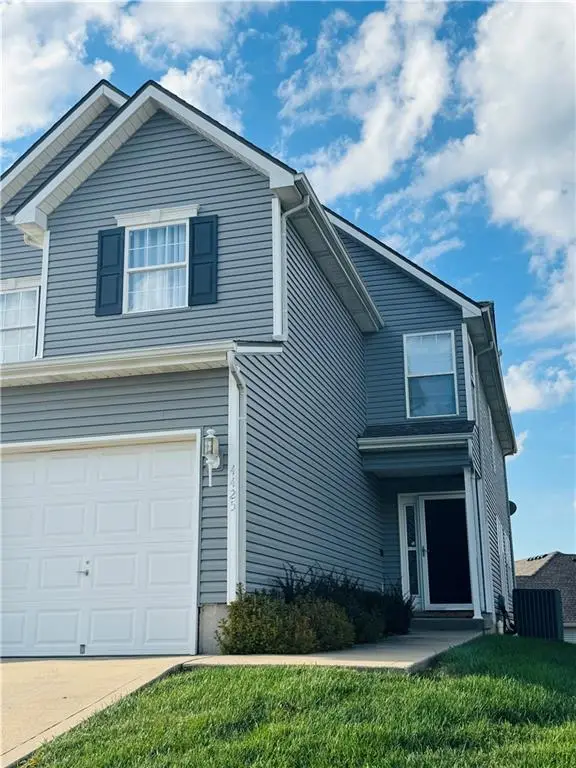 $245,000Active3 beds 3 baths1,607 sq. ft.
4425 NE 83rd Terrace, Kansas City, MO 64119
MLS# 2636191Listed by: BERKSHIRE HATHAWAY HOMESERVICES ALL-PRO - New
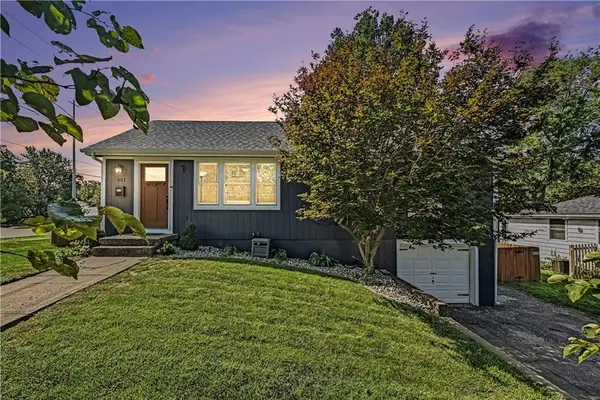 $299,900Active3 beds 3 baths1,632 sq. ft.
401 NW 71st Street, Kansas City, MO 64118
MLS# 2637337Listed by: REECENICHOLS-KCN


Protect your home and budget from life's surprises with an Assurant Home Warranty, backed by a partner that supports you through every step of homeownership. Explore Plans.
© 2023 - 2026 ERA Franchise Systems LLC. All rights reserved. ERA Franchise Systems LLC fully supports the principles of the Fair Housing Act and the Equal Opportunity Act. ERA, ERA Real Estate powered, and their respective logos are registered service marks of ERA Franchise Systems LLC. Each office is independently owned and operated.