
11221 Herrick Avenue, Kansas City, MO 64134
Local realty services provided by:ERA McClain Brothers
11221 Herrick Avenue,Kansas City, MO 64134
$249,950
- 4 Beds
- 2 Baths
- 1,720 sq. ft.
- Single family
- Pending
Listed by: ge xu
Office: platinum realty llc.
MLS#:2629443
Source:MOKS_HL
Price summary
- Price:$249,950
- Price per sq. ft.:$145.32
About this home
Video Tour: https://drive.google.com/file/d/1sHV3L_mcDPKJwi-GEVNLN8WjokiFvtT7/view Don't miss this beautifully remodeled 4-bedroom home featuring a newly rebuilt swimming pool and extensive updates throughout. The home offers two fully renovated bathrooms with tiled showers, modern vanities, LED mirrors, updated fixtures, a glass shower door, freestanding tub, and laundry hookups. The updated kitchen features quartz countertops, tile backsplash, cooktop, updated sink and faucet, freshly painted cabinetry, and stylish hardware. Additional improvements include new LVT flooring, new carpet in the upstairs bedrooms, new windows, faux wood blinds, brand-new front and rear decks with fresh paint, modern interior paint, matte black hardware, remote-control ceiling fans with LED lighting, new roof decking and roof, new central AC, new garage door opener, and a climate-controlled sunroom/office with large screened windows. The remodeling work was completed under KCMO permits and passed final inspection. Enjoy summer in the newly rebuilt swimming pool featuring a new liner, trim, and ladder. Conveniently located just 4 minutes from Longview Lake with ample driveway space for a boat or trailer, plus easy access to parks, shopping, and major highways. Move-in ready and loaded with upgrades. Homes offering this level of renovation, a private pool, 4 bedrooms, and convenient access to Longview Lake just 4 minutes away are rare in this price range. Schedule your showing today....
Contact an agent
Home facts
- Year built:1958
- Subdivision & Development:Ruskin Hills
- Listing ID #:2629443
- Added:49 day(s) ago
- Updated:August 23, 2026 at 10:33 AM
Rooms and interior
- Bedrooms:4
- Total bathrooms:2
- Full bathrooms:2
- Rooms Total:9
- Kitchen Description:Cooktop, Dishwasher, Disposal, Refrigerator
- Basement:Yes
- Basement Description:Daylight, Partial, Stubbed for Bath
- Living area:1,720 sq. ft.
Heating and cooling
- Cooling:Electric
- Heating:Forced Air Gas, Hot Water, Natural Gas
Structure and exterior
- Roof:Composition
- Year built:1958
- Building area:1,720 sq. ft.
- Lot area:0.2 Acres
- Architectural Style:Side/Side Split
- Construction Materials:Frame
Schools
- High school:Ruskin
- Middle school:Hickman Mills
- Elementary school:Ingels
Utilities
- Water:City/Public
- Sewer:Public Sewer
Finances and disclosures
- Price:$249,950
- Price per sq. ft.:$145.32
Features and amenities
- Appliances:Built-In Oven, Dishwasher, Disposal, Refrigerator, Stainless Steel Appliance(s)
- Amenities:Ceiling Fan(s), Painted Cabinets, Walk-In Closet(s)
Parking
- Parking description:Attached
- Garage:Yes
- Garage spaces:1
 HeartlandMLS©2026. Information Deemed Reliable But Not Guaranteed. This information is being provided by the HeartlandMLS. The listings presented here may or may not be listed by the Broker/Agent operating this website. This information is intended for the personal use of consumers and may not be used for any purpose other than to identify prospective properties consumers may be interested in purchasing. Data <Last Updated August 23, 2026
New listings near 11221 Herrick Avenue
- New
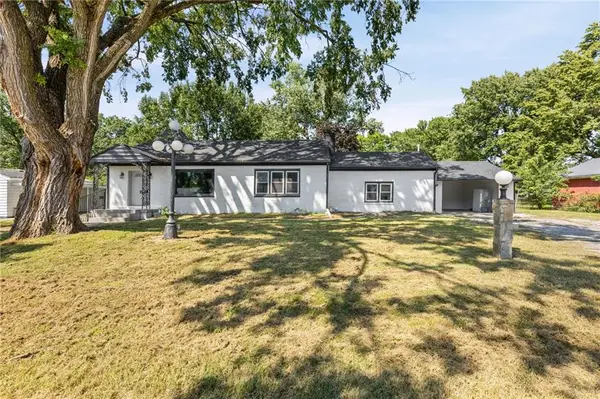 $260,000Active3 beds 2 baths2,061 sq. ft.
8716 E 74th Street, Kansas City, MO 64133
MLS# 2637623Listed by: PLATINUM REALTY LLC - New
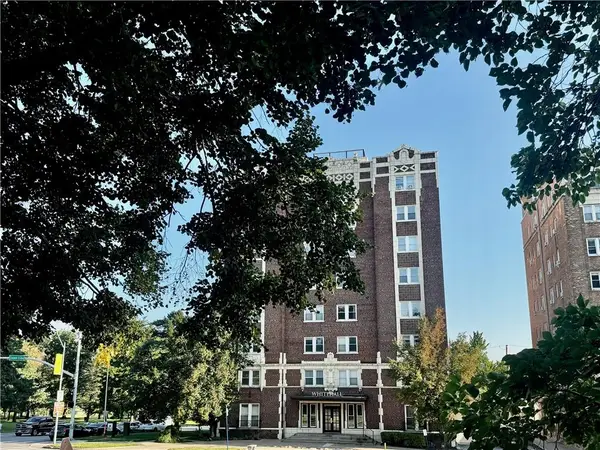 $245,000Active3 beds 2 baths570 sq. ft.
323 E Emanuel Cleaver Ii Boulevard #3E, Kansas City, MO 64112
MLS# 2638139Listed by: COMPASS REALTY GROUP - New
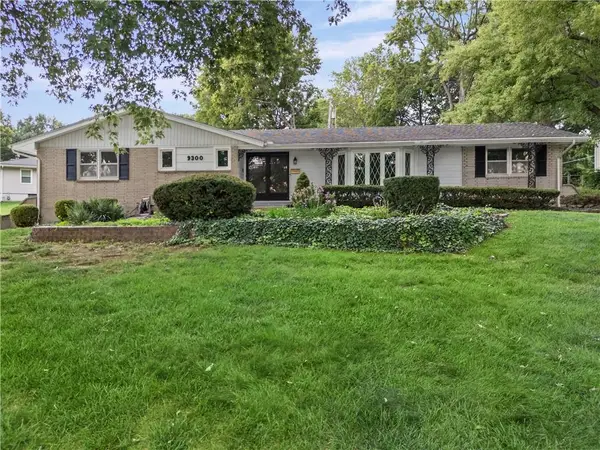 $449,900Active3 beds 3 baths3,057 sq. ft.
9300 Madison Avenue, Kansas City, MO 64114
MLS# 2638249Listed by: COMPASS REALTY GROUP - New
 $275,000Active6 beds 3 baths2,139 sq. ft.
3328 Prospect Avenue, Kansas City, MO 64128
MLS# 2638287Listed by: KELLER WILLIAMS SOUTHLAND - New
 $225,000Active3 beds 2 baths1,024 sq. ft.
908 NE 44th Street, Kansas City, MO 64116
MLS# 2638290Listed by: PLATINUM REALTY LLC - New
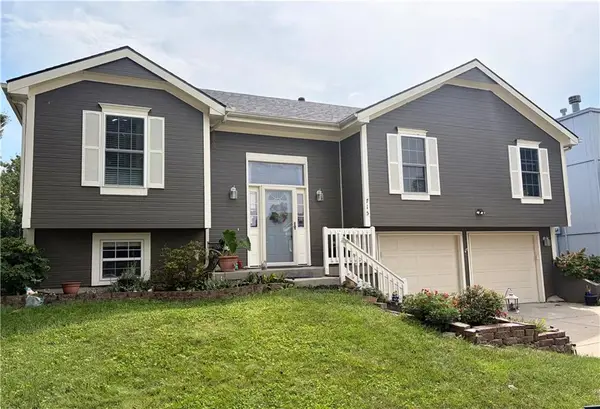 $309,700Active3 beds 3 baths2,034 sq. ft.
715 NE 107th Terrace, Kansas City, MO 64155
MLS# 2638072Listed by: PLATINUM REALTY LLC - New
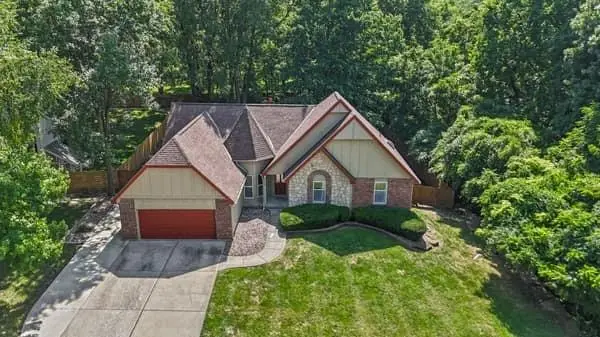 $499,700Active4 beds 3 baths3,571 sq. ft.
6209 NW 77th Street, Kansas City, MO 64151
MLS# 2638097Listed by: PLATINUM REALTY LLC - New
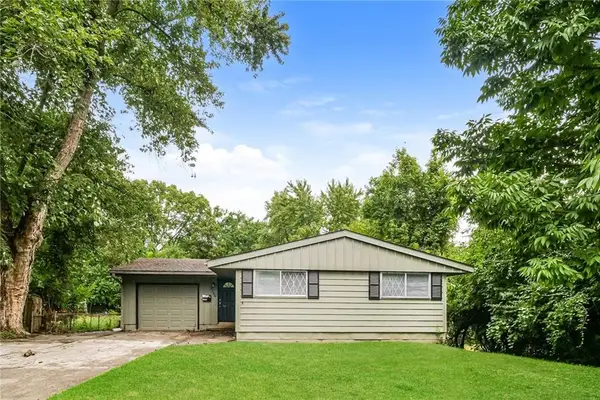 $200,000Active3 beds 2 baths1,585 sq. ft.
8706 E 91st Street, Kansas City, MO 64134
MLS# 2638016Listed by: ATLAS REAL ESTATE LLC - New
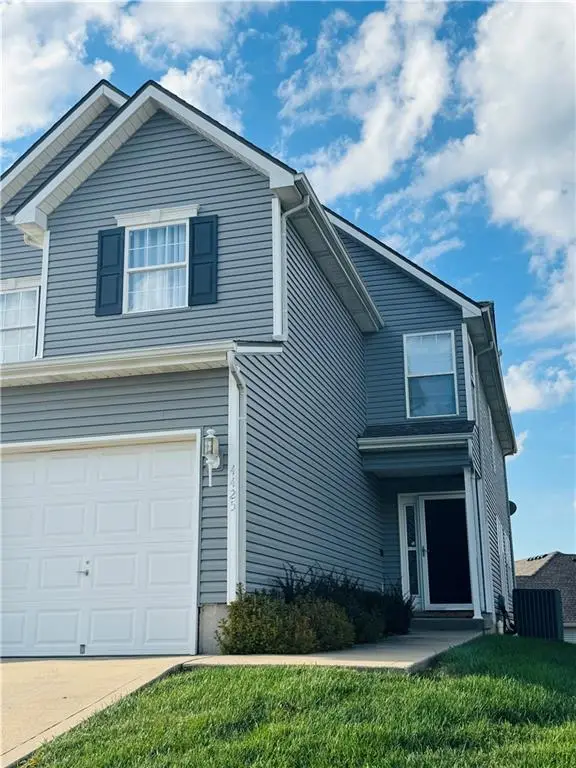 $245,000Active3 beds 3 baths1,607 sq. ft.
4425 NE 83rd Terrace, Kansas City, MO 64119
MLS# 2636191Listed by: BERKSHIRE HATHAWAY HOMESERVICES ALL-PRO - New
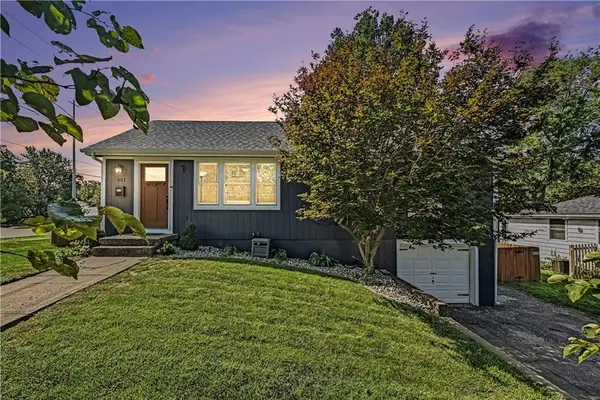 $299,900Active3 beds 3 baths1,632 sq. ft.
401 NW 71st Street, Kansas City, MO 64118
MLS# 2637337Listed by: REECENICHOLS-KCN


Protect your home and budget from life's surprises with an Assurant Home Warranty, backed by a partner that supports you through every step of homeownership. Explore Plans.
© 2023 - 2026 ERA Franchise Systems LLC. All rights reserved. ERA Franchise Systems LLC fully supports the principles of the Fair Housing Act and the Equal Opportunity Act. ERA, ERA Real Estate powered, and their respective logos are registered service marks of ERA Franchise Systems LLC. Each office is independently owned and operated.