
1219 E 41st Street, Kansas City, MO 64110
Local realty services provided by:ERA High Pointe Realty
1219 E 41st Street,Kansas City, MO 64110
$274,900
- 4 Beds
- 2 Baths
- 1,596 sq. ft.
- Single family
- Active
Listed by: paul surles
Office: keller williams realty partners inc.
MLS#:2636428
Source:MOKS_HL
Price summary
- Price:$274,900
- Price per sq. ft.:$172.24
About this home
The original stone Craftsman columns anchor the covered front porch of this nicely renovated single-family home. Spanning 1,596 finished square feet across two stories, the residence features a main-floor arrangement with hardwood and luxury vinyl plank floors, LED lighting throughout on dimmers, a smart Wi-Fi thermostat, USB charging outlets, and matte black hardware. 2026 exterior updates include a carport for covered parking, 5-inch gutters, a concrete driveway, sidewalks, front steps, and a rear landing. New roof in 2024.
Inside, the kitchen is outfitted with white cabinets, butcher block counters, a kitchen island, a pantry, and stainless appliances including a dishwasher, disposal, microwave, and free-standing standard range/oven. The first floor is true main level living with two bedrooms, a full bath with ceramic tile, and the laundry, while the second story contains two additional bedrooms and a second full bath. Storage space is provided by a walk-in closet and a full, clean, and dry basement.
Outdoor living features include a covered patio, a carport, and a concrete driveway. Positioned on a 0.08-acre lot, the property is located within blocks of local amenities including Anchor Island Coffee and the Troost MAX line, and sits minutes from the Nelson-Atkins Museum of Art, the Country Club Plaza, Gillham Park, Hyde Park, and Oddly Correct Coffee....
Contact an agent
Home facts
- Year built:1910
- Subdivision & Development:Troost Avenue Terrace
- Listing ID #:2636428
- Added:44 day(s) ago
- Updated:September 27, 2026 at 02:17 PM
Rooms and interior
- Bedrooms:4
- Total bathrooms:2
- Full bathrooms:2
- Rooms Total:11
- Kitchen Description:Dishwasher, Disposal, Microwave
- Basement:Yes
- Basement Description:Full, Stone/Rock, Unfinished
- Living area:1,596 sq. ft.
Heating and cooling
- Cooling:Electric
- Heating:Natural Gas
Structure and exterior
- Roof:Composition
- Year built:1910
- Building area:1,596 sq. ft.
- Lot area:0.08 Acres
- Lot Features:City Limits, City Lot
- Architectural Style:2 Stories
- Construction Materials:Frame
- Foundation Description:Stone/Rock
Schools
- High school:Central
- Middle school:Central
- Elementary school:Martin Luther King
Utilities
- Water:City/Public
- Sewer:Public Sewer
Finances and disclosures
- Price:$274,900
- Price per sq. ft.:$172.24
Features and amenities
- Appliances:Dishwasher, Disposal, Free-Standing Electric Oven, Microwave, Stainless Steel Appliance(s)
- Amenities:Pantry, Walk-In Closet(s)
Parking
- Parking description:Carport, Detached, Off Street
 HeartlandMLS©2026. Information Deemed Reliable But Not Guaranteed. This information is being provided by the HeartlandMLS. The listings presented here may or may not be listed by the Broker/Agent operating this website. This information is intended for the personal use of consumers and may not be used for any purpose other than to identify prospective properties consumers may be interested in purchasing. Data <Last Updated September 27, 2026
New listings near 1219 E 41st Street
- New
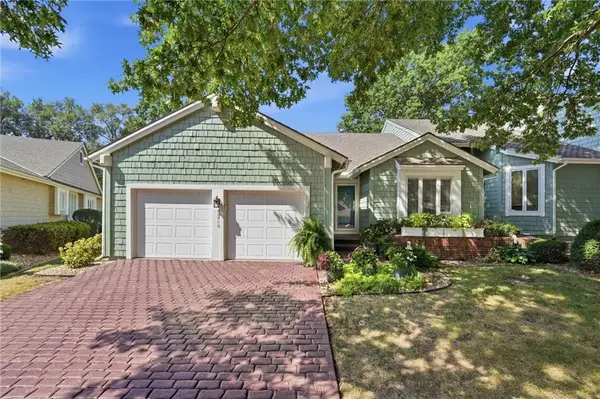 $410,000Active2 beds 3 baths2,937 sq. ft.
12710 Baltimore Court, Kansas City, MO 64145
MLS# 2641785Listed by: REECENICHOLS- LEAWOOD TOWN CENTER - New
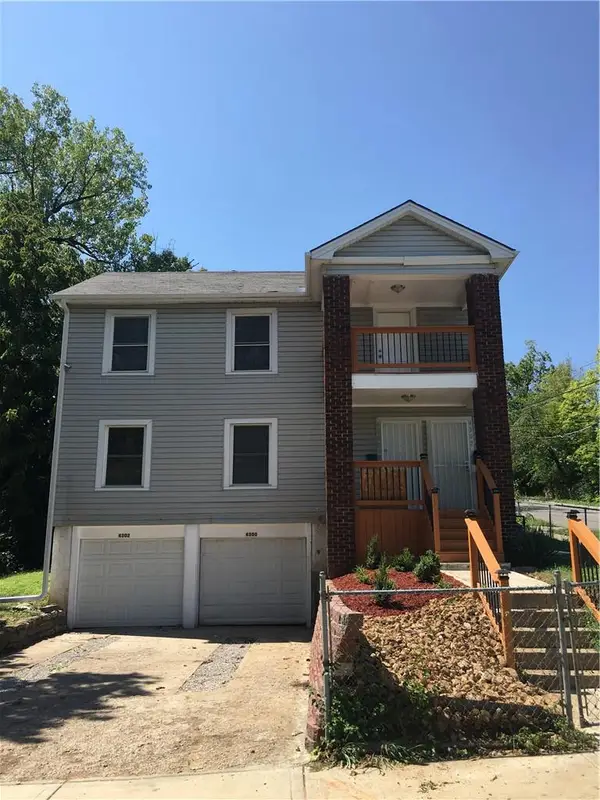 $243,000Active-- beds -- baths
4300 - 4302 Virginia Avenue, Kansas City, MO 64110
MLS# 2642447Listed by: UNITED REAL ESTATE KANSAS CITY - New
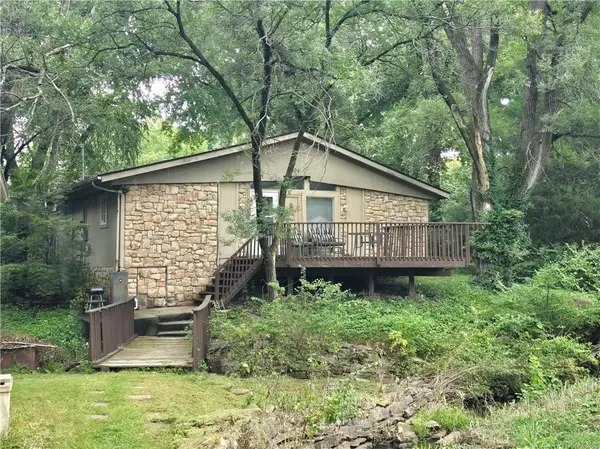 $150,000Active2 beds 1 baths912 sq. ft.
506 NE 114th Terrace, Kansas City, MO 64155
MLS# 2644317Listed by: KELLER WILLIAMS REALTY PARTNERS INC. 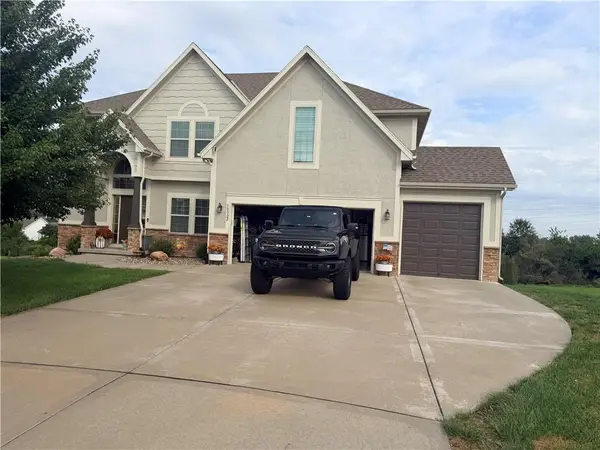 $510,000Pending4 beds 4 baths2,765 sq. ft.
10322 N Ditman Avenue, Kansas City, MO 64157
MLS# 2644300Listed by: PLATINUM REALTY LLC- New
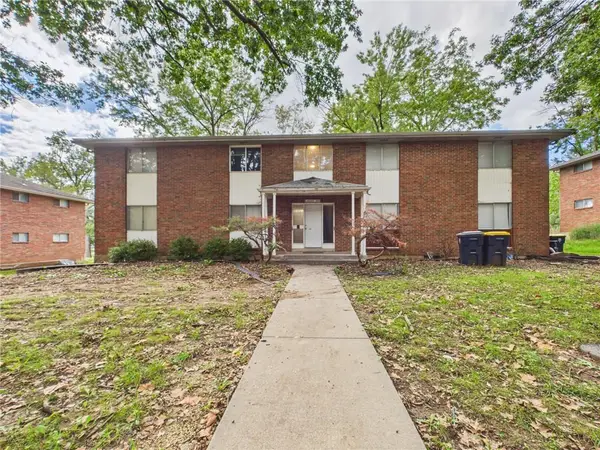 $399,995Active-- beds -- baths
8030 Campbell Street, Kansas City, MO 64131
MLS# 2643661Listed by: SOLD IN KC LLC - New
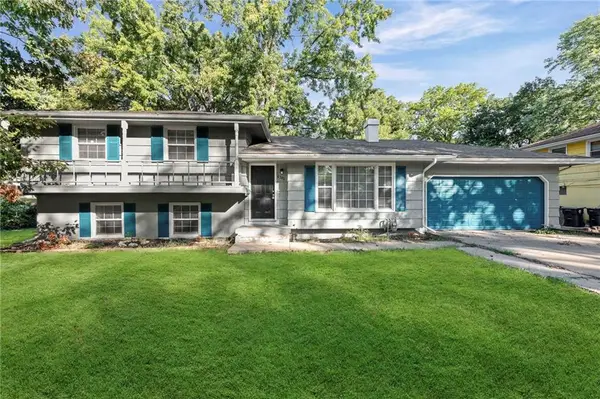 $245,000Active4 beds 2 baths2,193 sq. ft.
6302 E 102nd Street, Kansas City, MO 64134
MLS# 2644252Listed by: KELLER WILLIAMS REALTY PARTNERS INC. - New
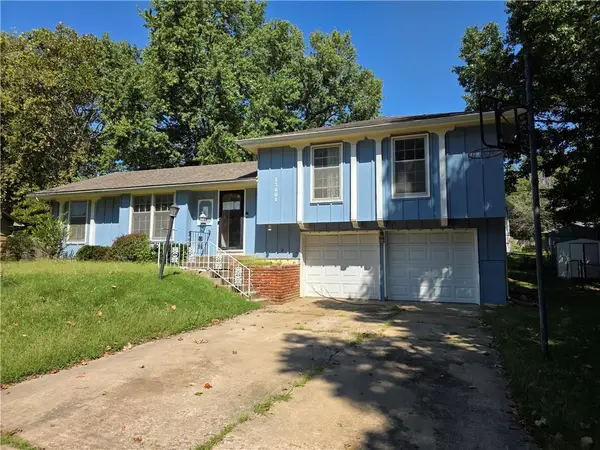 $200,000Active3 beds 2 baths1,402 sq. ft.
13004 E 53rd Terrace, Kansas City, MO 64133
MLS# 2644267Listed by: S HARVEY REAL ESTATE SERVICES - New
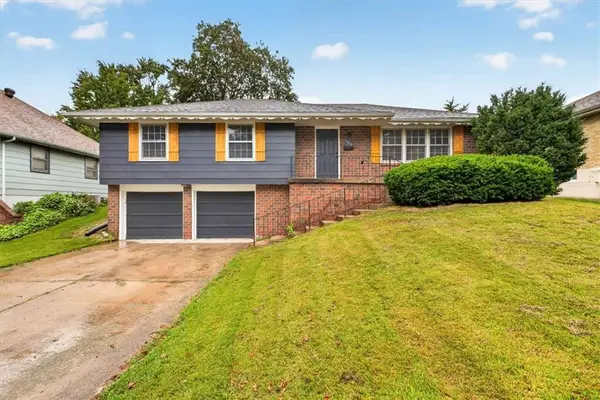 $315,000Active3 beds 2 baths1,928 sq. ft.
3412 NE 68th Terrace, Kansas City, MO 64119
MLS# 2644276Listed by: REECENICHOLS- LEAWOOD TOWN CENTER - New
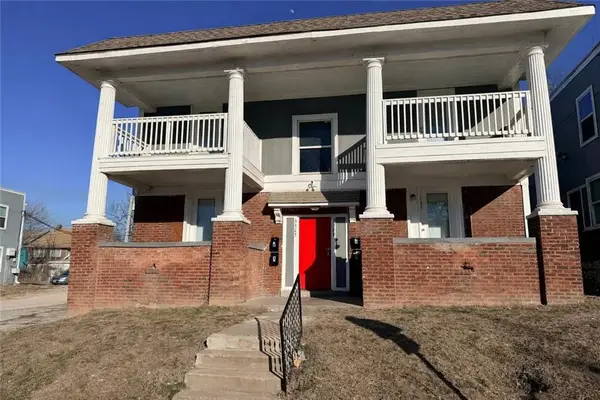 $380,000Active-- beds -- baths
3327 - 3329 Indiana Avenue, Kansas City, MO 64128
MLS# 2644156Listed by: MURRELL HOMES REAL ESTATE GRP - New
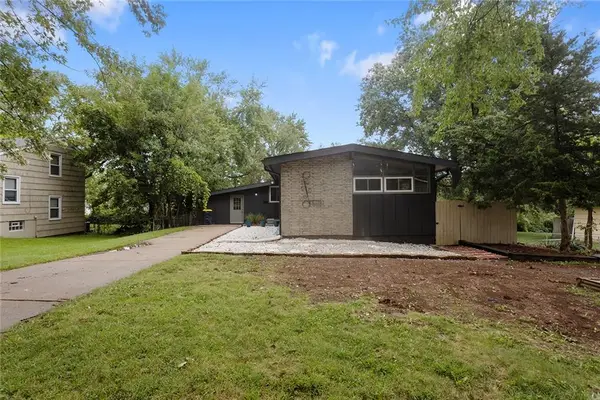 $275,000Active4 beds 3 baths2,800 sq. ft.
6100 E 97th Street, Kansas City, MO 64134
MLS# 2644253Listed by: PLATINUM REALTY LLC


Protect your home and budget from life's surprises with an Assurant Home Warranty, backed by a partner that supports you through every step of homeownership. Explore Plans.
© 2023 - 2026 ERA Franchise Systems LLC. All rights reserved. ERA Franchise Systems LLC fully supports the principles of the Fair Housing Act and the Equal Opportunity Act. ERA, ERA Real Estate powered, and their respective logos are registered service marks of ERA Franchise Systems LLC. Each office is independently owned and operated.