
417 W 130th Terrace, Kansas City, MO 64145
Local realty services provided by:ERA McClain Brothers
417 W 130th Terrace,Kansas City, MO 64145
$435,000
- 3 Beds
- 3 Baths
- 2,426 sq. ft.
- Single family
- Coming Soon
Listed by: the small team, seanne gregory
Office: reecenichols-kcn
MLS#:2649972
Source:MOKS_HL
Price summary
- Price:$435,000
- Price per sq. ft.:$179.31
- Monthly HOA dues:$6.25
About this home
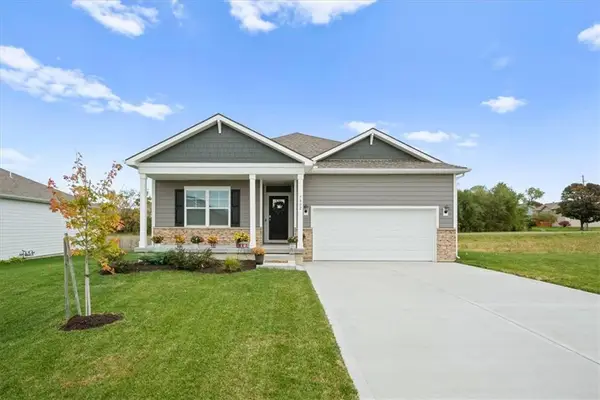
Pride of ownership shines throughout this meticulously maintained, one-owner home! Offering a beautiful blend of timeless architectural details, quality craftsmanship, and thoughtful updates, this home is truly something special. Beautiful windows with sleek black casings bring in natural light, while stunning custom tile work throughout adds a distinctive touch. The spacious step-down living room creates an inviting gathering space, highlighted by a dramatic floor-to-ceiling fireplace with the option of gas or wood burning. Enjoy the convenience of three bedrooms and laundry on the main level, along with fresh interior paint, new carpet, and new wood flooring. The big-ticket exterior updates have already been taken care of, including the roof, siding, exterior paint, and composite deck with updated railing. The daylight lower level offers wonderful additional living space, ideal for a recreation room or entertaining, complete with a wet bar, access to a third full bathroom, and a bonus cedar closet. Tucked into the highly desirable Blue Ridge South neighborhood just minutes from State Line, this exceptionally cared-for home offers character, quality, and peace of mind with so many major improvements already complete!...
Contact an agent
Home facts
- Year built:1986
- Subdivision & Development:Blue Hills South
- Listing ID #:2649972
- Updated:November 06, 2026 at 04:46 AM
Rooms and interior
- Bedrooms:3
- Total bathrooms:3
- Full bathrooms:3
- Rooms Total:10
- Kitchen Description:Dishwasher, Disposal, Microwave
- Basement:Yes
- Basement Description:Daylight, Partial
- Living area:2,426 sq. ft.
Heating and cooling
- Cooling:Electric
- Heating:Central Gas
Structure and exterior
- Roof:Composition
- Year built:1986
- Building area:2,426 sq. ft.
- Lot area:0.26 Acres
- Lot Features:City Limits
- Architectural Style:Raised Ranch
- Construction Materials:Frame
Schools
- High school:Grandview
- Middle school:Martin City
- Elementary school:Martin City
Utilities
- Water:City/Public
- Sewer:Public Sewer
Finances and disclosures
- Price:$435,000
- Price per sq. ft.:$179.31
Features and amenities
- Appliances:Dishwasher, Disposal, Microwave, Stainless Steel Appliance(s)
- Amenities:Cedar Closet, Ceiling Fan(s), Smart Thermostat, Walk-In Closet(s), Wet Bar
Parking
- Parking description:Attached
- Garage:Yes
- Garage spaces:2
 HeartlandMLS©2026. Information Deemed Reliable But Not Guaranteed. This information is being provided by the HeartlandMLS. The listings presented here may or may not be listed by the Broker/Agent operating this website. This information is intended for the personal use of consumers and may not be used for any purpose other than to identify prospective properties consumers may be interested in purchasing. Data <Last Updated November 6, 2026
New listings near 417 W 130th Terrace
- Coming Soon
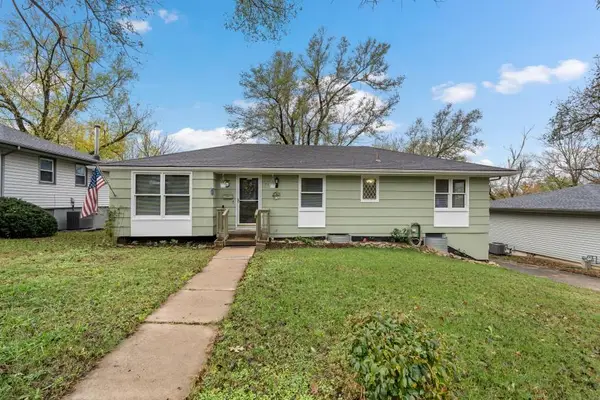 $230,000Coming Soon4 beds 2 baths1,888 sq. ft.
10704 Walrond Avenue, Kansas City, MO 64137
MLS# 2649746Listed by: KW KANSAS CITY METRO - Coming Soon
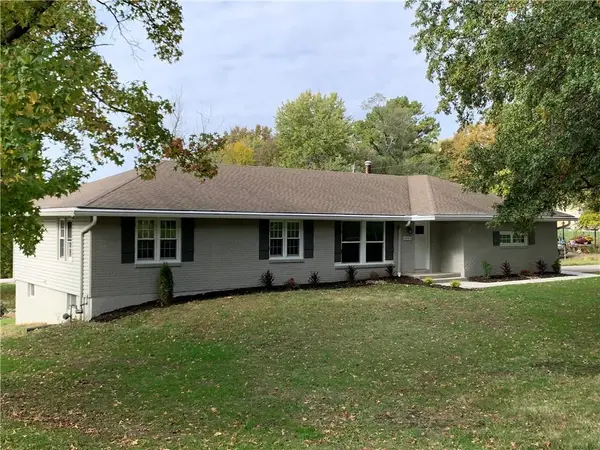 $319,000Coming Soon3 beds 3 baths1,708 sq. ft.
6000 NW Lloyd Lane, Kansas City, MO 64151
MLS# 2650247Listed by: COMPASS REALTY GROUP - Coming Soon
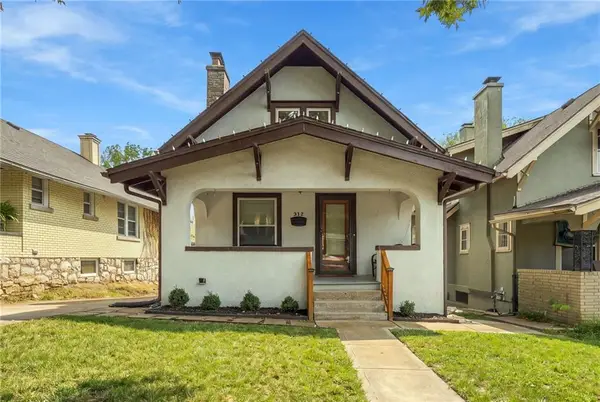 $175,000Coming Soon3 beds 1 baths1,260 sq. ft.
Kensington Avenue, Kansas City, MO 64123
MLS# 2650580Listed by: REAL BROKER, LLC - Coming Soon
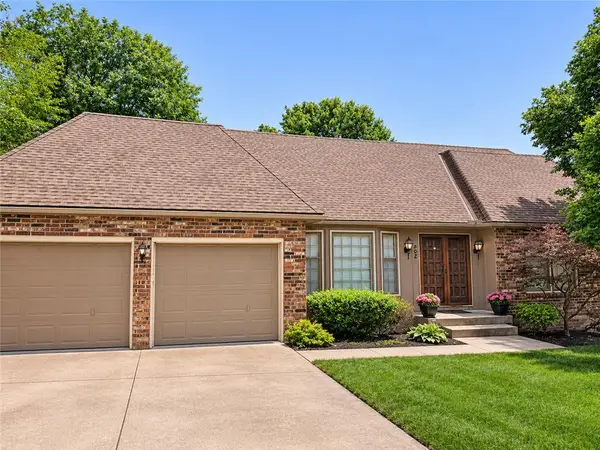 $425,000Coming Soon4 beds 4 baths2,519 sq. ft.
502 W 130th Terrace, Kansas City, MO 64145
MLS# 2650602Listed by: REECENICHOLS - LEES SUMMIT - Coming Soon
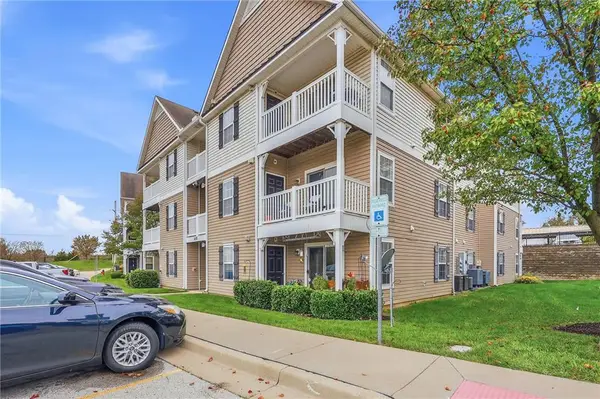 $165,000Coming Soon2 beds 2 baths995 sq. ft.
8010 Drury Avenue #3C, Kansas City, MO 64119
MLS# 2650403Listed by: COMPASS REALTY GROUP - Coming Soon
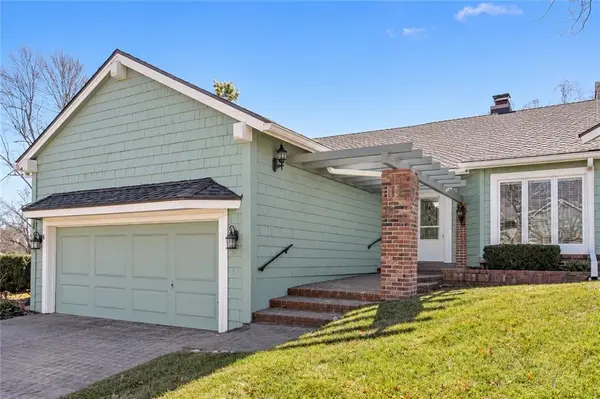 $375,000Coming Soon3 beds 2 baths1,942 sq. ft.
12722 Baltimore Court, Kansas City, MO 64145
MLS# 2650526Listed by: REECENICHOLS - LEES SUMMIT - Coming Soon
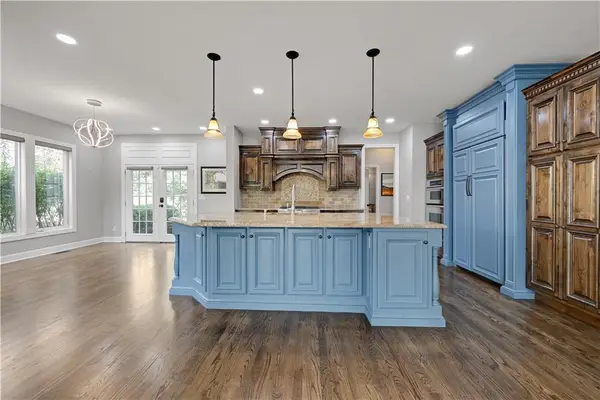 $550,000Coming Soon4 beds 5 baths4,166 sq. ft.
12023 Mcgee Court, Kansas City, MO 64145
MLS# 2650446Listed by: REECENICHOLS - LEAWOOD - Coming Soon
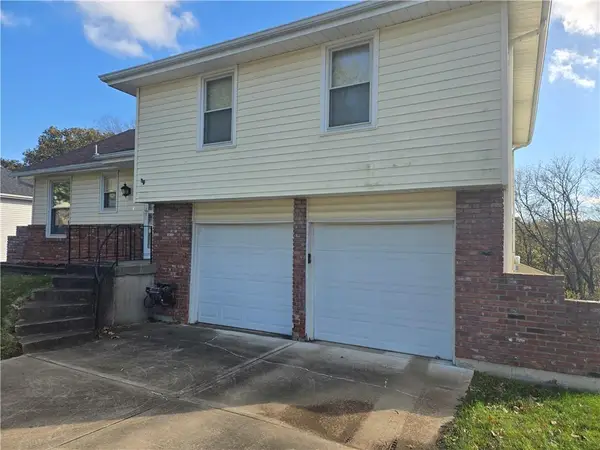 $300,000Coming Soon3 beds 2 baths1,456 sq. ft.
8409 NW 68th Street, Kansas City, MO 64152
MLS# 2650498Listed by: REECENICHOLS - LEES SUMMIT - Coming Soon
 $417,500Coming Soon3 beds 2 baths1,635 sq. ft.
7802 NE 107th Terrace, Kansas City, MO 64157
MLS# 2648586Listed by: KW KANSAS CITY METRO


Protect your home and budget from life's surprises with an Assurant Home Warranty, backed by a partner that supports you through every step of homeownership. Explore Plans.
© 2023 - 2026 ERA Franchise Systems LLC. All rights reserved. ERA Franchise Systems LLC fully supports the principles of the Fair Housing Act and the Equal Opportunity Act. ERA, ERA Real Estate powered, and their respective logos are registered service marks of ERA Franchise Systems LLC. Each office is independently owned and operated.