
200 Main Street #510, Kansas City, MO 64105
Local realty services provided by:ERA McClain Brothers
200 Main Street #510,Kansas City, MO 64105
$275,000
- 2 Beds
- 2 Baths
- 1,170 sq. ft.
- Condominium
- Coming Soon
Listed by: zach horn
Office: reecenichols - country club plaza
MLS#:2648321
Source:MOKS_HL
Price summary
- Price:$275,000
- Price per sq. ft.:$235.04
- Monthly HOA dues:$446
About this home
Authentic River Market loft living with top-tier amenities! Welcome to urban living at its finest in the heart of Kansas City’s desirable River Market! This top-tier 5th-floor loft at Riverbend Lofts blends historic charm with modern comfort. Inside, you’ll find authentic exposed brick, massive heavy timber beams, ductwork, and rich hardwood floors flowing through a bright, open living space. The kitchen features solid granite countertops, stainless steel appliances, a raised breakfast bar, and a charming textured backsplash. Both oversized bedrooms offer complete privacy, each featuring its own full ensuite bathroom—including a custom tiled walk-in shower in the primary suite. Additional interior highlights include newer windows, in-unit laundry room, and generous closet storage. Enjoy convenience with a deeded, secure parking space, separate storage unit, and low HOA dues. Building amenities feature secured entry, a fully equipped fitness center, a conference room, and an impressive party room for entertaining. Unbeatable location—just steps from the KC Streetcar stop, local markets, dining, and trails leading to Berkley Riverfront Park, with quick highway access to the rest of the metro!...
Contact an agent
Home facts
- Year built:1910
- Subdivision & Development:Riverbend Loft
- Listing ID #:2648321
- Updated:October 22, 2026 at 06:48 PM
Rooms and interior
- Bedrooms:2
- Total bathrooms:2
- Full bathrooms:2
- Rooms Total:6
- Kitchen Description:Dishwasher, Disposal, Microwave, Refrigerator
- Basement:Yes
- Basement Description:Inside Entrance
- Living area:1,170 sq. ft.
Heating and cooling
- Cooling:Electric
- Heating:Central Electric
Structure and exterior
- Roof:Tar/Gravel
- Year built:1910
- Building area:1,170 sq. ft.
- Lot area:0.03 Acres
- Lot Features:City Limits
- Architectural Style:Loft, Ranch
- Construction Materials:All Brick
Utilities
- Water:City/Public
- Sewer:Public Sewer
Finances and disclosures
- Price:$275,000
- Price per sq. ft.:$235.04
Features and amenities
- Appliances:Dishwasher, Disposal, Free-Standing Electric Oven, Microwave, Refrigerator, Washer
- Amenities:Ceiling Fan(s), Exercise Room, Party Room, Storage, Walk-In Closet(s)
Parking
- Parking description:Off Street, Secured
 HeartlandMLS©2026. Information Deemed Reliable But Not Guaranteed. This information is being provided by the HeartlandMLS. The listings presented here may or may not be listed by the Broker/Agent operating this website. This information is intended for the personal use of consumers and may not be used for any purpose other than to identify prospective properties consumers may be interested in purchasing. Data <Last Updated October 22, 2026
New listings near 200 Main Street #510
- Coming SoonOpen Sat, 11am to 1pm
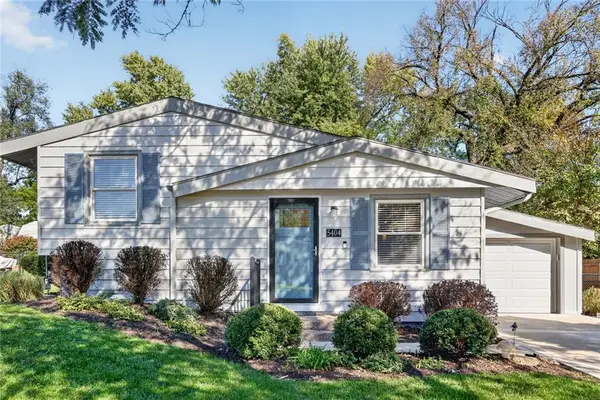 $230,000Coming Soon3 beds 2 baths1,410 sq. ft.
5404 NE 43rd Street, Kansas City, MO 64117
MLS# 2648265Listed by: RE/MAX HERITAGE - Coming Soon
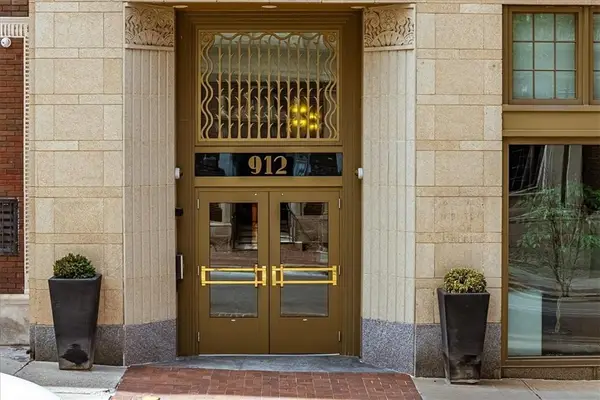 $289,000Coming Soon1 beds 1 baths808 sq. ft.
912 Baltimore Avenue #802, Kansas City, MO 64105
MLS# 2648328Listed by: BOVERI REALTY GROUP L L C - Coming Soon
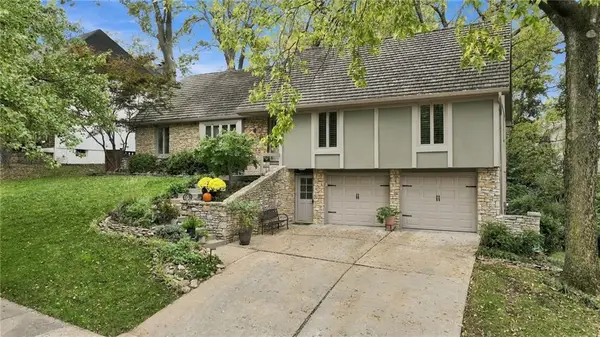 $625,000Coming Soon4 beds 4 baths3,832 sq. ft.
505 NW 41st Street, Kansas City, MO 64116
MLS# 2648139Listed by: RE/MAX ELITE, REALTORS - Coming Soon
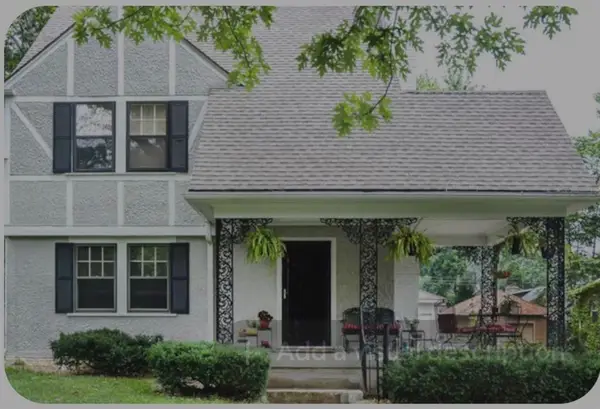 $449,000Coming Soon3 beds 2 baths1,400 sq. ft.
6149 Oak Street, Kansas City, MO 64113
MLS# 2648154Listed by: PARKWAY REAL ESTATE LLC - Coming Soon
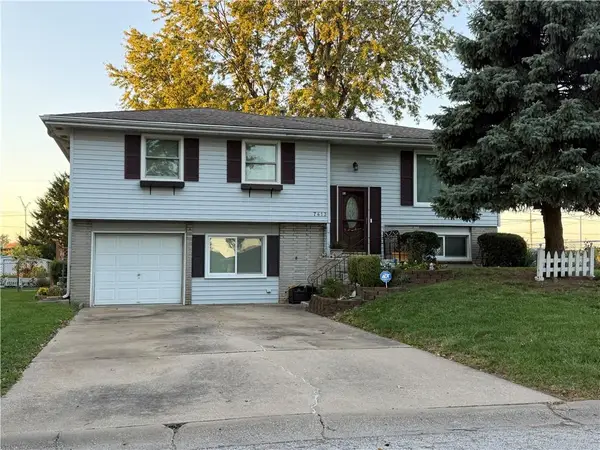 $300,000Coming Soon3 beds 2 baths1,792 sq. ft.
7413 NW 84th Terrace, Kansas City, MO 64153
MLS# 2648284Listed by: KELLER WILLIAMS KC NORTH - Coming SoonOpen Sat, 10am to 12pm
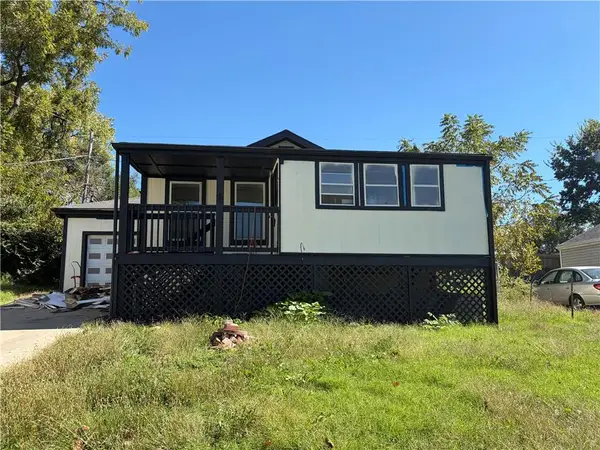 $220,000Coming Soon2 beds 1 baths1,118 sq. ft.
4429 NE Winn Road, Kansas City, MO 64117
MLS# 2648325Listed by: REECENICHOLS - LEES SUMMIT - Coming SoonOpen Fri, 4:30 to 6:30pm
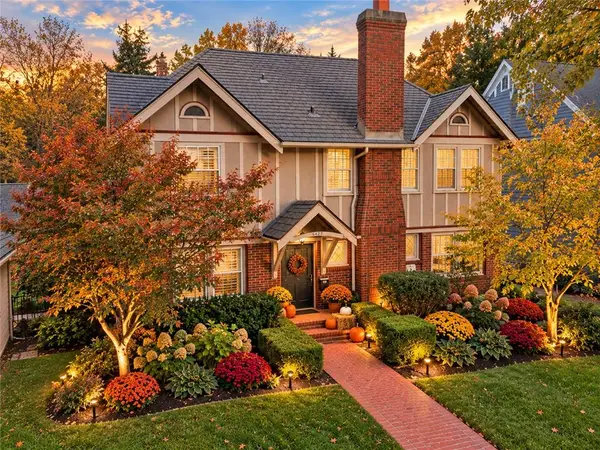 $725,000Coming Soon3 beds 4 baths2,012 sq. ft.
6421 Washington Street, Kansas City, MO 64113
MLS# 2647932Listed by: RE/MAX PREMIER REALTY - Coming Soon
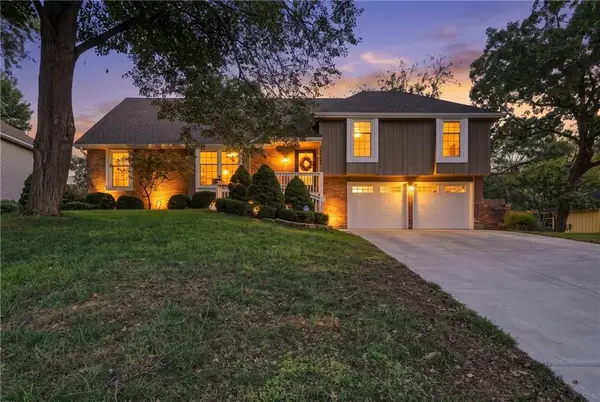 $375,000Coming Soon4 beds 3 baths2,787 sq. ft.
12908 E 58th Street, Kansas City, MO 64133
MLS# 2648140Listed by: RE/MAX HERITAGE - Coming Soon
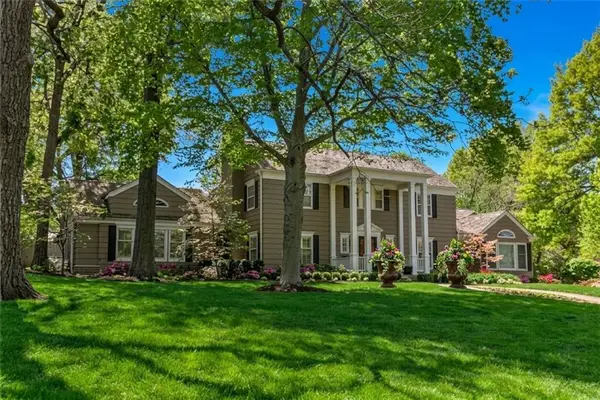 $2,100,000Coming Soon5 beds 7 baths5,987 sq. ft.
639 W 55 Street, Kansas City, MO 64113
MLS# 2648217Listed by: COMPASS REALTY GROUP


Protect your home and budget from life's surprises with an Assurant Home Warranty, backed by a partner that supports you through every step of homeownership. Explore Plans.
© 2023 - 2026 ERA Franchise Systems LLC. All rights reserved. ERA Franchise Systems LLC fully supports the principles of the Fair Housing Act and the Equal Opportunity Act. ERA, ERA Real Estate powered, and their respective logos are registered service marks of ERA Franchise Systems LLC. Each office is independently owned and operated.