
912 Baltimore Avenue #802, Kansas City, MO 64105
Local realty services provided by:ERA High Pointe Realty
912 Baltimore Avenue #802,Kansas City, MO 64105
$289,000
- 1 Beds
- 1 Baths
- 808 sq. ft.
- Condominium
- Coming Soon
Listed by: christina boveri
Office: boveri realty group l l c
MLS#:2648328
Source:MOKS_HL
Price summary
- Price:$289,000
- Price per sq. ft.:$357.67
- Monthly HOA dues:$395
About this home
EXPERIENCE THE CITY AT YOUR DOORSTEP, One of the most Architecturally appointed blocks in all of Downtown. The Union Carbide Condominiums embody the best parts of urban living in Downtown Kansas City. Situated on a quiet one-way street and nestled among some of the city’s most historic architectural landmarks, these boutique residences retain their lovingly restored Art-Deco façade and lobby, while creating a modern oasis in each unit. From high-end finishes and sound dampening technology, no detail has been overlooked. Envelope yourself in blissful solitude, while mere steps away from all the city has to offer. With only 24 fashionable living spaces. The only condo building downtown that is acoustically protected by design to minimize noise. Amazing light with 5 large operable windows. High ceilings, bamboo wood floors, European-styled kitchen and baths. Bosch stainless appliances, light filtering shades on all window and high finished ceilings. Unit comes with a storage unit. Garage parking across street available for lease. Street car one block over, extremely walkable to shops, restaurants, bars. Hungry ? Outside your front door is are many choices of locally owned coffee house, delicatessen and much more. No Air B and B...
Contact an agent
Home facts
- Year built:2009
- Subdivision & Development:Union Carbide
- Listing ID #:2648328
- Updated:October 22, 2026 at 06:48 PM
Rooms and interior
- Bedrooms:1
- Total bathrooms:1
- Full bathrooms:1
- Rooms Total:3
- Kitchen Description:Dishwasher, Disposal, Microwave, Refrigerator
- Basement:Yes
- Basement Description:Concrete
- Living area:808 sq. ft.
Heating and cooling
- Cooling:Electric
- Heating:Central Electric
Structure and exterior
- Roof:Tar/Gravel
- Year built:2009
- Building area:808 sq. ft.
- Lot area:0.02 Acres
- Lot Features:City Lot
- Architectural Style:Ranch
- Foundation Description:Concrete
Utilities
- Water:City/Public
- Sewer:Public Sewer
Finances and disclosures
- Price:$289,000
- Price per sq. ft.:$357.67
Features and amenities
- Appliances:Built-In Oven, Dishwasher, Disposal, Gas Range, Microwave, Refrigerator
Parking
- Parking description:Detached, Leased, Secured
- Garage:Yes
- Garage spaces:1
 HeartlandMLS©2026. Information Deemed Reliable But Not Guaranteed. This information is being provided by the HeartlandMLS. The listings presented here may or may not be listed by the Broker/Agent operating this website. This information is intended for the personal use of consumers and may not be used for any purpose other than to identify prospective properties consumers may be interested in purchasing. Data <Last Updated October 22, 2026
New listings near 912 Baltimore Avenue #802
- Coming SoonOpen Sat, 11am to 1pm
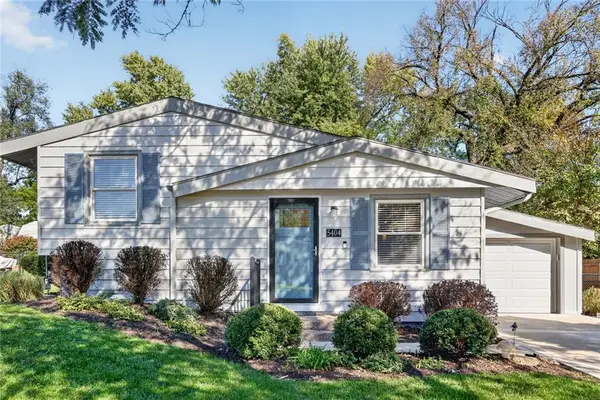 $230,000Coming Soon3 beds 2 baths1,410 sq. ft.
5404 NE 43rd Street, Kansas City, MO 64117
MLS# 2648265Listed by: RE/MAX HERITAGE - Coming Soon
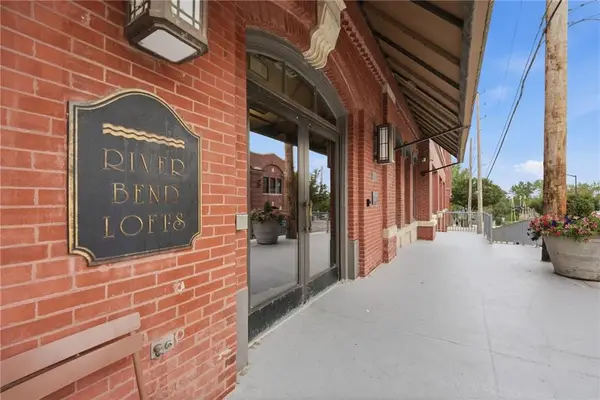 $275,000Coming Soon2 beds 2 baths1,170 sq. ft.
200 Main Street #510, Kansas City, MO 64105
MLS# 2648321Listed by: REECENICHOLS - COUNTRY CLUB PLAZA - Coming Soon
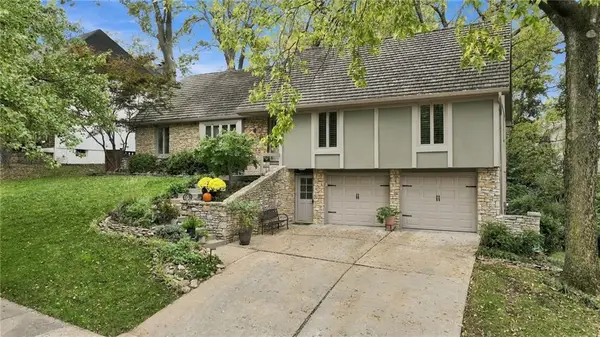 $625,000Coming Soon4 beds 4 baths3,832 sq. ft.
505 NW 41st Street, Kansas City, MO 64116
MLS# 2648139Listed by: RE/MAX ELITE, REALTORS - Coming Soon
 $449,000Coming Soon3 beds 2 baths1,400 sq. ft.
6149 Oak Street, Kansas City, MO 64113
MLS# 2648154Listed by: PARKWAY REAL ESTATE LLC - Coming Soon
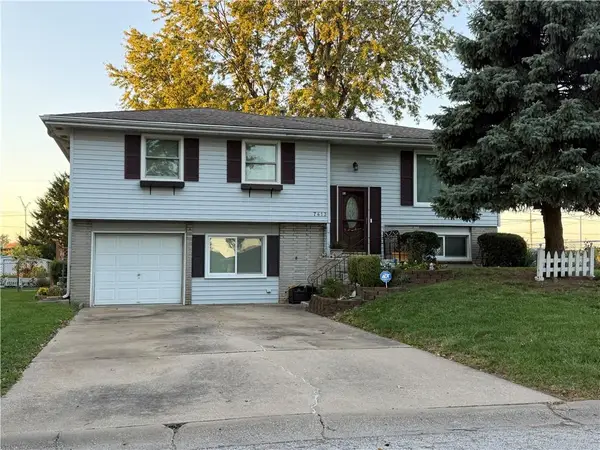 $300,000Coming Soon3 beds 2 baths1,792 sq. ft.
7413 NW 84th Terrace, Kansas City, MO 64153
MLS# 2648284Listed by: KELLER WILLIAMS KC NORTH - Coming SoonOpen Sat, 10am to 12pm
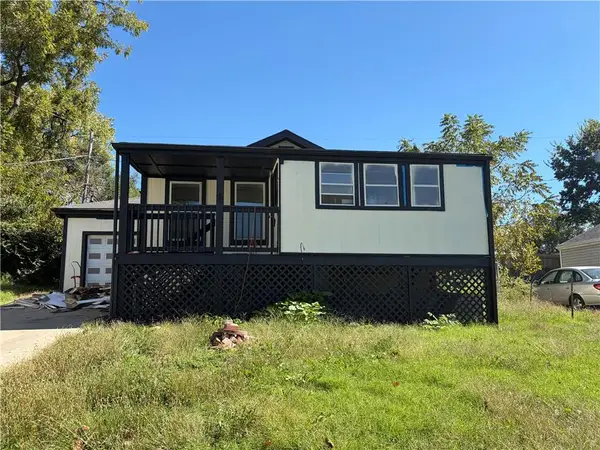 $220,000Coming Soon2 beds 1 baths1,118 sq. ft.
4429 NE Winn Road, Kansas City, MO 64117
MLS# 2648325Listed by: REECENICHOLS - LEES SUMMIT - Coming SoonOpen Fri, 4:30 to 6:30pm
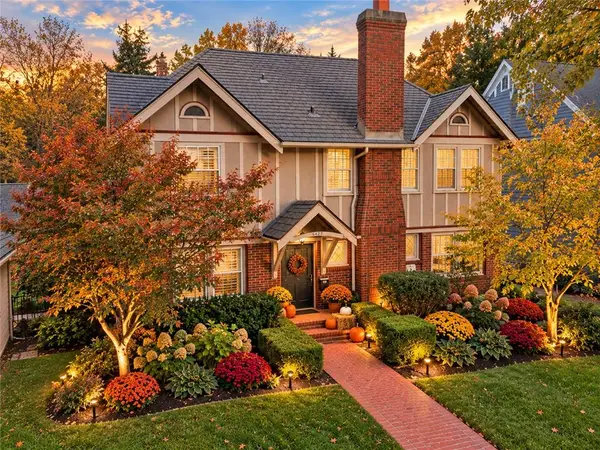 $725,000Coming Soon3 beds 4 baths2,012 sq. ft.
6421 Washington Street, Kansas City, MO 64113
MLS# 2647932Listed by: RE/MAX PREMIER REALTY - Coming Soon
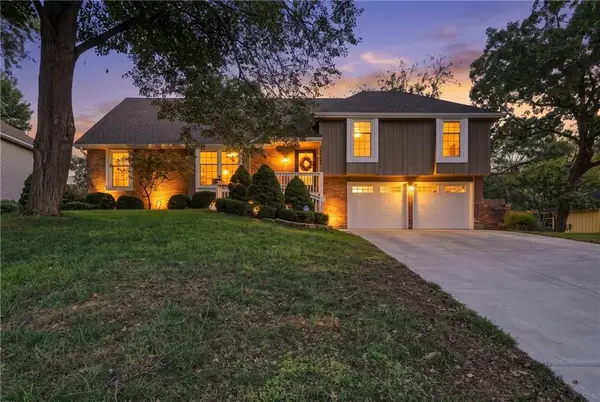 $375,000Coming Soon4 beds 3 baths2,787 sq. ft.
12908 E 58th Street, Kansas City, MO 64133
MLS# 2648140Listed by: RE/MAX HERITAGE - Coming Soon
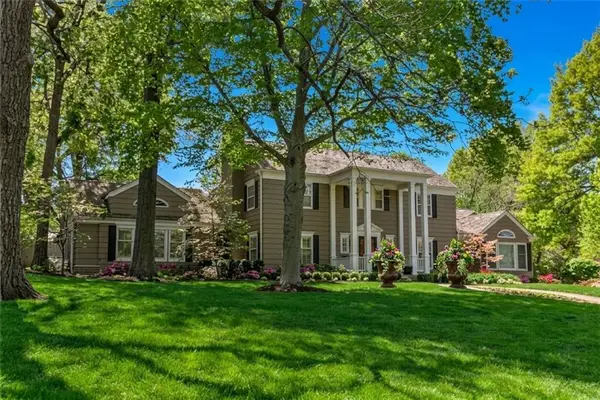 $2,100,000Coming Soon5 beds 7 baths5,987 sq. ft.
639 W 55 Street, Kansas City, MO 64113
MLS# 2648217Listed by: COMPASS REALTY GROUP


Protect your home and budget from life's surprises with an Assurant Home Warranty, backed by a partner that supports you through every step of homeownership. Explore Plans.
© 2023 - 2026 ERA Franchise Systems LLC. All rights reserved. ERA Franchise Systems LLC fully supports the principles of the Fair Housing Act and the Equal Opportunity Act. ERA, ERA Real Estate powered, and their respective logos are registered service marks of ERA Franchise Systems LLC. Each office is independently owned and operated.