
2135 Madison Avenue, Kansas City, MO 64108
Local realty services provided by:ERA McClain Brothers
2135 Madison Avenue,Kansas City, MO 64108
$899,000
- 3 Beds
- 5 Baths
- 2,502 sq. ft.
- Single family
- Active
Listed by: lauren engle
Office: platinum realty llc.
MLS#:2644395
Source:MOKS_HL
Price summary
- Price:$899,000
- Price per sq. ft.:$359.31
About this home
Brand New construction by James Engle Custom Homes in Kansas City’s historic Westside neighborhood.
This Leòn floor plan earned awards in both design and quality at the 2026 KCHBA Fall Parade of Homes. Its Scandinavian Modern architecture includes a private interior courtyard and a covered rooftop deck, creating distinct spaces for everyday living and entertaining. Low-maintenance grounds require no mowing.
The layout pairs everyday function with unexpected details, including a courtyard with planter that fills the adjoining hall with natural light and an open kitchen, living room, and breakfast room that keep the main living spaces connected.
A heavy-glass enclosed office with a heavy sliding glass door, built-in bookcases, and a built-in desk provides a separate workspace while maintaining an open feel.
The walk-in pantry is located off the kitchen, while the mudroom connects to the attached garage at the rear of the home. The oversized one-car garage provides room for parking and additional storage.
The covered rooftop deck overlooks downtown, with views of the Kauffman Center for the Performing Arts, the downtown skyline and the Ferris wheel. A vaulted cedar ceiling, fireplace, and two Bromic heaters make the space comfortable into cooler weather, with a nearby wet bar, included beverage refrigerator, and dedicated half bath. The finished lower level includes a recreation room, third bedroom, and full bath.
Approximately 2,502 finished square feet with three bedrooms, three full baths, and two half baths. The home is turnkey and ready for move-in, with a full-size refrigerator/freezer included. Just bring your washer and dryer and move right in. Window coverings complement the design and spaces. Close to Westside restaurants and coffee shops, the Crossroads Arts District, Union Station, and downtown Kansas City, with the planned Royals ballpark at Crown Center nearby.
Security system and cameras also installed and included in the home....
Contact an agent
Home facts
- Year built:2026
- Subdivision & Development:Thayers Addition
- Listing ID #:2644395
- Added:1 day(s) ago
- Updated:September 28, 2026 at 04:46 PM
Rooms and interior
- Bedrooms:3
- Total bathrooms:5
- Full bathrooms:3
- Half bathrooms:2
- Basement:Yes
- Basement Description:Finished
- Living area:2,502 sq. ft.
Heating and cooling
- Cooling:Electric
- Heating:Natural Gas
Structure and exterior
- Roof:Composition
- Year built:2026
- Building area:2,502 sq. ft.
- Lot area:0.07 Acres
- Architectural Style:2 Stories
- Construction Materials:Frame
Utilities
- Water:City/Public
- Sewer:Public Sewer
Finances and disclosures
- Price:$899,000
- Price per sq. ft.:$359.31
Parking
- Parking description:Attached
- Garage:Yes
- Garage spaces:1
 HeartlandMLS©2026. Information Deemed Reliable But Not Guaranteed. This information is being provided by the HeartlandMLS. The listings presented here may or may not be listed by the Broker/Agent operating this website. This information is intended for the personal use of consumers and may not be used for any purpose other than to identify prospective properties consumers may be interested in purchasing. Data <Last Updated September 28, 2026
New listings near 2135 Madison Avenue
- New
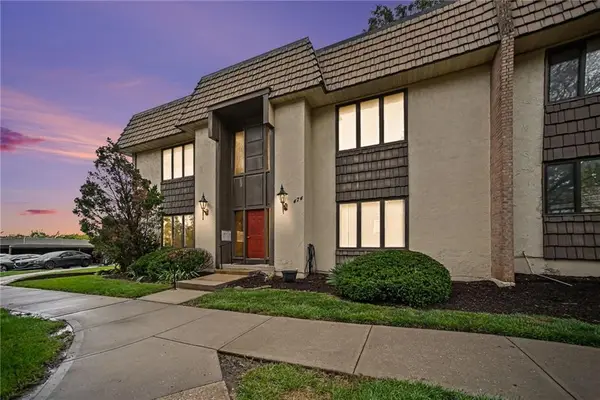 $95,000Active1 beds 1 baths817 sq. ft.
474 Unit A W 104th Street, Kansas City, MO 64114
MLS# 2644294Listed by: RODRICKS , OADES & CO. REALTY - New
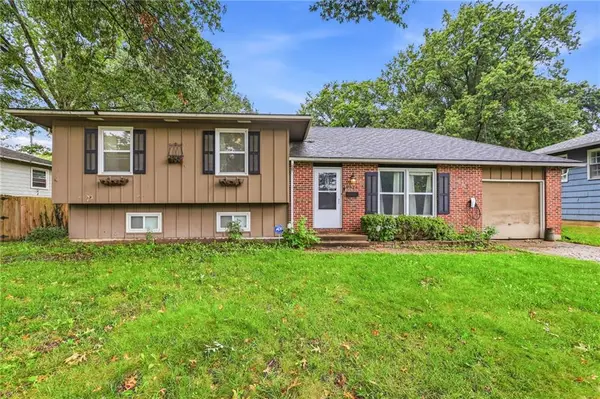 $200,000Active3 beds 3 baths1,500 sq. ft.
9924 Flora Avenue, Kansas City, MO 64131
MLS# 2644376Listed by: RE/MAX PREMIER PROPERTIES - New
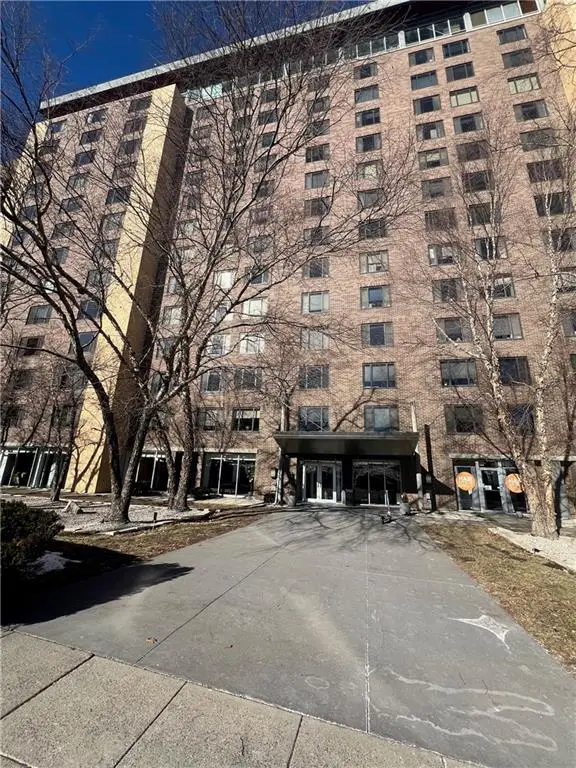 $78,500Active-- beds 1 baths522 sq. ft.
600 E 8th Street #3M, Kansas City, MO 64106
MLS# 2640304Listed by: KW KANSAS CITY METRO - New
 $610,000Active4 beds 3 baths2,840 sq. ft.
9320 N. Dawn Avenue, Kansas City, MO 64154
MLS# 2641609Listed by: PLATINUM REALTY LLC  $790,000Pending4 beds 3 baths2,924 sq. ft.
8808 N Everton Avenue, Kansas City, MO 64153
MLS# 2644379Listed by: REECENICHOLS-KCN- New
 $299,000Active3 beds 3 baths2,500 sq. ft.
5836 E E 99th Street, Kansas City, MO 64134
MLS# 2644365Listed by: EXP REALTY LLC  $115,000Pending2 beds 1 baths1,000 sq. ft.
3317 Gillham Road #3s, Kansas City, MO 64110
MLS# 2643022Listed by: REECENICHOLS -THE VILLAGE- New
 $545,000Active4 beds 2 baths2,458 sq. ft.
7241 Belleview Avenue, Kansas City, MO 64114
MLS# 2644351Listed by: REECENICHOLS -THE VILLAGE - New
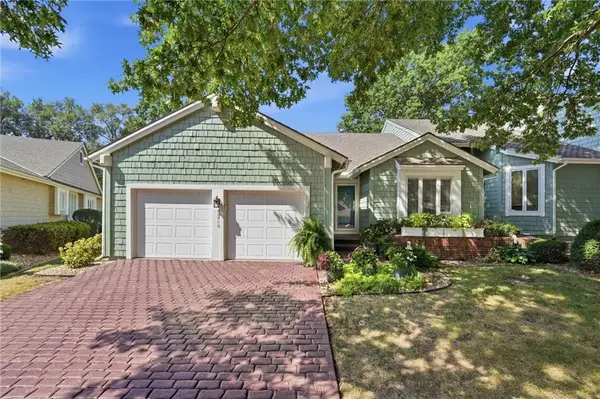 $410,000Active2 beds 3 baths2,937 sq. ft.
12710 Baltimore Court, Kansas City, MO 64145
MLS# 2641785Listed by: REECENICHOLS- LEAWOOD TOWN CENTER


Protect your home and budget from life's surprises with an Assurant Home Warranty, backed by a partner that supports you through every step of homeownership. Explore Plans.
© 2023 - 2026 ERA Franchise Systems LLC. All rights reserved. ERA Franchise Systems LLC fully supports the principles of the Fair Housing Act and the Equal Opportunity Act. ERA, ERA Real Estate powered, and their respective logos are registered service marks of ERA Franchise Systems LLC. Each office is independently owned and operated.