
3812 NE 94th Terrace, Kansas City, MO 64156
Local realty services provided by:ERA High Pointe Realty
3812 NE 94th Terrace,Kansas City, MO 64156
- 4 Beds
- 5 Baths
- - sq. ft.
- Single family
- Sold
Listed by: brooke miller, kbt leawood team
Office: reecenichols - country club plaza
MLS#:2632352
Source:MOKS_HL
Sorry, we are unable to map this address
Price summary
- Price:
- Monthly HOA dues:$47.92
About this home
Amazing, meticulous, and wonderfully spacious — you’ve found the one! This beautifully cared-for two-story home offers 4 bedrooms, 3 full baths, 2 half baths, approximately 4,100 square feet, and a 3-car garage, all situated on a flat, fully fenced lot. From the moment you step inside, you’ll immediately feel at home. Soaring ceilings, abundant natural light, and a thoughtfully designed semi-open floor plan. There is an abundance of space for everyday living. The kitchen is sure to impress with new quartz countertops and backsplash, a spacious island with additional seating, stainless steel appliances, and a walk-in pantry. The kitchen opens to the cozy hearth room, complete with fireplace. The expansive living room offers another inviting gathering space with its own fireplace, while the dining area and convenient mudroom complete the main level. Step through the sliding glass doors and discover an incredible backyard with a generous patio and fully fenced yard.
Upstairs, the oversized primary suite provides a peaceful retreat with a spacious bath featuring a separate shower and soaking tub, double vanities, private water closet, and large walk-in closet. Laundry room is located on the bedroom level.
Bedrooms two and three share a Jack-and-Jill bathroom, while the fourth bedroom offers the privacy of its own ensuite bath.
Fully finished lower level adds even more living space with a bar area, half bath, and dedicated TV/rec room. Newer carpet throughout and meticulous care make this home truly move-in ready. Every space has been thoughtfully maintained, giving you the comfort of knowing you can simply move in and enjoy. Spacious, welcoming, beautifully maintained, and ready for its next chapter. Northview Place offers a neighborhood swimming pool, 2 play areas, walking trails, and trails to Northview Elementary and Gateway 6th Grade center. This neighborhood also offers great highway access and is close to shops, restaurants and more....
Contact an agent
Home facts
- Year built:2005
- Subdivision & Development:Northview Place
- Listing ID #:2632352
- Added:45 day(s) ago
- Updated:September 26, 2026 at 07:48 AM
Rooms and interior
- Bedrooms:4
- Total bathrooms:5
- Full bathrooms:3
- Half bathrooms:2
- Rooms Total:16
- Kitchen Description:Dishwasher, Disposal, Double Oven, Microwave, Refrigerator
- Basement:Yes
- Basement Description:Finished, Full
Heating and cooling
- Cooling:Electric, Heat Pump
- Heating:Forced Air Gas, Heatpump/Gas
Structure and exterior
- Roof:Composition
- Year built:2005
- Lot Features:Level
- Architectural Style:2 Stories
- Construction Materials:Stucco & Frame, Wood Siding
Schools
- High school:Staley High School
- Middle school:New Mark
- Elementary school:Northview
Utilities
- Water:City/Public
- Sewer:Public Sewer
Finances and disclosures
- Price:
Features and amenities
- Appliances:Dishwasher, Disposal, Microwave, Refrigerator, Stainless Steel Appliance(s), Washer
- Amenities:Ceiling Fan(s), Pantry, Play Area, Pool, Stained Cabinets, Trail(s), Walk-In Closet(s), Wet Bar
- Pool features:Swimming Pool
Parking
- Parking description:Built-In
- Garage:Yes
- Garage spaces:3
 HeartlandMLS©2026. Information Deemed Reliable But Not Guaranteed. This information is being provided by the HeartlandMLS. The listings presented here may or may not be listed by the Broker/Agent operating this website. This information is intended for the personal use of consumers and may not be used for any purpose other than to identify prospective properties consumers may be interested in purchasing. Data <Last Updated September 26, 2026
New listings near 3812 NE 94th Terrace
- New
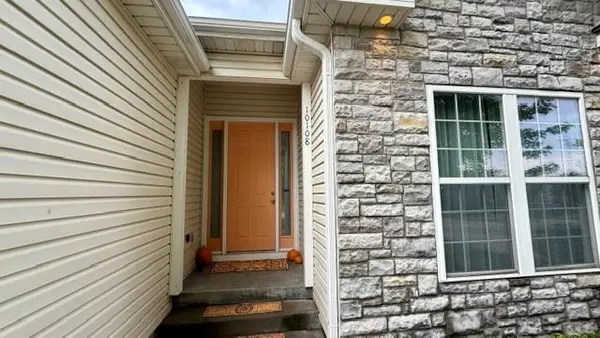 $515,000Active5 beds 3 baths3,530 sq. ft.
10108 N Willow Avenue, Kansas City, MO 64157
MLS# 2642518Listed by: RE/MAX INNOVATIONS - New
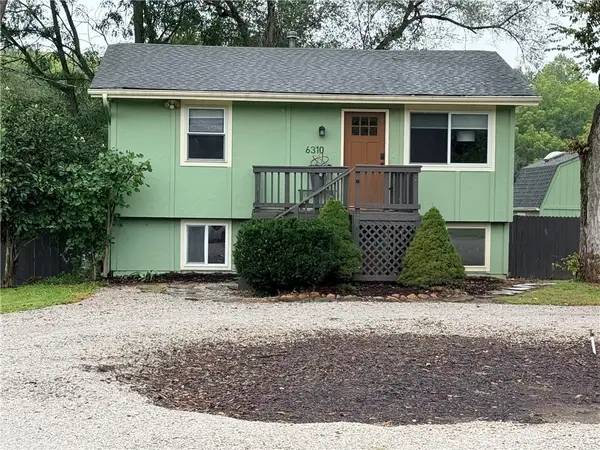 $299,000Active2 beds 1 baths1,044 sq. ft.
6310 NW Waukomis Drive, Kansas City, MO 64151
MLS# 2643062Listed by: RE/MAX INNOVATIONS - New
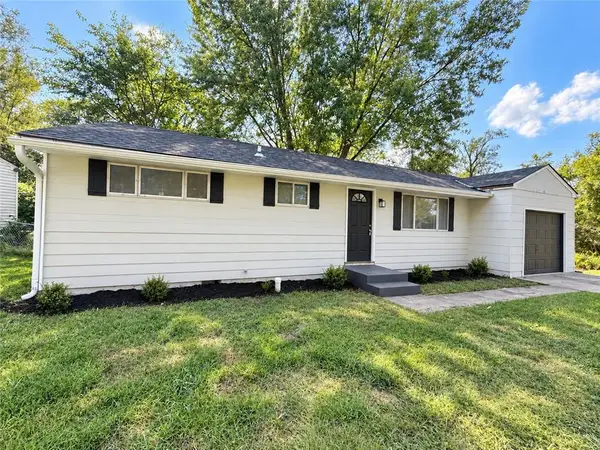 $180,000Active3 beds 1 baths1,235 sq. ft.
7209 E 86 Street, Kansas City, MO 64138
MLS# 2643110Listed by: REAL BROKER, LLC-MO - New
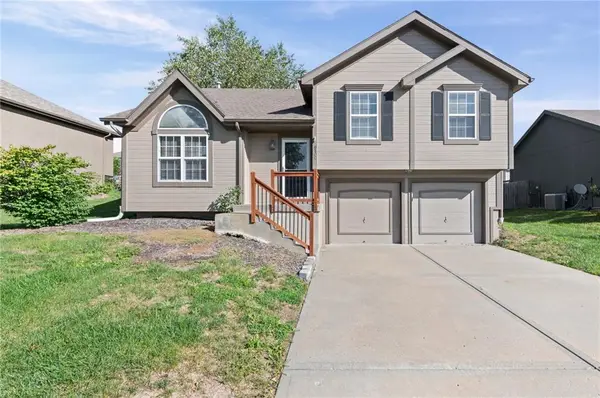 $347,500Active3 beds 3 baths1,670 sq. ft.
9100 NE 116th Terrace, Kansas City, MO 64157
MLS# 2644132Listed by: EXP REALTY LLC - New
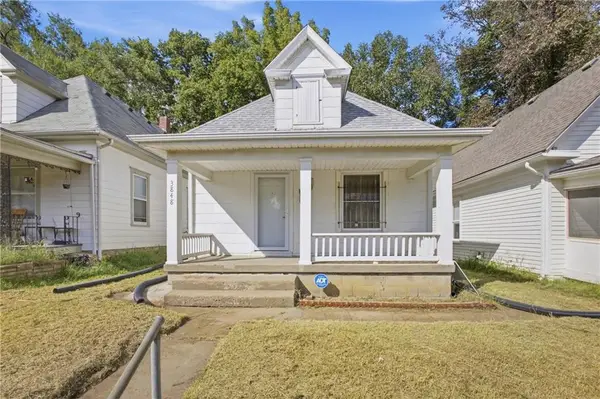 $149,900Active2 beds 1 baths987 sq. ft.
3848 E 9th Terrace, Kansas City, MO 64127
MLS# 2643912Listed by: EXP REALTY LLC - Open Sat, 1 to 3pmNew
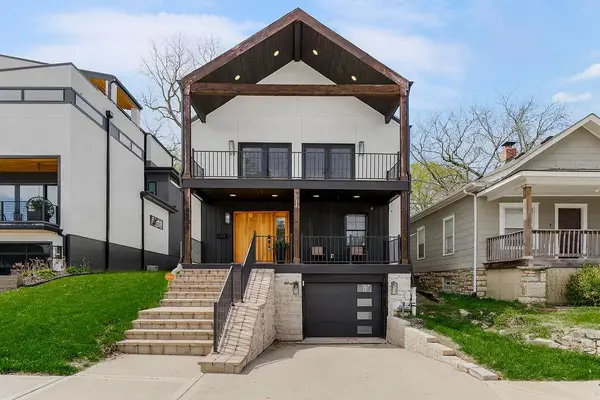 $675,000Active4 beds 3 baths2,032 sq. ft.
4536 Mercier Street, Kansas City, MO 64111
MLS# 2642811Listed by: KELLER WILLIAMS KC NORTH - New
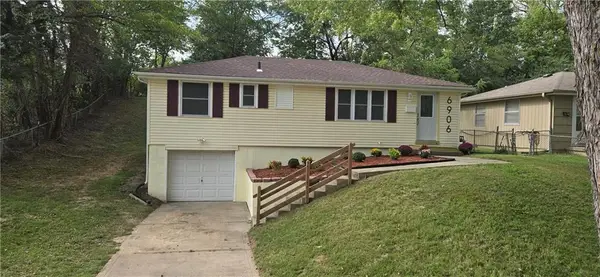 $242,500Active3 beds 3 baths1,590 sq. ft.
6906 N Pennsylvania Avenue, Kansas City, MO 64118
MLS# 2644152Listed by: HOLLAND REALTY SERVICES - New
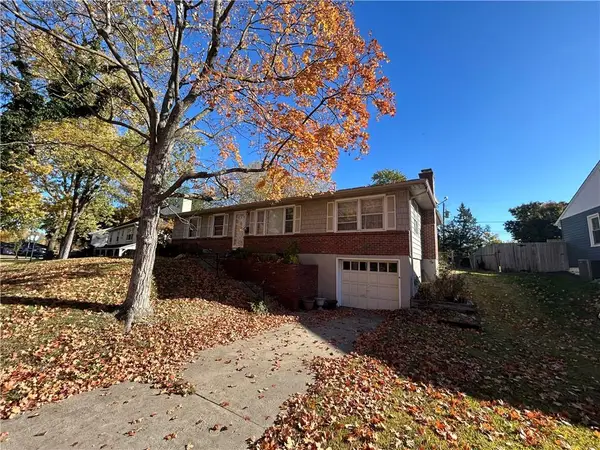 $200,000Active3 beds 2 baths1,456 sq. ft.
3335 N Chippewa Drive, North Kansas City, MO 64116
MLS# 2644223Listed by: UNITED REAL ESTATE KANSAS CITY - New
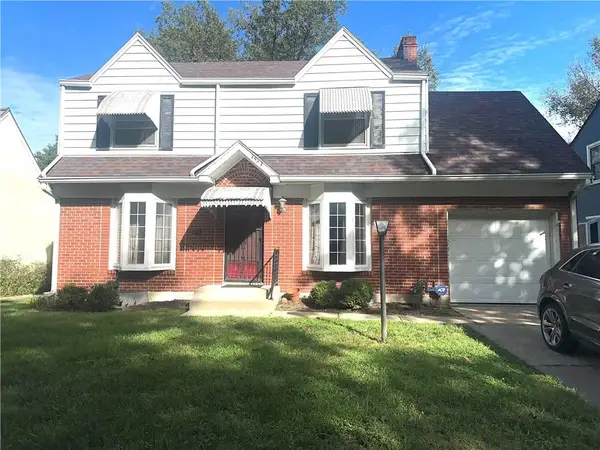 $250,000Active3 beds 2 baths2,039 sq. ft.
7427 Harrison Street, Kansas City, MO 64131
MLS# 2644112Listed by: REECENICHOLS - LEES SUMMIT - New
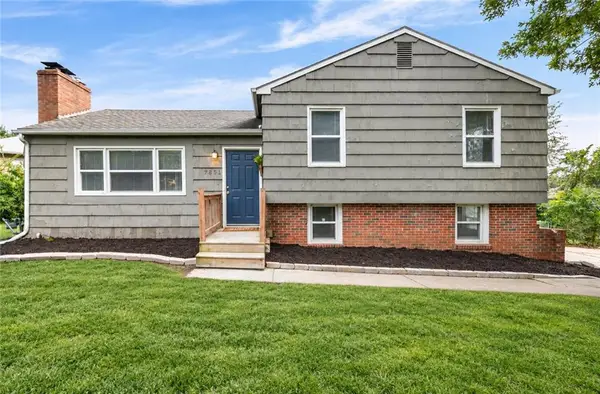 $215,000Active4 beds 2 baths1,331 sq. ft.
7801 E 99 Terrace, Kansas City, MO 64134
MLS# 2644151Listed by: THE CLERIC GROUP


Protect your home and budget from life's surprises with an Assurant Home Warranty, backed by a partner that supports you through every step of homeownership. Explore Plans.
© 2023 - 2026 ERA Franchise Systems LLC. All rights reserved. ERA Franchise Systems LLC fully supports the principles of the Fair Housing Act and the Equal Opportunity Act. ERA, ERA Real Estate powered, and their respective logos are registered service marks of ERA Franchise Systems LLC. Each office is independently owned and operated.