
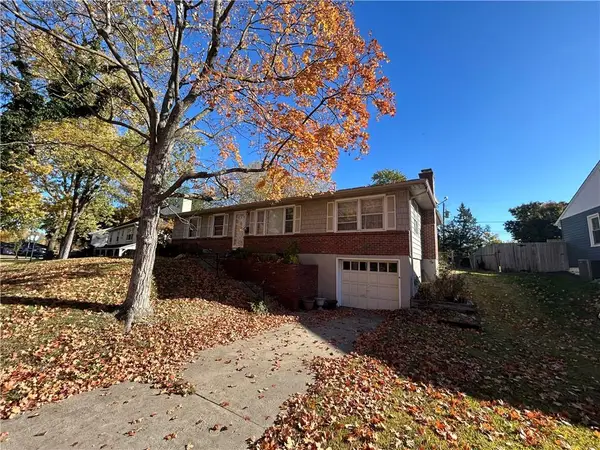
3848 E 9th Terrace, Kansas City, MO 64127
Local realty services provided by:ERA High Pointe Realty
3848 E 9th Terrace,Kansas City, MO 64127
$149,900
- 2 Beds
- 1 Baths
- 987 sq. ft.
- Single family
- Active
Listed by: shaniece lewis
Office: exp realty llc.
MLS#:2643912
Source:MOKS_HL
Price summary
- Price:$149,900
- Price per sq. ft.:$151.87
About this home
Charming ranch-style living with classic character and thoughtful updates throughout the past two years. This inviting home features arched doorways, rich dark wood trim framing the windows and doors, and a warm flow from the formal dining room into a functional kitchen with a gas stove and convenient in-kitchen laundry hook-ups make this a true one-level living. A great opportunity for a starter home, offering comfort, usability, and timeless architectural details. Move-in ready with room to make it your own.
Schedule a tour today to experience this classic Kansas City cottage in person.
Contact an agent
Home facts
- Year built:1905
- Subdivision & Development:Hoffman's Park
- Listing ID #:2643912
- Added:1 day(s) ago
- Updated:September 26, 2026 at 02:22 PM
Rooms and interior
- Bedrooms:2
- Total bathrooms:1
- Full bathrooms:1
- Rooms Total:4
- Basement:Yes
- Basement Description:Stone/Rock
- Living area:987 sq. ft.
Heating and cooling
- Cooling:Electric
- Heating:Natural Gas
Structure and exterior
- Roof:Composition
- Year built:1905
- Building area:987 sq. ft.
- Lot area:0.08 Acres
- Architectural Style:Ranch
- Construction Materials:Board & Batton
- Foundation Description:Stone/Rock
Utilities
- Water:City/Public - Verify
- Sewer:Public Sewer
Finances and disclosures
- Price:$149,900
- Price per sq. ft.:$151.87
Parking
- Parking description:Off Street
 HeartlandMLS©2026. Information Deemed Reliable But Not Guaranteed. This information is being provided by the HeartlandMLS. The listings presented here may or may not be listed by the Broker/Agent operating this website. This information is intended for the personal use of consumers and may not be used for any purpose other than to identify prospective properties consumers may be interested in purchasing. Data <Last Updated September 26, 2026
New listings near 3848 E 9th Terrace
- New
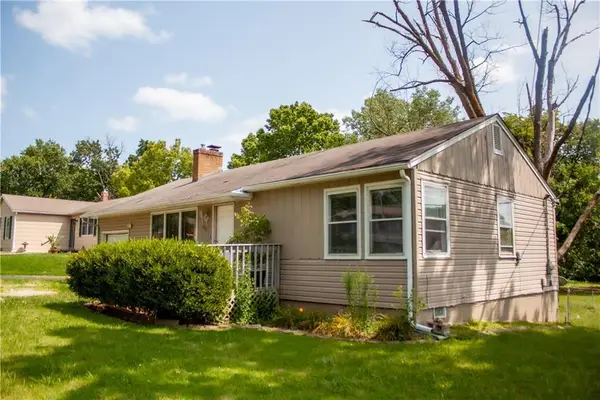 $160,000Active2 beds 1 baths925 sq. ft.
415 NE 87th Street, Kansas City, MO 64155
MLS# 2644067Listed by: UNITED REAL ESTATE KANSAS CITY - New
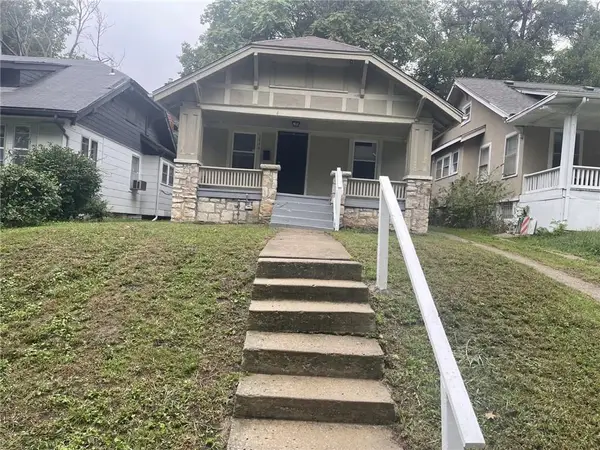 $155,000Active3 beds 1 baths1,472 sq. ft.
5616 Garfield Avenue, Kansas City, MO 64130
MLS# 2644243Listed by: PLATINUM REALTY LLC - New
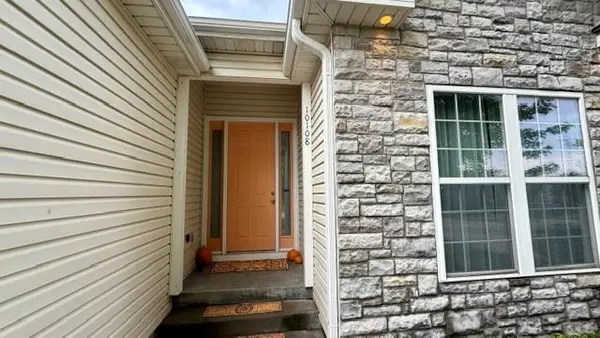 $515,000Active5 beds 3 baths3,530 sq. ft.
10108 N Willow Avenue, Kansas City, MO 64157
MLS# 2642518Listed by: RE/MAX INNOVATIONS - New
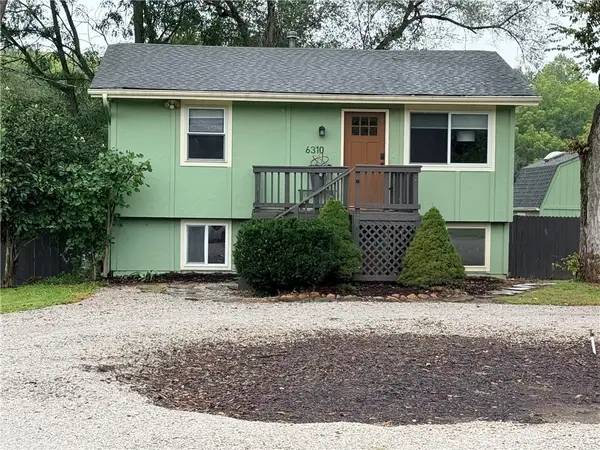 $299,000Active2 beds 1 baths1,044 sq. ft.
6310 NW Waukomis Drive, Kansas City, MO 64151
MLS# 2643062Listed by: RE/MAX INNOVATIONS - New
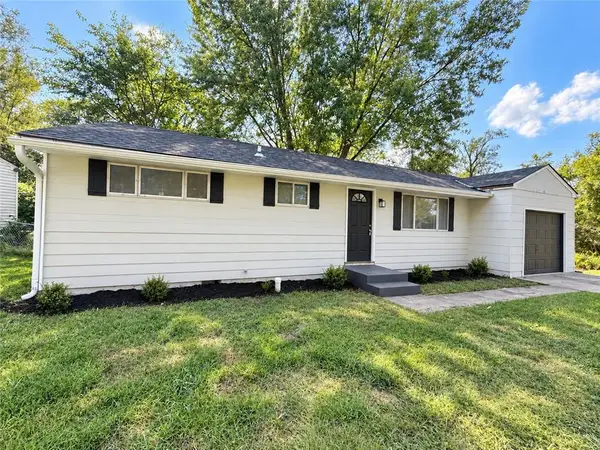 $180,000Active3 beds 1 baths1,235 sq. ft.
7209 E 86 Street, Kansas City, MO 64138
MLS# 2643110Listed by: REAL BROKER, LLC-MO - New
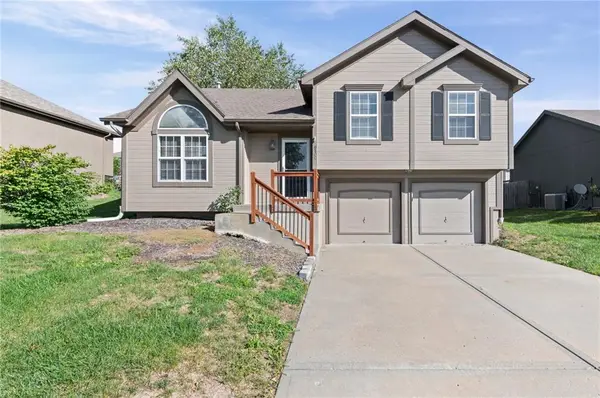 $347,500Active3 beds 3 baths1,670 sq. ft.
9100 NE 116th Terrace, Kansas City, MO 64157
MLS# 2644132Listed by: EXP REALTY LLC - Open Sat, 1 to 3pmNew
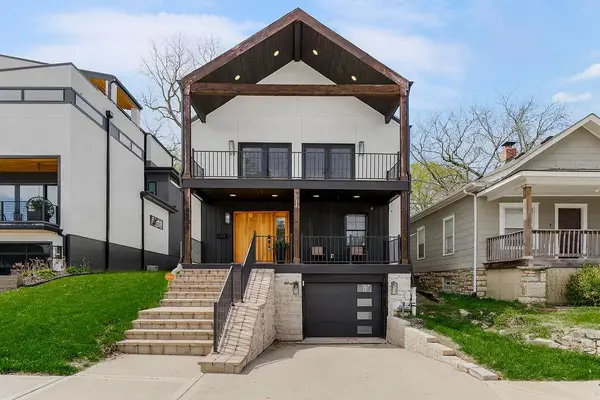 $675,000Active4 beds 3 baths2,032 sq. ft.
4536 Mercier Street, Kansas City, MO 64111
MLS# 2642811Listed by: KELLER WILLIAMS KC NORTH - New
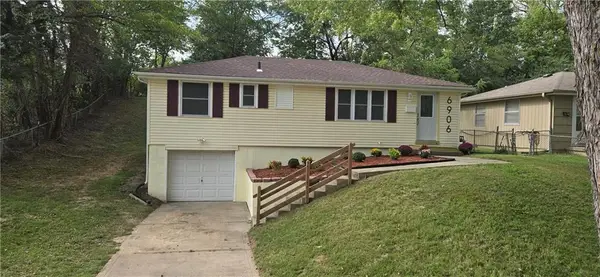 $242,500Active3 beds 3 baths1,590 sq. ft.
6906 N Pennsylvania Avenue, Kansas City, MO 64118
MLS# 2644152Listed by: HOLLAND REALTY SERVICES - New
 $200,000Active3 beds 2 baths1,456 sq. ft.
3335 N Chippewa Drive, North Kansas City, MO 64116
MLS# 2644223Listed by: UNITED REAL ESTATE KANSAS CITY


Protect your home and budget from life's surprises with an Assurant Home Warranty, backed by a partner that supports you through every step of homeownership. Explore Plans.
© 2023 - 2026 ERA Franchise Systems LLC. All rights reserved. ERA Franchise Systems LLC fully supports the principles of the Fair Housing Act and the Equal Opportunity Act. ERA, ERA Real Estate powered, and their respective logos are registered service marks of ERA Franchise Systems LLC. Each office is independently owned and operated.