
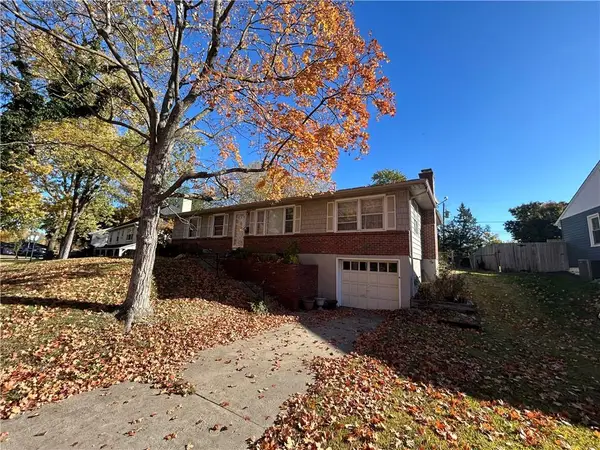
7209 E 86 Street, Kansas City, MO 64138
Local realty services provided by:ERA McClain Brothers
7209 E 86 Street,Kansas City, MO 64138
$180,000
- 3 Beds
- 1 Baths
- 1,235 sq. ft.
- Single family
- Active
Listed by: glenda sciara
Office: real broker, llc-mo
MLS#:2643110
Source:MOKS_HL
Price summary
- Price:$180,000
- Price per sq. ft.:$145.75
About this home
This one is a show stopper!!! Completely remodeled ranch featuring numerous updates throughout! Fresh interior and exterior paint, new light fixtures, vinyl flooring, and carpet. The brand-new bathroom features ceramic tile and a fresh, modern feel. The updated kitchen includes new stainless-steel appliances, new countertops, and new backsplash; an electric stove will be installed prior to closing. Enjoy the privacy of the fenced backyard and a convenient location with easy access to the highway. Move-in ready and waiting for its new owner! Professional photos coming soon
Contact an agent
Home facts
- Year built:1958
- Subdivision & Development:Loma Vista
- Listing ID #:2643110
- Added:1 day(s) ago
- Updated:September 26, 2026 at 02:22 PM
Rooms and interior
- Bedrooms:3
- Total bathrooms:1
- Full bathrooms:1
- Rooms Total:6
- Basement:Yes
- Basement Description:Crawl Space
- Living area:1,235 sq. ft.
Heating and cooling
- Cooling:Electric
- Heating:Forced Air Gas
Structure and exterior
- Roof:Composition
- Year built:1958
- Building area:1,235 sq. ft.
- Lot Features:City Lot
- Architectural Style:Ranch
- Construction Materials:Frame
Schools
- High school:Ruskin
Utilities
- Water:City/Public
- Sewer:Public Sewer
Finances and disclosures
- Price:$180,000
- Price per sq. ft.:$145.75
Features and amenities
- Amenities:Ceiling Fan(s), Painted Cabinets
Parking
- Parking description:Attached
- Garage:Yes
- Garage spaces:1
 HeartlandMLS©2026. Information Deemed Reliable But Not Guaranteed. This information is being provided by the HeartlandMLS. The listings presented here may or may not be listed by the Broker/Agent operating this website. This information is intended for the personal use of consumers and may not be used for any purpose other than to identify prospective properties consumers may be interested in purchasing. Data <Last Updated September 26, 2026
New listings near 7209 E 86 Street
- New
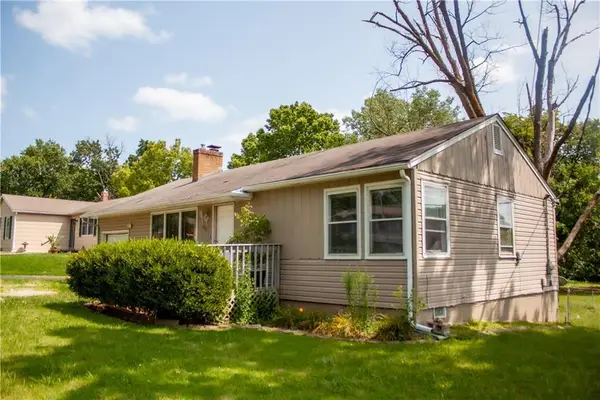 $160,000Active2 beds 1 baths925 sq. ft.
415 NE 87th Street, Kansas City, MO 64155
MLS# 2644067Listed by: UNITED REAL ESTATE KANSAS CITY - New
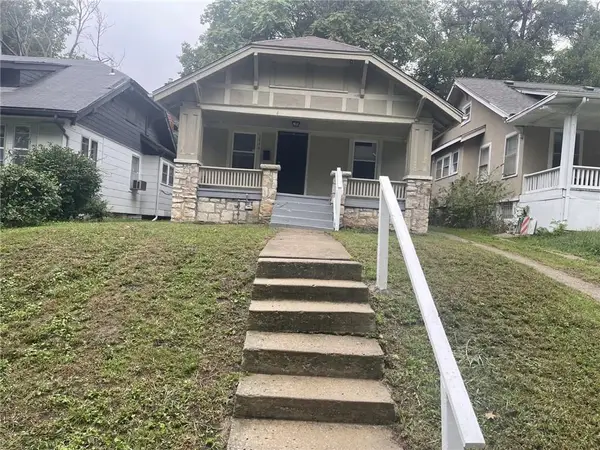 $155,000Active3 beds 1 baths1,472 sq. ft.
5616 Garfield Avenue, Kansas City, MO 64130
MLS# 2644243Listed by: PLATINUM REALTY LLC - New
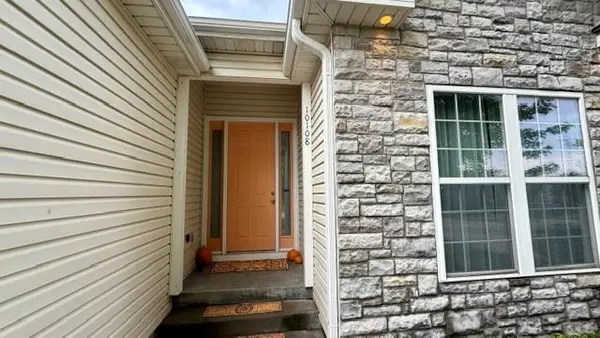 $515,000Active5 beds 3 baths3,530 sq. ft.
10108 N Willow Avenue, Kansas City, MO 64157
MLS# 2642518Listed by: RE/MAX INNOVATIONS - New
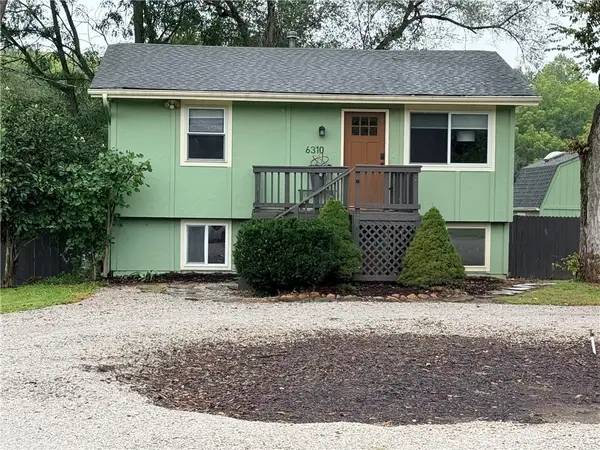 $299,000Active2 beds 1 baths1,044 sq. ft.
6310 NW Waukomis Drive, Kansas City, MO 64151
MLS# 2643062Listed by: RE/MAX INNOVATIONS - New
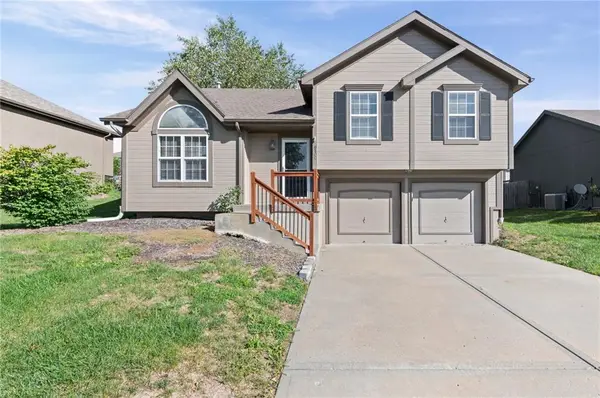 $347,500Active3 beds 3 baths1,670 sq. ft.
9100 NE 116th Terrace, Kansas City, MO 64157
MLS# 2644132Listed by: EXP REALTY LLC - New
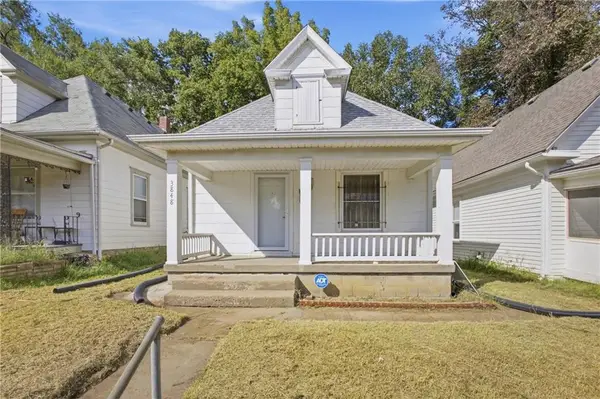 $149,900Active2 beds 1 baths987 sq. ft.
3848 E 9th Terrace, Kansas City, MO 64127
MLS# 2643912Listed by: EXP REALTY LLC - Open Sat, 1 to 3pmNew
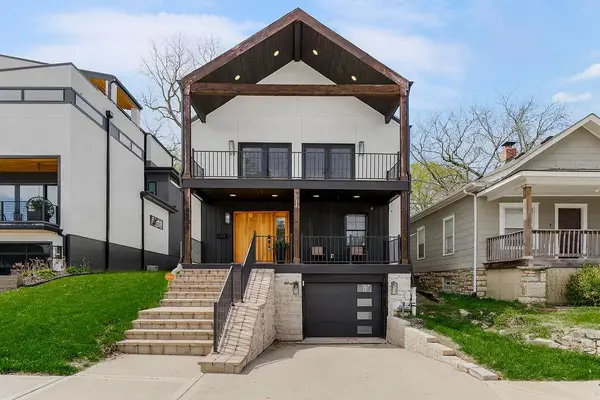 $675,000Active4 beds 3 baths2,032 sq. ft.
4536 Mercier Street, Kansas City, MO 64111
MLS# 2642811Listed by: KELLER WILLIAMS KC NORTH - New
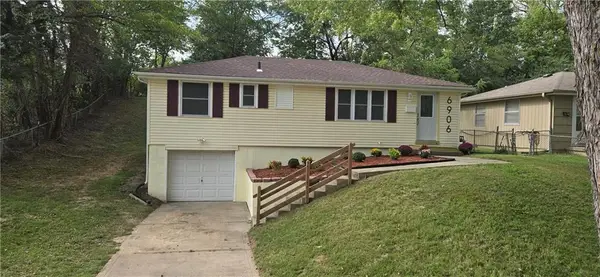 $242,500Active3 beds 3 baths1,590 sq. ft.
6906 N Pennsylvania Avenue, Kansas City, MO 64118
MLS# 2644152Listed by: HOLLAND REALTY SERVICES - New
 $200,000Active3 beds 2 baths1,456 sq. ft.
3335 N Chippewa Drive, North Kansas City, MO 64116
MLS# 2644223Listed by: UNITED REAL ESTATE KANSAS CITY


Protect your home and budget from life's surprises with an Assurant Home Warranty, backed by a partner that supports you through every step of homeownership. Explore Plans.
© 2023 - 2026 ERA Franchise Systems LLC. All rights reserved. ERA Franchise Systems LLC fully supports the principles of the Fair Housing Act and the Equal Opportunity Act. ERA, ERA Real Estate powered, and their respective logos are registered service marks of ERA Franchise Systems LLC. Each office is independently owned and operated.