
3909 NE 50th Street, Kansas City, MO 64119
Local realty services provided by:ERA McClain Brothers
3909 NE 50th Street,Kansas City, MO 64119
$310,000
- 3 Beds
- 3 Baths
- 2,168 sq. ft.
- Single family
- Coming Soon
Upcoming open houses
- Sun, Oct 1101:00 pm - 03:00 pm
Listed by: joanna berkebile
Office: re/max revolution
MLS#:2645016
Source:MOKS_HL
Price summary
- Price:$310,000
- Price per sq. ft.:$142.99
About this home
Classic Cape Cod charm with so much space for the money! This beautifully maintained, move-in ready home offers a surprisingly spacious and flexible layout in an incredibly convenient location, including the option for one-level living. The bright living room welcomes you with a cozy fireplace, built-ins and a beautiful picture window, while the dining room, kitchen and sunroom create multifunctional spaces that flow easily together and out to the patio and backyard. Upstairs offers plenty of additional space, while the finished daylight lower level is ready for movie nights, a playroom, workout space, hobbies… or whatever else you need to find a home for. Outside, the private fenced backyard feels like your own little oasis with mature greenery and a peaceful water feature. Full of character and wonderfully functional!
Contact an agent
Home facts
- Year built:1960
- Subdivision & Development:Sherwood Estates
- Listing ID #:2645016
- Updated:October 02, 2026 at 05:03 PM
Rooms and interior
- Bedrooms:3
- Total bathrooms:3
- Full bathrooms:3
- Rooms Total:13
- Kitchen Description:Dishwasher, Disposal, Microwave
- Basement:Yes
- Basement Description:Daylight, Finished, Full
- Living area:2,168 sq. ft.
Heating and cooling
- Cooling:Electric
- Heating:Natural Gas
Structure and exterior
- Roof:Composition
- Year built:1960
- Building area:2,168 sq. ft.
- Lot area:0.19 Acres
- Lot Features:City Lot, Level
- Architectural Style:1.5 Stories
- Construction Materials:Brick Veneer
Schools
- High school:Winnetonka
- Middle school:Antioch
- Elementary school:Lakewood
Utilities
- Water:City/Public
- Sewer:Public Sewer
Finances and disclosures
- Price:$310,000
- Price per sq. ft.:$142.99
Features and amenities
- Appliances:Dishwasher, Disposal, Microwave
- Amenities:Ceiling Fan(s), Pantry, Walk-In Closet(s)
Parking
- Parking description:Attached
- Garage:Yes
- Garage spaces:1
 HeartlandMLS©2026. Information Deemed Reliable But Not Guaranteed. This information is being provided by the HeartlandMLS. The listings presented here may or may not be listed by the Broker/Agent operating this website. This information is intended for the personal use of consumers and may not be used for any purpose other than to identify prospective properties consumers may be interested in purchasing. Data <Last Updated October 2, 2026
New listings near 3909 NE 50th Street
- Coming Soon
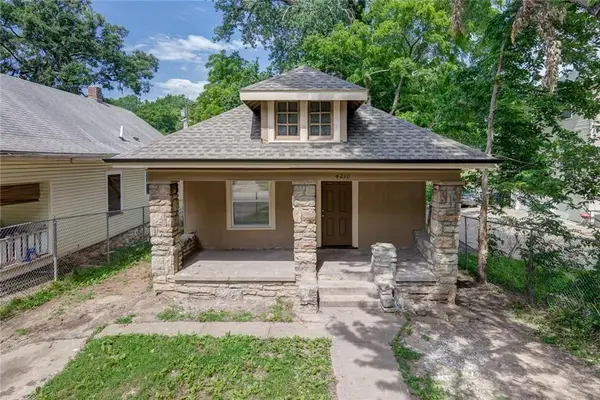 $115,330Coming Soon4 beds 1 baths989 sq. ft.
Address Withheld By Seller, Kansas City, MO 64012
MLS# 2644967Listed by: REECENICHOLS-KCN - Coming Soon
 $115,330Coming Soon2 beds 1 baths1,212 sq. ft.
Address Withheld By Seller, Kansas City, MO 64130
MLS# 2644970Listed by: REECENICHOLS-KCN - Coming Soon
 $133,360Coming Soon5 beds 2 baths1,588 sq. ft.
Address Withheld By Seller, Kansas City, MO 64130
MLS# 2644973Listed by: REECENICHOLS-KCN - Coming Soon
 $429,000Coming Soon2 beds 3 baths1,446 sq. ft.
1101 Walnut Street #1801, Kansas City, MO 64106
MLS# 2645063Listed by: COMPASS REALTY GROUP - Coming Soon
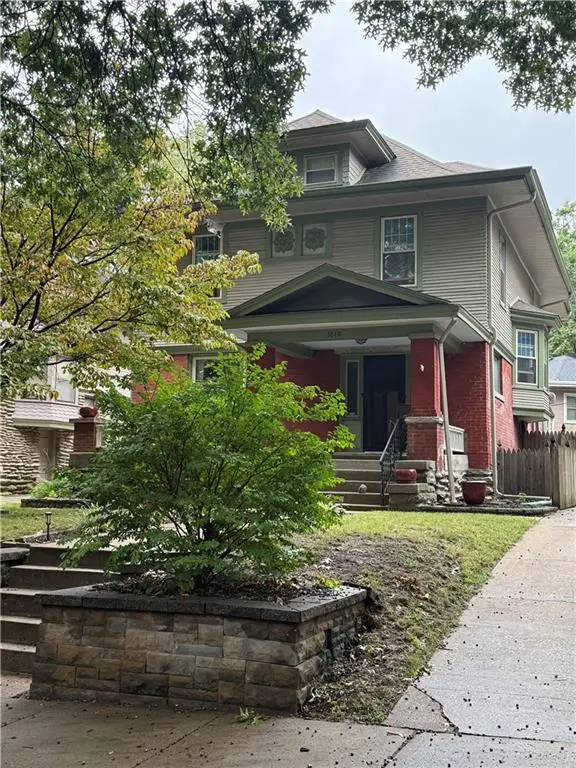 $525,000Coming Soon4 beds 4 baths2,570 sq. ft.
3840 Campbell Street, Kansas City, MO 64109
MLS# 2644587Listed by: REECENICHOLS - COUNTRY CLUB PLAZA - Coming Soon
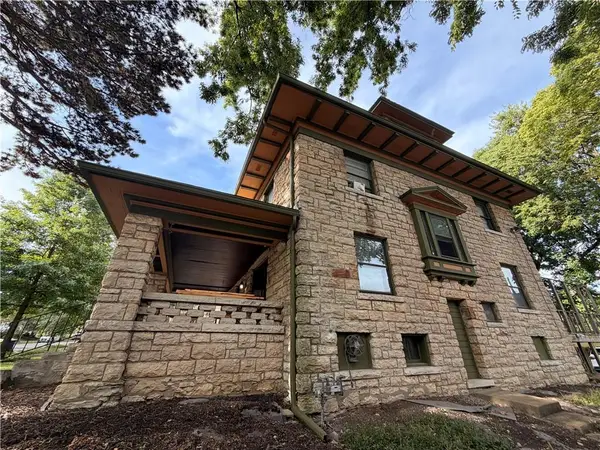 $875,000Coming Soon-- beds -- baths
3712 Washington Street, Kansas City, MO 64111
MLS# 2645206Listed by: WEST VILLAGE REALTY - Coming Soon
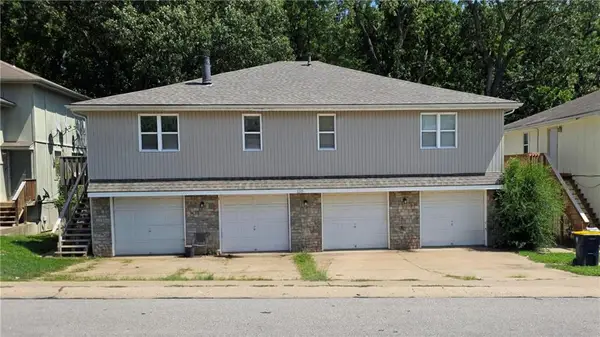 $450,000Coming Soon-- beds -- baths
8205 N Everton Avenue, Kansas City, MO 64152
MLS# 2645196Listed by: REAL BROKER, LLC - Coming Soon
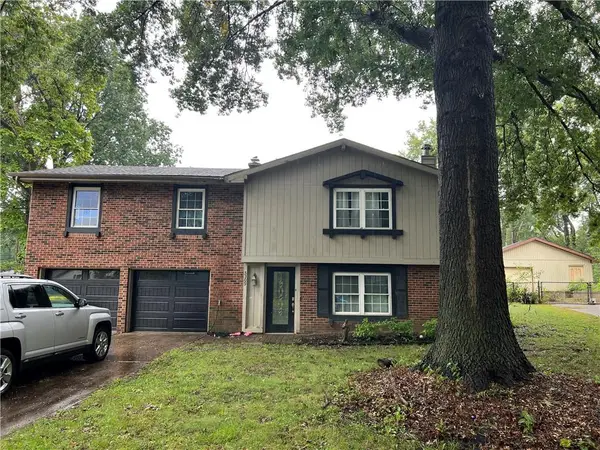 $235,000Coming Soon3 beds 2 baths1,538 sq. ft.
5309 NE 57th Street, Kansas City, MO 64119
MLS# 2645205Listed by: KELLER WILLIAMS KC NORTH - Coming Soon
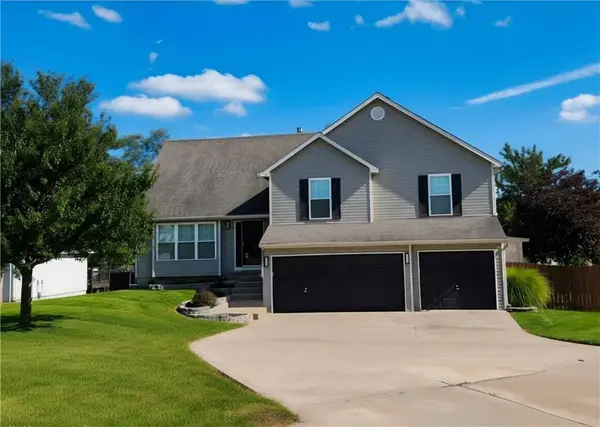 $405,000Coming Soon4 beds 3 baths1,992 sq. ft.
8423 N Paris Court, Kansas City, MO 64153
MLS# 2643280Listed by: UNITED REAL ESTATE KANSAS CITY - Coming Soon
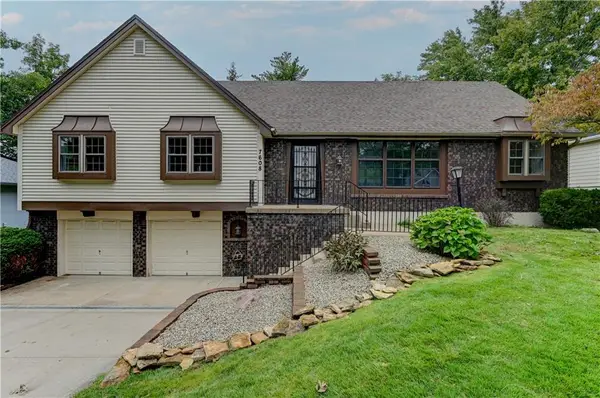 $335,000Coming Soon3 beds 2 baths1,392 sq. ft.
7608 NW 69th Street, Kansas City, MO 64152
MLS# 2644839Listed by: BERKSHIRE HATHAWAY HOMESERVICES ALL-PRO


Protect your home and budget from life's surprises with an Assurant Home Warranty, backed by a partner that supports you through every step of homeownership. Explore Plans.
© 2023 - 2026 ERA Franchise Systems LLC. All rights reserved. ERA Franchise Systems LLC fully supports the principles of the Fair Housing Act and the Equal Opportunity Act. ERA, ERA Real Estate powered, and their respective logos are registered service marks of ERA Franchise Systems LLC. Each office is independently owned and operated.