
10704 Walrond Avenue, Kansas City, MO 64137
Local realty services provided by:ERA McClain Brothers
10704 Walrond Avenue,Kansas City, MO 64137
$230,000
- 4 Beds
- 2 Baths
- 1,888 sq. ft.
- Single family
- Coming Soon
Listed by: victoria brashears, craig brashears
Office: kw kansas city metro
MLS#:2649746
Source:MOKS_HL
Price summary
- Price:$230,000
- Price per sq. ft.:$121.82
About this home
Great starter home in a well-established South KC neighborhood with mature trees. Rare 4 bedroom raised ranch with a partial finished walkout basement, garage and plenty of storage space. This 2 full bathroom home has a spacious living room as well as an open eat-in kitchen with access to the DRY basement. Fresh paint throughout both levels and original hardwood floors in the living room and bedrooms. Grandma ran a tight ship for over 38 years but now it's time to pass it down to the next owner. Priced to sell and shouldn't last long.
Contact an agent
Home facts
- Year built:1961
- Subdivision & Development:St. Catherine's Gardens
- Listing ID #:2649746
- Updated:November 06, 2026 at 04:42 AM
Rooms and interior
- Bedrooms:4
- Total bathrooms:2
- Full bathrooms:2
- Basement:Yes
- Basement Description:Garage Entrance, Inside Entrance, Partial, Slab, Walk Out
- Living area:1,888 sq. ft.
Heating and cooling
- Cooling:Electric
- Heating:Central Gas
Structure and exterior
- Roof:Composition
- Year built:1961
- Building area:1,888 sq. ft.
- Lot area:0.2 Acres
- Architectural Style:Raised Ranch
- Construction Materials:Wood Siding
- Foundation Description:Slab
Utilities
- Water:City/Public
Finances and disclosures
- Price:$230,000
- Price per sq. ft.:$121.82
Parking
- Parking description:Basement
- Garage:Yes
- Garage spaces:1
 HeartlandMLS©2026. Information Deemed Reliable But Not Guaranteed. This information is being provided by the HeartlandMLS. The listings presented here may or may not be listed by the Broker/Agent operating this website. This information is intended for the personal use of consumers and may not be used for any purpose other than to identify prospective properties consumers may be interested in purchasing. Data <Last Updated November 6, 2026
New listings near 10704 Walrond Avenue
- Coming Soon
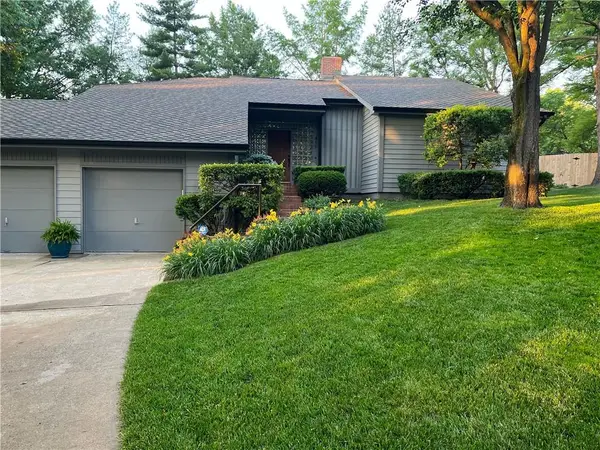 $435,000Coming Soon3 beds 3 baths2,426 sq. ft.
417 W 130th Terrace, Kansas City, MO 64145
MLS# 2649972Listed by: REECENICHOLS-KCN - Coming Soon
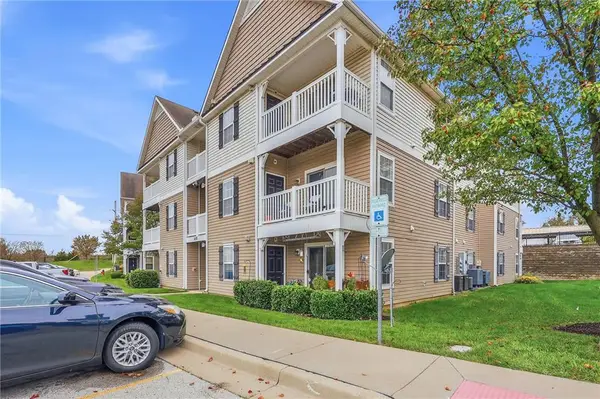 $165,000Coming Soon2 beds 2 baths995 sq. ft.
8010 Drury Avenue #3C, Kansas City, MO 64119
MLS# 2650403Listed by: COMPASS REALTY GROUP - Coming Soon
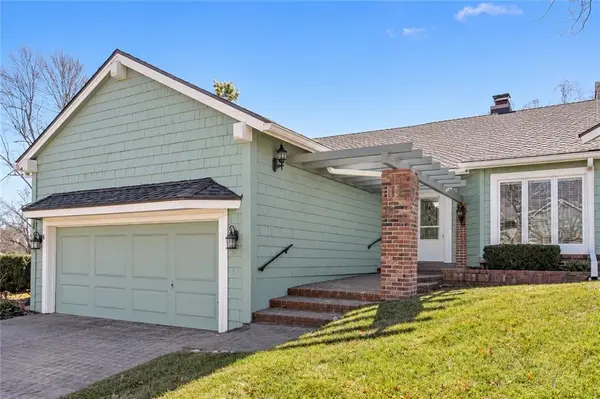 $375,000Coming Soon3 beds 2 baths1,942 sq. ft.
12722 Baltimore Court, Kansas City, MO 64145
MLS# 2650526Listed by: REECENICHOLS - LEES SUMMIT - Coming Soon
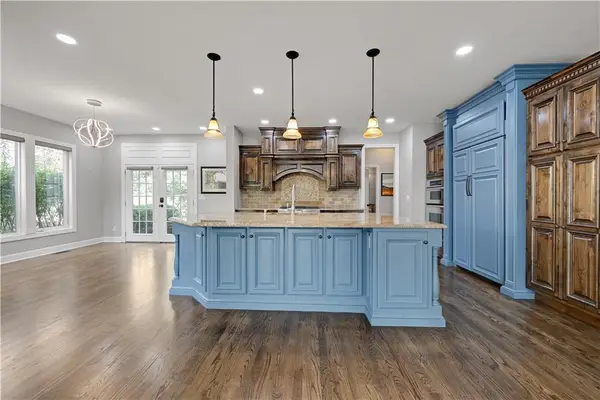 $550,000Coming Soon4 beds 5 baths4,166 sq. ft.
12023 Mcgee Court, Kansas City, MO 64145
MLS# 2650446Listed by: REECENICHOLS - LEAWOOD - Coming Soon
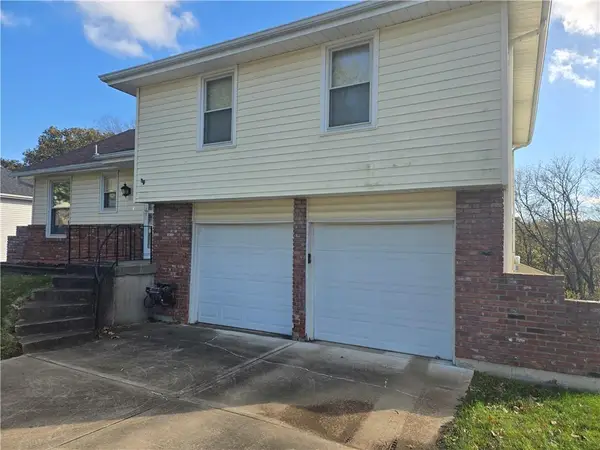 $300,000Coming Soon3 beds 2 baths1,456 sq. ft.
8409 NW 68th Street, Kansas City, MO 64152
MLS# 2650498Listed by: REECENICHOLS - LEES SUMMIT - Coming Soon
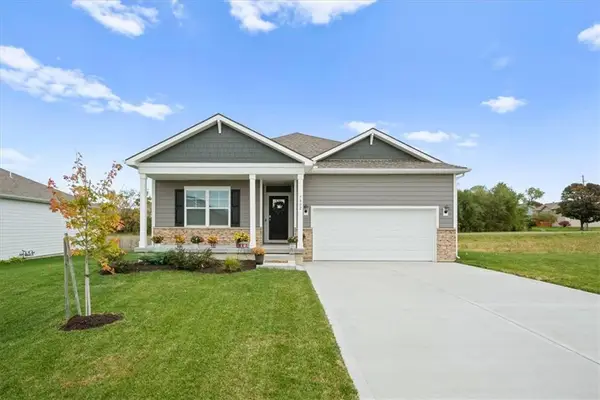 $417,500Coming Soon3 beds 2 baths1,635 sq. ft.
7802 NE 107th Terrace, Kansas City, MO 64157
MLS# 2648586Listed by: KW KANSAS CITY METRO - Coming Soon
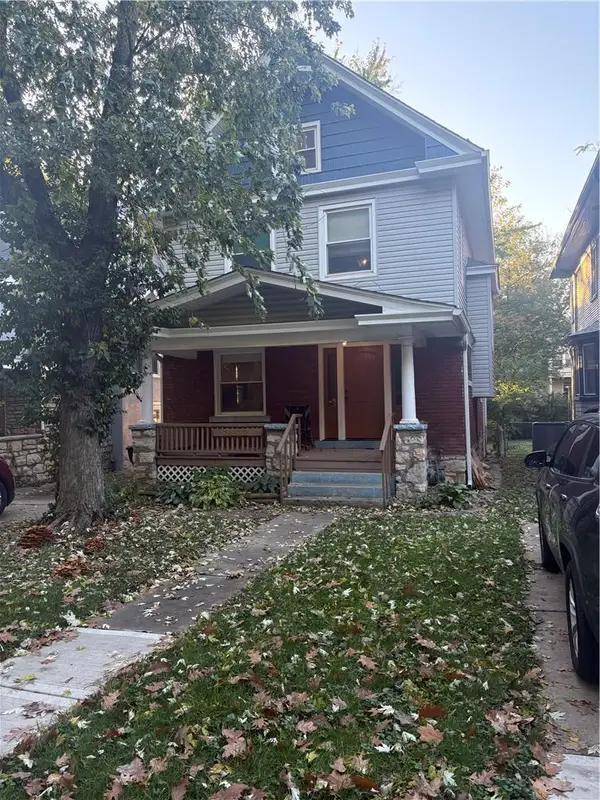 $349,000Coming Soon3 beds 2 baths1,565 sq. ft.
3912 Campbell Street, Kansas City, MO 64110
MLS# 2650329Listed by: REECENICHOLS - COUNTRY CLUB PLAZA - Coming Soon
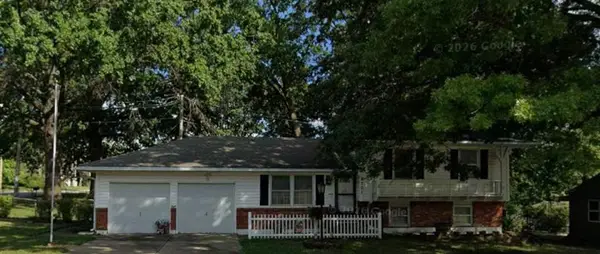 $225,000Coming Soon3 beds 1 baths12,059 sq. ft.
4701 Overton Avenue, Kansas City, MO 64133
MLS# 2650443Listed by: SAGE DOOR REALTY, LLC - Coming Soon
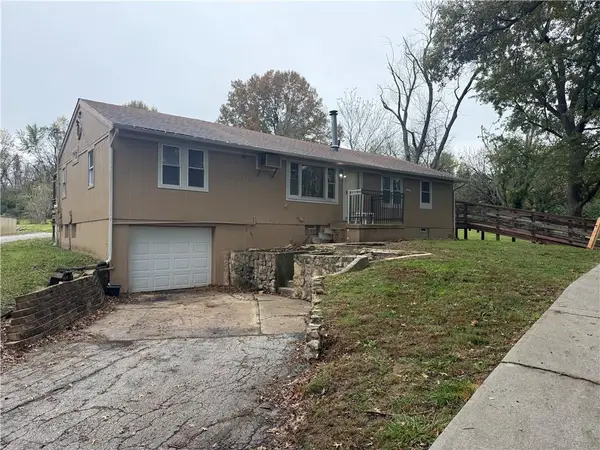 $285,000Coming Soon4 beds 2 baths2,000 sq. ft.
8929 E 92nd Street, Kansas City, MO 64138
MLS# 2650453Listed by: KW DIAMOND PARTNERS - Coming Soon
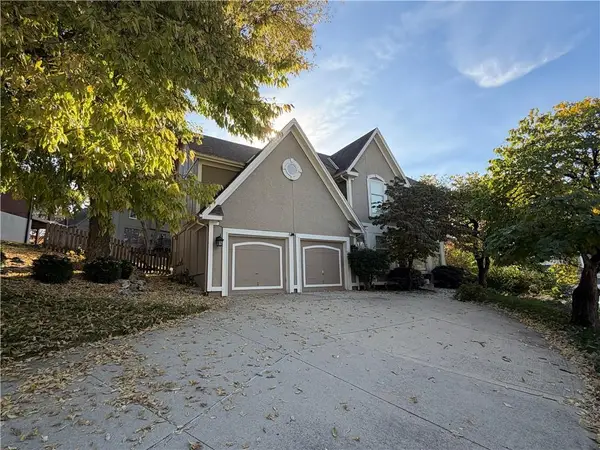 $450,000Coming Soon4 beds 4 baths3,013 sq. ft.
4307 NW 63rd Court, Kansas City, MO 64151
MLS# 2648848Listed by: KELLER WILLIAMS KC NORTH


Protect your home and budget from life's surprises with an Assurant Home Warranty, backed by a partner that supports you through every step of homeownership. Explore Plans.
© 2023 - 2026 ERA Franchise Systems LLC. All rights reserved. ERA Franchise Systems LLC fully supports the principles of the Fair Housing Act and the Equal Opportunity Act. ERA, ERA Real Estate powered, and their respective logos are registered service marks of ERA Franchise Systems LLC. Each office is independently owned and operated.